
DWG_Blocks
Drawings by DWG_Blocks
17895 Drawings
Gas Installer Manual – Becerril PDF (Document)
DWG_Blocks 17895 Drawings · Joined January 2017 Drawings by DWG_Blocks 17895 Drawings Cuffat ZIP CAD Drawing PREMIUM$3.87 DWG_Blocks 17895 Drawings · Joined January 2017 Drawings by DWG_Blocks 17895 Drawings Cuffat is a container and is used in mining industries. You must attach it to wire rope for […] or $3.87 – Add to Cart Checkout Added to […]
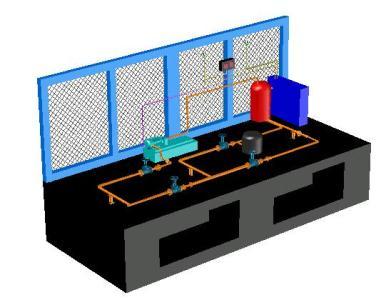
Refrigeration System ZIP CAD Drawing
DWG_Blocks 17895 Drawings · Joined January 2017 Drawings by DWG_Blocks 17895 Drawings Muetra industrial refrigeration system

Parshall Gauge 12 3D SKP Model for SketchUp
DWG_Blocks 17895 Drawings · Joined January 2017 Drawings by DWG_Blocks 17895 Drawings Minimum flow measurement: 0.15 fta / sec = 0.07 MGD (million gallons / day) = 3.11 liters / […]

Cilculo Memory Hydrosanitary A Hotel TXT CAD Drawing
DWG_Blocks 17895 Drawings · Joined January 2017 Drawings by DWG_Blocks 17895 Drawings hydraulic and sanitary design of a hotel; Hydraulic installation; health; fire and rain
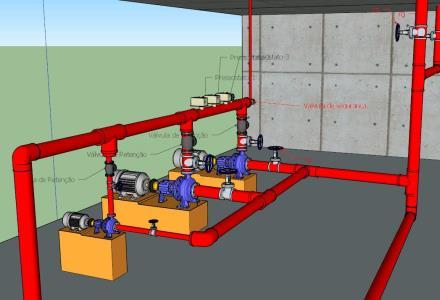
Fire Bomb 3D SKP Detail for SketchUp
DWG_Blocks 17895 Drawings · Joined January 2017 Drawings by DWG_Blocks 17895 Drawings Detail fire pump system in a building. – 3D model – modeling Sketchup – textures

3D Scaffolding Scheme for Industrial Pipe Coating and Insulation
DWG_Blocks 17895 Drawings · Joined January 2017 Drawings by DWG_Blocks 17895 Drawings 3D SketchUp model of a scaffolding assembly designed for the thermal coating and insulation of industrial piping. The […]

Solar Concentrator 3D SKP Model for SketchUp
DWG_Blocks 17895 Drawings · Joined January 2017 Drawings by DWG_Blocks 17895 Drawings 3d mockup – Sketchup modeling – textures

Telefono 3D RFA Model
DWG_Blocks 17895 Drawings · Joined January 2017 Drawings by DWG_Blocks 17895 Drawings Familia de un telefono contemporaneo – Maqueta 3d – modelado en Revit – sin texturas

Family Specification Plumbing DOC Word Document
DWG_Blocks 17895 Drawings · Joined January 2017 Drawings by DWG_Blocks 17895 Drawings Calculation AA network – network PP AA – AA LL network – SS

Heat Exchanger 3D ZIP Model
DWG_Blocks 17895 Drawings · Joined January 2017 Drawings by DWG_Blocks 17895 Drawings INDUSTRIAL HEAT EXCHANGER; DRAWN IN AUTOCAD 3D; It is INDUSTRIAL USE CONNECTIONS AND HIMSELF DESCRIBED Exchanger
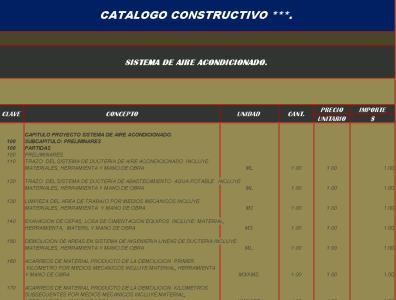
Catalog Air Conditioning System XLS Excel Spreadsheet
DWG_Blocks 17895 Drawings · Joined January 2017 Drawings by DWG_Blocks 17895 Drawings Catalog information is a system engineering air conditioning from 1 to n n levels square meters of space […]

Communication Facilities PPT PowerPoint Presentation
DWG_Blocks 17895 Drawings · Joined January 2017 Drawings by DWG_Blocks 17895 Drawings It contains everything related to basic communication facilities: TV phones and the Internet, giving tips for proper installation.
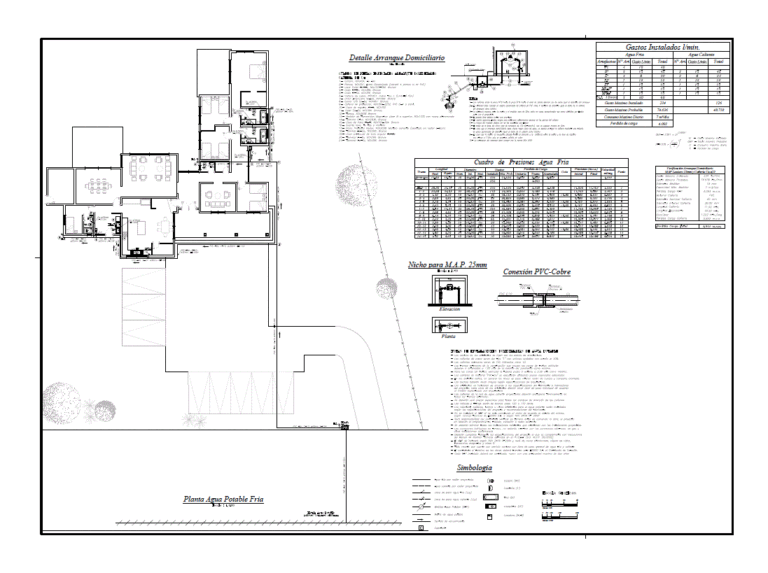
Potable Water Project PDF Full Project (Document)
DWG_Blocks 17895 Drawings · Joined January 2017 Drawings by DWG_Blocks 17895 Drawings Drinking water project for housing

Digesters And Solar Panels 3D SKP Detail for SketchUp
DWG_Blocks 17895 Drawings · Joined January 2017 Drawings by DWG_Blocks 17895 Drawings 3d detail in connection digesters and solar panels connection with their respective connections

Calculation Of Zion XLS Excel Spreadsheet
DWG_Blocks 17895 Drawings · Joined January 2017 Drawings by DWG_Blocks 17895 Drawings Spreadsheet to determine the dimensions of a siphon – includes all variacon coefficients resulting in long that will […]
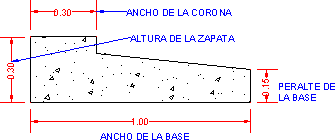
Adjacent Footing LISP CAD Drawing
DWG_Blocks 17895 Drawings · Joined January 2017 Drawings by DWG_Blocks 17895 Drawings For information see the enclosed file Leame that accompanies the routine