
DWG_Blocks
Drawings by DWG_Blocks
17895 Drawings
Glass Dome 3D 3DS Model for 3D Studio Max
DWG_Blocks 17895 Drawings · Joined January 2017 Drawings by DWG_Blocks 17895 Drawings Hydraulic Calculations Of Cuenca XLS Excel Spreadsheet PREMIUM$3.87 DWG_Blocks 17895 Drawings · Joined January 2017 Drawings by DWG_Blocks 17895 Drawings Method Gumbel; hanzel or $3.87 – Add to Cart Checkout Added to cart Memory Cell Station Calculator DOC Full Project Word Document PREMIUM$3.87 DWG_Blocks 17895 […]

Structural Design Of Housing PDF (Document)
DWG_Blocks 17895 Drawings · Joined January 2017 Drawings by DWG_Blocks 17895 Drawings Manufactured Housing Structural design with concrete elements

Drywall Construction System Detail PPT Detail PowerPoint Presentation
DWG_Blocks 17895 Drawings · Joined January 2017 Drawings by DWG_Blocks 17895 Drawings Metallic profiles; joints; Specifications; fixings; coatings; joints; drywall system.

Design Wooden Roof 3D SKP Model for SketchUp
DWG_Blocks 17895 Drawings · Joined January 2017 Drawings by DWG_Blocks 17895 Drawings Ceiling design with lighting placed – 3d Model – Sketchup modeling – textures
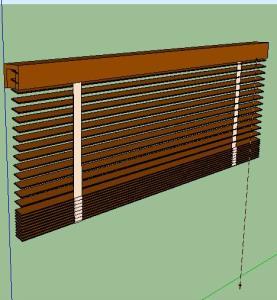
Wooden Blinds 3D SKP Model for SketchUp
DWG_Blocks 17895 Drawings · Joined January 2017 Drawings by DWG_Blocks 17895 Drawings 3D wooden shutters

Wooden Roof 3D SKP Model for SketchUp
DWG_Blocks 17895 Drawings · Joined January 2017 Drawings by DWG_Blocks 17895 Drawings Wooden roof; morocco wool with tarps style. wood base; offers shade ideal for outdoor stays

Prestressed Beam 3D SKP Section for SketchUp
DWG_Blocks 17895 Drawings · Joined January 2017 Drawings by DWG_Blocks 17895 Drawings conventional prestressed concrete girder for reinforcing slabs aliviandas. Conventional market section.

Medium-Density Fibreboard (Mdf) 3D SKP Model for SketchUp
DWG_Blocks 17895 Drawings · Joined January 2017 Drawings by DWG_Blocks 17895 Drawings MDF board. Measurements Width: 2.60 m Prof .: 1.83 m Thickness: 9 mm.

Stucco Assembly – Wood Studs 3D SKP Detail for SketchUp
DWG_Blocks 17895 Drawings · Joined January 2017 Drawings by DWG_Blocks 17895 Drawings This detail shows a three coat Portland cement stucco assembly applied over self – furring lath to a […]

Medium-Density Fibreboard (Mdf) 3D SKP Model for SketchUp
DWG_Blocks 17895 Drawings · Joined January 2017 Drawings by DWG_Blocks 17895 Drawings MDF board. Measurements Width: 2.60 m Prof .: 1.83 m Thickness: 5.5 mm

Colonial Lamps 3D MAX Model for 3D Studio Max
DWG_Blocks 17895 Drawings · Joined January 2017 Drawings by DWG_Blocks 17895 Drawings Colonial Lamps – Applied Materials

Ceilliing Lamp 3D MAX Model for 3D Studio Max
DWG_Blocks 17895 Drawings · Joined January 2017 Drawings by DWG_Blocks 17895 Drawings Ceilling lamp – Applied Materials
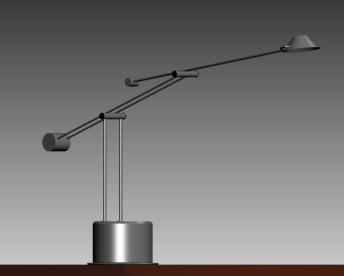
Lamp 3D MAX Model for 3D Studio Max
DWG_Blocks 17895 Drawings · Joined January 2017 Drawings by DWG_Blocks 17895 Drawings 3d Lamp – Applied Materials

Lamp 3D MAX Model for 3D Studio Max
DWG_Blocks 17895 Drawings · Joined January 2017 Drawings by DWG_Blocks 17895 Drawings 3d Lamp

Lightning Rod – Details PDF Detail (Document)
DWG_Blocks 17895 Drawings · Joined January 2017 Drawings by DWG_Blocks 17895 Drawings Lightning rod – Details

Lamp 3D MAX Model for 3D Studio Max
DWG_Blocks 17895 Drawings · Joined January 2017 Drawings by DWG_Blocks 17895 Drawings 3d Lamp