
DWG_Blocks
Drawings by DWG_Blocks
17895 Drawings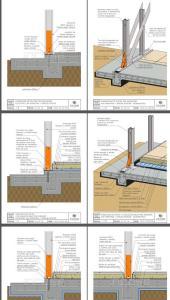
Foundacion Plateas – Steel Framing 3D PDF Model (Document)
DWG_Blocks 17895 Drawings · Joined January 2017 Drawings by DWG_Blocks 17895 Drawings Spreadsheet Facilities; Hydraulic, Drainage, Overhead Tank, Electric DOC Word Document PREMIUM$3.87 DWG_Blocks 17895 Drawings · Joined January 2017 Drawings by DWG_Blocks 17895 Drawings Contains a excel spreadsheet to establish pipe diameters; circuits, as well as tank capacity of a septic tank or $3.87 – Add […]

Prestressed Concrete – Illustrated PPT PowerPoint Presentation
DWG_Blocks 17895 Drawings · Joined January 2017 Drawings by DWG_Blocks 17895 Drawings Document are shown for general concepts in understanding construction system and some structural considerations .
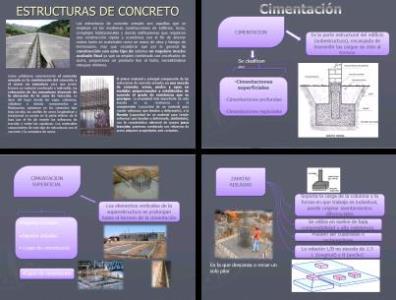
Concrete Structures This Presentation PPT PowerPoint Presentation
DWG_Blocks 17895 Drawings · Joined January 2017 Drawings by DWG_Blocks 17895 Drawings In these presentation observed Note: Concrete Structures; foundations; shoes; columns; beams; types of slabs; Beam brace with a […]
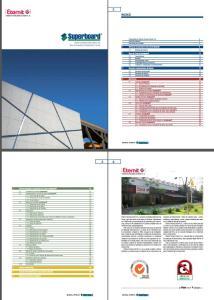
Super Board User Manual PDF (Document)
DWG_Blocks 17895 Drawings · Joined January 2017 Drawings by DWG_Blocks 17895 Drawings Manual features and usage in buildings Board Super .

Architectural Culture PDF (Document)
DWG_Blocks 17895 Drawings · Joined January 2017 Drawings by DWG_Blocks 17895 Drawings Sheets homes for the study of architectural culture in the world – Several Constructive systems
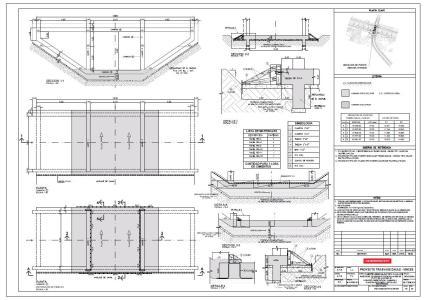
Vehicular Box Culvert Bridge Formwork and Structural Details
DWG_Blocks 17895 Drawings · Joined January 2017 Drawings by DWG_Blocks 17895 Drawings Vehicular box culvert bridge plans detailing formwork (encofrado) and structural assembly. The document includes plan views, transverse sections, […]

Wooden House ZIP Section
DWG_Blocks 17895 Drawings · Joined January 2017 Drawings by DWG_Blocks 17895 Drawings Wooden house 750 m2 – SECTION

Light Steel Framing 3D 3DS Model for 3D Studio Max
DWG_Blocks 17895 Drawings · Joined January 2017 Drawings by DWG_Blocks 17895 Drawings Light Guage Steel System is advanced technology to build house quickly with reusable steel panels with less wastage […]

Adobe Traditional House 3D SKP Detail for SketchUp
DWG_Blocks 17895 Drawings · Joined January 2017 Drawings by DWG_Blocks 17895 Drawings 3D RISING ADOBE HOUSE IN SAN JUAN CHA MULE; Chiapas. MODELING IS FOR DETAIL; MEASURES THAT THERE ARE […]

Exercises Resolved Of Mechanics Of Materials PDF (Document)
DWG_Blocks 17895 Drawings · Joined January 2017 Drawings by DWG_Blocks 17895 Drawings Classical resistance materials.

Structural Assessment Report for Hotel Arcade Arches and Columns
DWG_Blocks 17895 Drawings · Joined January 2017 Drawings by DWG_Blocks 17895 Drawings Three-page structural assessment report detailing a technical opinion on a hotel arcade. The document analyzes specific structural failures, […]

Detail Panel Covintec ZIP Detail
DWG_Blocks 17895 Drawings · Joined January 2017 Drawings by DWG_Blocks 17895 Drawings Specifications covintec panel 1100-1176

System Entramados DOC Word Document
DWG_Blocks 17895 Drawings · Joined January 2017 Drawings by DWG_Blocks 17895 Drawings TUDOR STRUCTURES: COMPOSITION AND ORIGINS – Specification Document – illustrated

Drywall – Ceiling Mounting System PDF (Document)
DWG_Blocks 17895 Drawings · Joined January 2017 Drawings by DWG_Blocks 17895 Drawings A company operating in the ceiling USG explained how to assemble the structure and placement of the drywall […]
Sistemas Constructivos AutÓNomos PDF (Document)
DWG_Blocks 17895 Drawings · Joined January 2017 Drawings by DWG_Blocks 17895 Drawings Información sobre sistemas como adobe; quincha; bambu; etc

Welded Mesh And Corrugated Iron 3D SKP Model for SketchUp
DWG_Blocks 17895 Drawings · Joined January 2017 Drawings by DWG_Blocks 17895 Drawings 3d model of welded steel mesh and corrugated sheets in different color.