
DWG_Blocks
Drawings by DWG_Blocks
17895 Drawings
The Adobe PDF (Document)
DWG_Blocks 17895 Drawings · Joined January 2017 Drawings by DWG_Blocks 17895 Drawings Subrack Niches XLS Excel Spreadsheet PREMIUM$3.87 DWG_Blocks 17895 Drawings · Joined January 2017 Drawings by DWG_Blocks 17895 Drawings Subrack COMPLETE NICHE; GRAPHICS WITH STEEL FOR BETTER UNDERSTANDING ; or $3.87 – Add to Cart Checkout Added to cart Business Class Subrack XLS Excel Spreadsheet PREMIUM$3.87 […]

Review Of Resistance Pipe Supports Conduit PDF (Document)
DWG_Blocks 17895 Drawings · Joined January 2017 Drawings by DWG_Blocks 17895 Drawings REVIEW OF EFFORTS AND LOADS solicitations earthquake and wind A CONDUIT pipe supports.
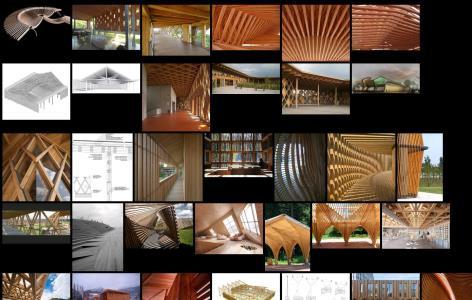
Woodworking 2D JPG Graphics Graphics
DWG_Blocks 17895 Drawings · Joined January 2017 Drawings by DWG_Blocks 17895 Drawings JPG
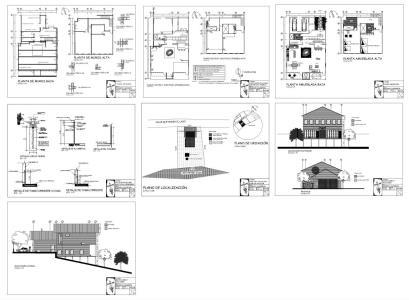
Construction Plans – Wooden House PDF Plan (Document)
DWG_Blocks 17895 Drawings · Joined January 2017 Drawings by DWG_Blocks 17895 Drawings Details; FOUNDATIONS; facilities; finishes; elevations and sections. Cimentacion type stilts with sloping ground

Low Rise Earthquake Resistant Buildings PPT PowerPoint Presentation
DWG_Blocks 17895 Drawings · Joined January 2017 Drawings by DWG_Blocks 17895 Drawings Analyzing earthquake effect on buildings and systems to resistant the earthquake

Cempanel – Cement Board PDF (Document)
DWG_Blocks 17895 Drawings · Joined January 2017 Drawings by DWG_Blocks 17895 Drawings It is a composite of cement board fiber cement; Cellulose; Silica and additives. It is used mainly for […]
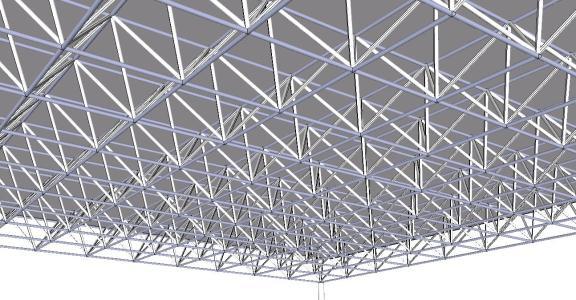
Tridilosa 3D SKP Model for SketchUp
DWG_Blocks 17895 Drawings · Joined January 2017 Drawings by DWG_Blocks 17895 Drawings 3D steel structure; tridilosa.

Losa Prenova PDF (Document)
DWG_Blocks 17895 Drawings · Joined January 2017 Drawings by DWG_Blocks 17895 Drawings The combined system is based on precast molding battery reinforced concrete panels solid or filled with expanded polystyrene. […]
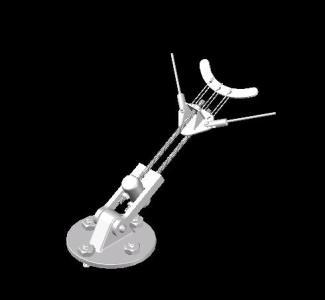
Vertice Articulada Plate By Bars 3D 3DM Model
DWG_Blocks 17895 Drawings · Joined January 2017 Drawings by DWG_Blocks 17895 Drawings 3D model – solids modeling – without textures

Fireplace Construction Detail 3D SKP Detail for SketchUp
DWG_Blocks 17895 Drawings · Joined January 2017 Drawings by DWG_Blocks 17895 Drawings Detail waterproofing a chimney or vent with Mariseal System 250. The procedure would: – apply primer or Mariseal […]
Concrete Technology UNK CAD Drawing
DWG_Blocks 17895 Drawings · Joined January 2017 Drawings by DWG_Blocks 17895 Drawings This report knowledge site visit work is done; the various scenarios found; problems; and the great information extracted […]

Calculating Sheet Steel Connection Tudor XLS Excel Spreadsheet
DWG_Blocks 17895 Drawings · Joined January 2017 Drawings by DWG_Blocks 17895 Drawings Spreadsheet of a connection in a welded steel truss; in this the weld size is calculated and considered […]

Panel System PDF (Document)
DWG_Blocks 17895 Drawings · Joined January 2017 Drawings by DWG_Blocks 17895 Drawings The understanding of the components and operation of the various systems and nonstructural structural panels in building design
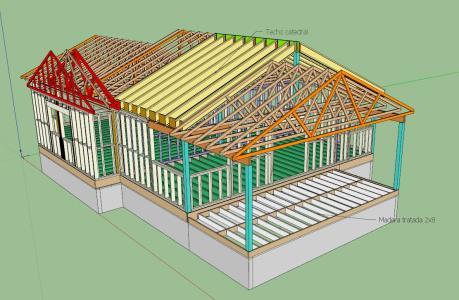
House Frame Structure Ballom 3D SKP Model for SketchUp
DWG_Blocks 17895 Drawings · Joined January 2017 Drawings by DWG_Blocks 17895 Drawings With wooden slats 4×2; 2 x 2. 4×4

Wooden House 3D SKP Detail for SketchUp
DWG_Blocks 17895 Drawings · Joined January 2017 Drawings by DWG_Blocks 17895 Drawings Wood structure of a House American Style; with Canadian System that helps create the list of structural components […]

Steel Framing 3D SKP Model for SketchUp
DWG_Blocks 17895 Drawings · Joined January 2017 Drawings by DWG_Blocks 17895 Drawings Metallic roof and enclosures in steel frame – 3d Model – Sketchup modeling – textures