
DWG_Blocks
Drawings by DWG_Blocks
17895 Drawings
Water Distribution DWG Section for AutoCAD
DWG_Blocks 17895 Drawings · Joined January 2017 Drawings by DWG_Blocks 17895 Drawings Fire Cabinet 3D 3DM Model PREMIUM$3.87 DWG_Blocks 17895 Drawings · Joined January 2017 Drawings by DWG_Blocks 17895 Drawings Office closed 45unidades CPI for telecommunications and 600x1000mm with vent hot air vertically. It is used in data […] or $3.87 – Add to Cart Checkout Added […]

Single Family DWG Full Project for AutoCAD
DWG_Blocks 17895 Drawings · Joined January 2017 Drawings by DWG_Blocks 17895 Drawings FAMILY HOUSING PROJECT WITH DESCRIPTIVE MEMORY; PLANE ARCHITECTURE WITH CUTS AND LIFTS; ELECTRICAL INSTALLATIONS. DESCRIPTIVE REPORT OF ELECTRICAL […]

Building Instelectricas DWG Block for AutoCAD
DWG_Blocks 17895 Drawings · Joined January 2017 Drawings by DWG_Blocks 17895 Drawings MAP ELECTRICAL BUILDING FACILITIES 13 FLOORS ABOVE INCLUDES REVISED MAP LEGENDS; SPECIFICATIONS; LOAD TABLE. Line Diagrams; MAP OF […]
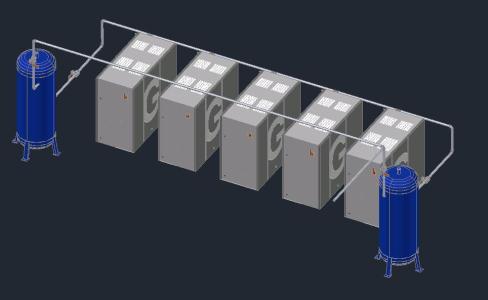
Head Of Compressed Air – 3D DWG Model for AutoCAD
DWG_Blocks 17895 Drawings · Joined January 2017 Drawings by DWG_Blocks 17895 Drawings Installing air head; with its 5 compressors and valves

Plano Sanitary Facilities DWG Block for AutoCAD
DWG_Blocks 17895 Drawings · Joined January 2017 Drawings by DWG_Blocks 17895 Drawings Sanitary facilities Health facilities

Installation Drinking Water Plants Condo DWG Block for AutoCAD
DWG_Blocks 17895 Drawings · Joined January 2017 Drawings by DWG_Blocks 17895 Drawings Architectural and condominium type facilities passage in Chile

Electric Installation Housing DWG Block for AutoCAD
DWG_Blocks 17895 Drawings · Joined January 2017 Drawings by DWG_Blocks 17895 Drawings Contains electrical wiring in a house

Multifamily Building System With Fire DWG Detail for AutoCAD
DWG_Blocks 17895 Drawings · Joined January 2017 Drawings by DWG_Blocks 17895 Drawings Plant – cuts – Details – dimensions -specifications

Electrical Wiring In A Home DWG Detail for AutoCAD
DWG_Blocks 17895 Drawings · Joined January 2017 Drawings by DWG_Blocks 17895 Drawings Details – specifications -sizing

Industrial Electrical Installations Industrial Electrical Installations DWG Block for AutoCAD
DWG_Blocks 17895 Drawings · Joined January 2017 Drawings by DWG_Blocks 17895 Drawings Industrial electric Installations

Purge Valve DWG Detail for AutoCAD
DWG_Blocks 17895 Drawings · Joined January 2017 Drawings by DWG_Blocks 17895 Drawings Purge valve . Plant – Cutting – Details

Fractionation Plant DWG Block for AutoCAD
DWG_Blocks 17895 Drawings · Joined January 2017 Drawings by DWG_Blocks 17895 Drawings Circuits; instrumentation and equipment fractionation plant; with the meaning of each of the processes performed

Fire Sprinkler Hanger Details DWG Detail for AutoCAD
DWG_Blocks 17895 Drawings · Joined January 2017 Drawings by DWG_Blocks 17895 Drawings Various individual details of hangers used to support fire sprinkler piping. TOP BEAM CLAMP BEAM CLAMP FOR Z […]

Urban Health Project DWG Full Project for AutoCAD
DWG_Blocks 17895 Drawings · Joined January 2017 Drawings by DWG_Blocks 17895 Drawings Health project of water and wastewater.
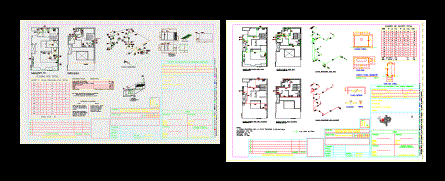
Restaurant – Facilities Several DWG Block for AutoCAD
DWG_Blocks 17895 Drawings · Joined January 2017 Drawings by DWG_Blocks 17895 Drawings Plant and isometric drinking water; and sewerage of a restaurant

Alarm System Addressable Fire DWG Block for AutoCAD
DWG_Blocks 17895 Drawings · Joined January 2017 Drawings by DWG_Blocks 17895 Drawings Specification Document – illustrated