
DWG_Blocks
Drawings by DWG_Blocks
17895 Drawings
Extreme Shoe With Castle DWG Detail for AutoCAD
DWG_Blocks 17895 Drawings · Joined January 2017 Drawings by DWG_Blocks 17895 Drawings Roof Covering – Details – 2D BMP Detail Graphics PREMIUM$3.87 DWG_Blocks 17895 Drawings · Joined January 2017 Drawings by DWG_Blocks 17895 Drawings Roof Covering – Details – waffle slab or $3.87 – Add to Cart Checkout Added to cart Finished Floor And Additives DOC Detail […]

Foundation Plan Project DWG Full Project for AutoCAD
DWG_Blocks 17895 Drawings · Joined January 2017 Drawings by DWG_Blocks 17895 Drawings The drawing can also appreciate constructive details of the details of the tank

Covers Green DWG Detail for AutoCAD
DWG_Blocks 17895 Drawings · Joined January 2017 Drawings by DWG_Blocks 17895 Drawings Green Roofs – Green Roofs Details

Partition DWG Section for AutoCAD
DWG_Blocks 17895 Drawings · Joined January 2017 Drawings by DWG_Blocks 17895 Drawings Mobile partition with sections and elevations; ideal for offices as mobile wall partitions .

Details Reinforced Concrete Structure DWG Detail for AutoCAD
DWG_Blocks 17895 Drawings · Joined January 2017 Drawings by DWG_Blocks 17895 Drawings Map details – columns and beams – armed and tables

Deep Foundations – Surface Foundation DWG Block for AutoCAD
DWG_Blocks 17895 Drawings · Joined January 2017 Drawings by DWG_Blocks 17895 Drawings Exploded beams – Exploded Columns – Plant deep and shallow foundation – transition Plant – Plant piles – […]

Concrete Blocks DWG Block for AutoCAD
DWG_Blocks 17895 Drawings · Joined January 2017 Drawings by DWG_Blocks 17895 Drawings Various forms of concrete

Wall Detail DWG Detail for AutoCAD
DWG_Blocks 17895 Drawings · Joined January 2017 Drawings by DWG_Blocks 17895 Drawings Wall composition detail

Deck Salon DWG Block for AutoCAD
DWG_Blocks 17895 Drawings · Joined January 2017 Drawings by DWG_Blocks 17895 Drawings CONCRETE COVER METAL AND BELTS

Details Armed Column DWG Detail for AutoCAD
DWG_Blocks 17895 Drawings · Joined January 2017 Drawings by DWG_Blocks 17895 Drawings Details armed with steel columns; footings; given concrete; pdf formats
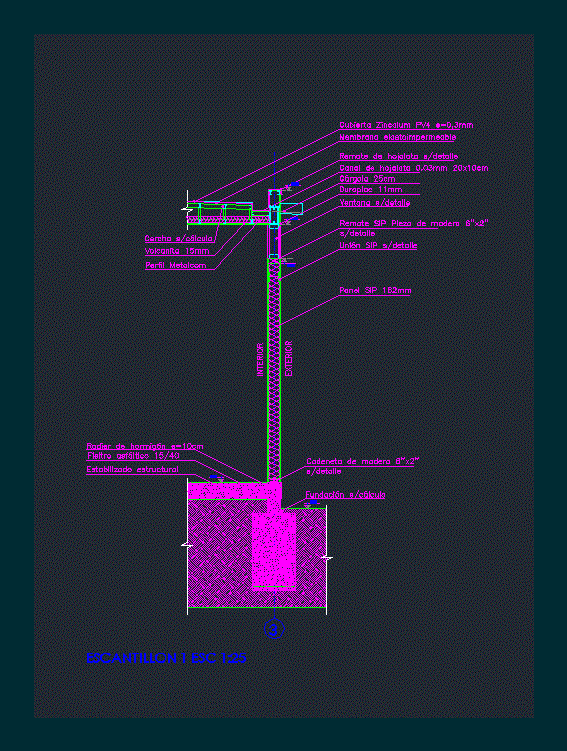
Sip Panel Fixture DWG Detail for AutoCAD
DWG_Blocks 17895 Drawings · Joined January 2017 Drawings by DWG_Blocks 17895 Drawings Type SIP panel construction detail and metal trusses

Bathrooms And Stair Cat DWG Detail for AutoCAD
DWG_Blocks 17895 Drawings · Joined January 2017 Drawings by DWG_Blocks 17895 Drawings Cat staircase; detail of bathrooms

Rest Area (Tensomalla) DWG Full Project for AutoCAD
DWG_Blocks 17895 Drawings · Joined January 2017 Drawings by DWG_Blocks 17895 Drawings This is a project for a sitting area with tensomalla; They come all the details necessary for proper […]

Roof Structures Plane Unifamilair Wood DWG Block for AutoCAD
DWG_Blocks 17895 Drawings · Joined January 2017 Drawings by DWG_Blocks 17895 Drawings Plane structures family house with spreadsheets – wooden beams and straps –

Details Cover DWG Detail for AutoCAD
DWG_Blocks 17895 Drawings · Joined January 2017 Drawings by DWG_Blocks 17895 Drawings Pissed – structural details

Metallic Paint Entrepiso DWG Block for AutoCAD
DWG_Blocks 17895 Drawings · Joined January 2017 Drawings by DWG_Blocks 17895 Drawings descriptive / Calulo Memory Design / flat finish Metallic Entrepiso