
DWG_Blocks
Drawings by DWG_Blocks
17895 Drawings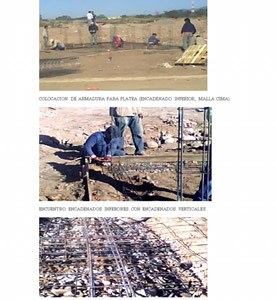
Foundation Formwork DWG Block for AutoCAD
DWG_Blocks 17895 Drawings · Joined January 2017 Drawings by DWG_Blocks 17895 Drawings Ceiling 3D MAX Model for 3D Studio Max PREMIUM$3.87 DWG_Blocks 17895 Drawings · Joined January 2017 Drawings by DWG_Blocks 17895 Drawings Ceiling with applied materials or $3.87 – Add to Cart Checkout Added to cart Ceiling 3D MAX Model for 3D Studio Max PREMIUM$3.87 DWG_Blocks […]

Grate Grill Modules DWG Block for AutoCAD
DWG_Blocks 17895 Drawings · Joined January 2017 Drawings by DWG_Blocks 17895 Drawings Grill Modules

Store DWG Section for AutoCAD
DWG_Blocks 17895 Drawings · Joined January 2017 Drawings by DWG_Blocks 17895 Drawings plants – sections – dimensions

Monument To The Cross DWG Detail for AutoCAD
DWG_Blocks 17895 Drawings · Joined January 2017 Drawings by DWG_Blocks 17895 Drawings Details – specifications – sizing
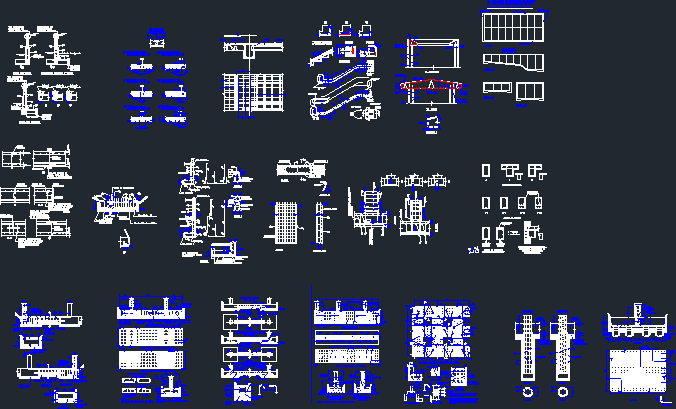
Details Of Columns Beams And Shoes DWG Detail for AutoCAD
DWG_Blocks 17895 Drawings · Joined January 2017 Drawings by DWG_Blocks 17895 Drawings Details shoes, columns and beams

Structural Project – House Room DWG Full Project for AutoCAD
DWG_Blocks 17895 Drawings · Joined January 2017 Drawings by DWG_Blocks 17895 Drawings There were 8 structural drawings for a project of a residence

Constructive Details Of Wood DWG Section for AutoCAD
DWG_Blocks 17895 Drawings · Joined January 2017 Drawings by DWG_Blocks 17895 Drawings Details wood to build huts – Details of wood joints strong; facade section; structural criterion given binding

Tijerales Industrial DWG Block for AutoCAD
DWG_Blocks 17895 Drawings · Joined January 2017 Drawings by DWG_Blocks 17895 Drawings Tijerales Light Industrial 25m 20 m porr side light on the other, and 60 m long

Details Concrete DWG Detail for AutoCAD
DWG_Blocks 17895 Drawings · Joined January 2017 Drawings by DWG_Blocks 17895 Drawings Construction details; armed; foundation explanatory diameters of steels ..

Concrete Details DWG Detail for AutoCAD
DWG_Blocks 17895 Drawings · Joined January 2017 Drawings by DWG_Blocks 17895 Drawings Construction details, laying of foundations, structure, armed steel

Coverage DWG Detail for AutoCAD
DWG_Blocks 17895 Drawings · Joined January 2017 Drawings by DWG_Blocks 17895 Drawings DETAIL METAL COVERAGE

Pretreatment System – Effluent Flammable DWG Detail for AutoCAD
DWG_Blocks 17895 Drawings · Joined January 2017 Drawings by DWG_Blocks 17895 Drawings Pretreatment System – Effluent Flammable – Floors – Construction details

Detail Of Paths DWG Detail for AutoCAD
DWG_Blocks 17895 Drawings · Joined January 2017 Drawings by DWG_Blocks 17895 Drawings Detail of cobbled paths in parks or streets

Conveyors DWG Detail for AutoCAD
DWG_Blocks 17895 Drawings · Joined January 2017 Drawings by DWG_Blocks 17895 Drawings Detail Lift Conveyor for Crushing Area.

Brick Walls 2D DWG Block for AutoCAD
DWG_Blocks 17895 Drawings · Joined January 2017 Drawings by DWG_Blocks 17895 Drawings brick walls of different types
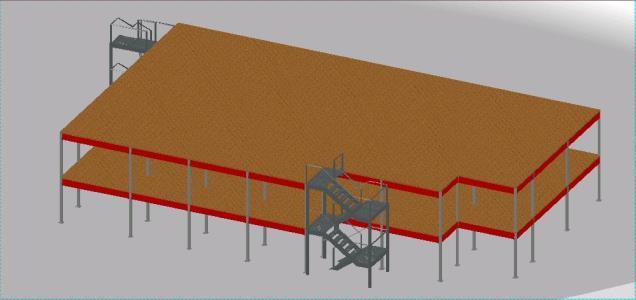
2 Level Loft DWG Block for AutoCAD
DWG_Blocks 17895 Drawings · Joined January 2017 Drawings by DWG_Blocks 17895 Drawings Structure type heavy duty mezzanine. Volumetric