
DWG_Blocks
Drawings by DWG_Blocks
17895 Drawings
Earthquake Resistant Construction Factors, Data DWG Block for AutoCAD
DWG_Blocks 17895 Drawings · Joined January 2017 Drawings by DWG_Blocks 17895 Drawings Additive Concrete DOC Word Document PREMIUM$3.87 DWG_Blocks 17895 Drawings · Joined January 2017 Drawings by DWG_Blocks 17895 Drawings Some additives of concrete – Characteristic and different names according cement plants or makers or $3.87 – Add to Cart Checkout Added to cart Connection Between Beam […]

Project Community House And Others DWG Full Project for AutoCAD
DWG_Blocks 17895 Drawings · Joined January 2017 Drawings by DWG_Blocks 17895 Drawings SET PLANES OF COMMUNITY HOUSE ;FOUNDATIONS DETAILS ,PERIMETRAL WALLS ROOF STRUCTURES AND OTHERS.
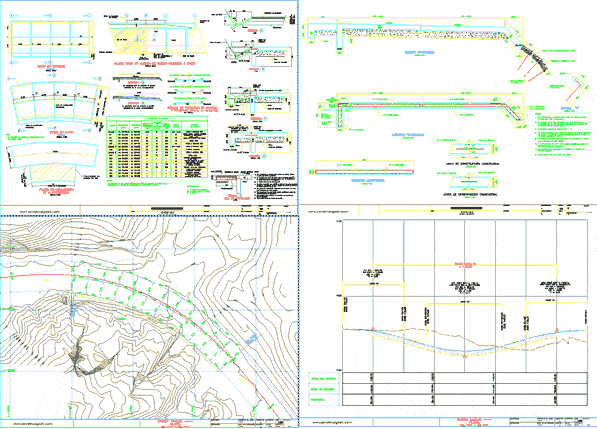
Constructive Details Of Badenes DWG Detail for AutoCAD
DWG_Blocks 17895 Drawings · Joined January 2017 Drawings by DWG_Blocks 17895 Drawings BADENES CONSTRUCTIVE DETAILS

Reinforced Concrete Slab–Details, Rebar In 2 Directions DWG Detail for AutoCAD
DWG_Blocks 17895 Drawings · Joined January 2017 Drawings by DWG_Blocks 17895 Drawings EXAMPLE OF REINFORCED CONCRETE SLAB WITH REBAR POSITIONED IN TWO DIRECTIONS.

Structural Details, Foundations, Support Matrix DWG Detail for AutoCAD
DWG_Blocks 17895 Drawings · Joined January 2017 Drawings by DWG_Blocks 17895 Drawings DETAILS OF STRUCTURES GENERAL TABLES TABLES OF FOUNDATIONS TYPE COLUMN TIE
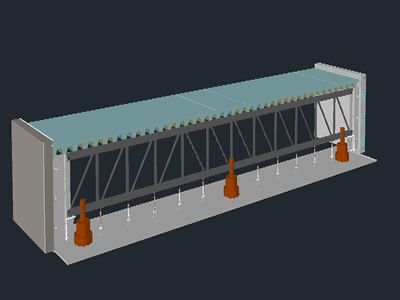
Detail Beam Joist 3D DWG Detail for AutoCAD
DWG_Blocks 17895 Drawings · Joined January 2017 Drawings by DWG_Blocks 17895 Drawings It shows in detail the encounter of a concrete beam and joist beam with embedded anchor

Roof Deck DWG Block for AutoCAD
DWG_Blocks 17895 Drawings · Joined January 2017 Drawings by DWG_Blocks 17895 Drawings Covers for different types of roofs

Structural Details And Foundations DWG Detail for AutoCAD
DWG_Blocks 17895 Drawings · Joined January 2017 Drawings by DWG_Blocks 17895 Drawings Planes of foundation and intermediate level structure housing high
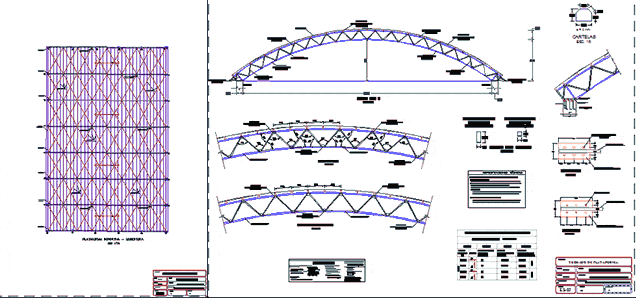
Roof Deck – Truss DWG Block for AutoCAD
DWG_Blocks 17895 Drawings · Joined January 2017 Drawings by DWG_Blocks 17895 Drawings platform roofing truss structural steel square and rectangular.

Details Of Post With Luminaire Installation DWG Detail for AutoCAD
DWG_Blocks 17895 Drawings · Joined January 2017 Drawings by DWG_Blocks 17895 Drawings post details the installation, where there is the conduit, the type of concrete, the same for details on […]

Rural Water System Post DWG Block for AutoCAD
DWG_Blocks 17895 Drawings · Joined January 2017 Drawings by DWG_Blocks 17895 Drawings post rural water system

Structure For Elevated Tank DWG Detail for AutoCAD
DWG_Blocks 17895 Drawings · Joined January 2017 Drawings by DWG_Blocks 17895 Drawings Plane with details of the metal structure for elevated tank – Also includes tanks detail.

Various Structural Details–Foundations, Losacero, Stairs DWG Detail for AutoCAD
DWG_Blocks 17895 Drawings · Joined January 2017 Drawings by DWG_Blocks 17895 Drawings The document content is diverse and very broad containing details; cuts; isometric; losacero; reticular also details of columns, […]

Porch – – Metal Brackets By Asesco DWG Detail for AutoCAD
DWG_Blocks 17895 Drawings · Joined January 2017 Drawings by DWG_Blocks 17895 Drawings Construction details of different types of porches

Footings DWG Detail for AutoCAD
DWG_Blocks 17895 Drawings · Joined January 2017 Drawings by DWG_Blocks 17895 Drawings Here are some details to pad footing and run

Shop Center DWG Detail for AutoCAD
DWG_Blocks 17895 Drawings · Joined January 2017 Drawings by DWG_Blocks 17895 Drawings shop center details