
DWG Models
Drawings by DWG Models
968 Drawings
Steel Car Wash Ramp Assembly: Welded Frame Detail Drawing
DWG Models 968 Drawings · Joined March 2025 Drawings by DWG Models 968 Drawings Narrow Row House Floor Plan with Courtyard and Stairwell Layout FREE DWG Models 968 Drawings · Joined March 2025 Drawings by DWG Models 968 Drawings This floor plan depicts a narrow residential layout designed for a row house or townhome configuration. […]
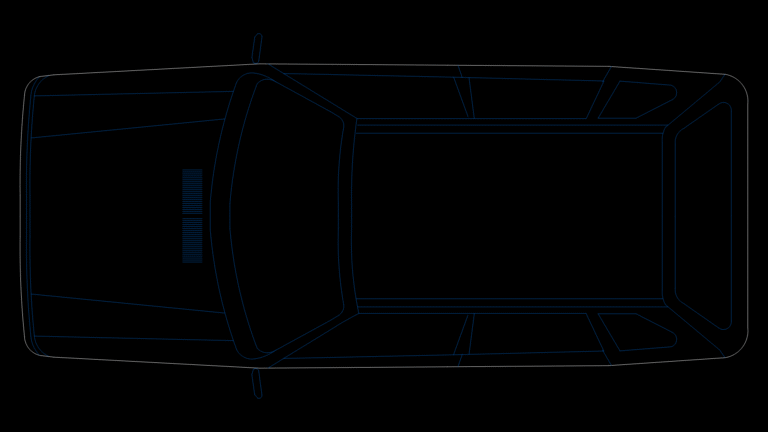
Automotive Top-View Plan Drawing for Sedan Vehicle Model
DWG Models 968 Drawings · Joined March 2025 Drawings by DWG Models 968 Drawings This automotive CAD drawing presents a top-view plan of a sedan vehicle model with clearly defined […]
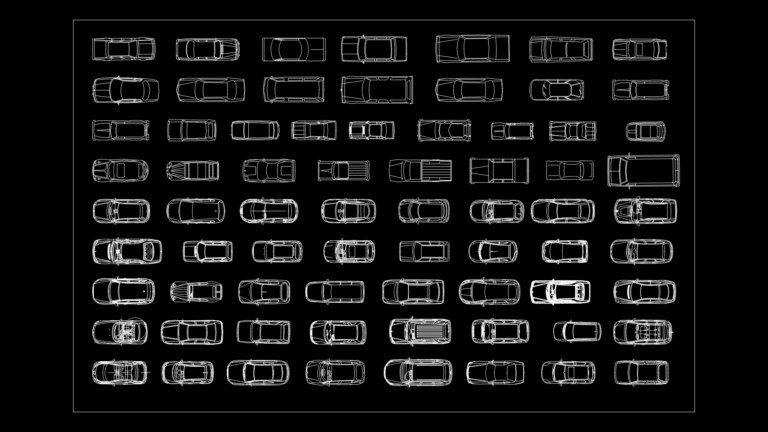
Comprehensive Vehicle Plan View CAD Block Library for Urban Planning
DWG Models 968 Drawings · Joined March 2025 Drawings by DWG Models 968 Drawings This collection features 76 meticulously desgined top-view automobile CAD blocks showcasing diverse vehicle types for site […]

Multi-View Vehicle CAD Block Library for Architectural Plans
DWG Models 968 Drawings · Joined March 2025 Drawings by DWG Models 968 Drawings Extensive collection of automobile and vehicle blocks displayed in plan, elevation, and isometric views for architectural […]

Multi-View Automotive CAD Block Library with Top, Side & Front Views
DWG Models 968 Drawings · Joined March 2025 Drawings by DWG Models 968 Drawings Comprehensive collection of vehicle CAD blocks in millimeter scale featuring detailed multi-view representations of various automobile […]
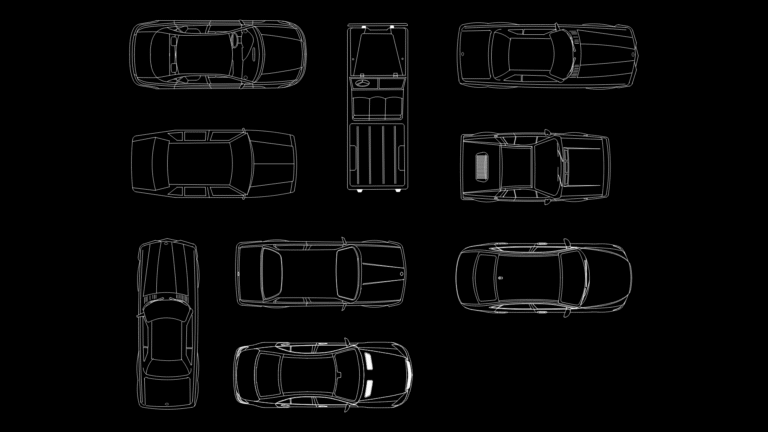
Multi-View Automotive CAD Block: Sedan and Sports Car Wireframes
DWG Models 968 Drawings · Joined March 2025 Drawings by DWG Models 968 Drawings This CAD block features a collection of precisely detailed automobile wireframes depicted in various orthographic views. […]
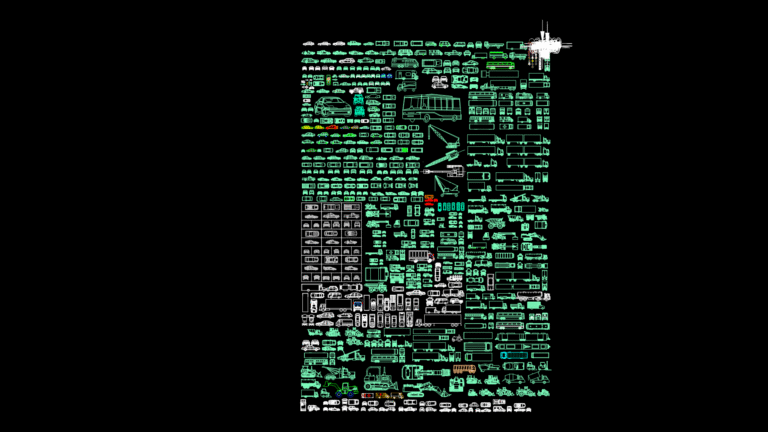
Comprehensive Vehicle CAD Block Library with Emergency Services Units
DWG Models 968 Drawings · Joined March 2025 Drawings by DWG Models 968 Drawings An extensive collection of vehicle CAD blocks featuring over 400 distinct automobile designs in plan and […]
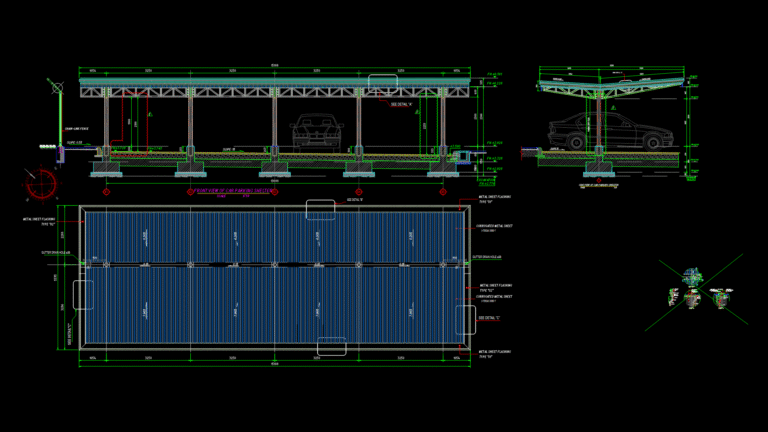
Multi-Bay Car Parking Shelter Section Detail with Steel truss System
DWG Models 968 Drawings · Joined March 2025 Drawings by DWG Models 968 Drawings This technical drawing details a multi-bay car parking shelter featuring a steel truss structural system with […]

Sports Coupe Side Elevation Drawing with 5-Spoke Wheel Design
DWG Models 968 Drawings · Joined March 2025 Drawings by DWG Models 968 Drawings This side elevation drawing depicts a sleek sports coupe with distinctive aerodynamic styling. This vehicle’s profile […]
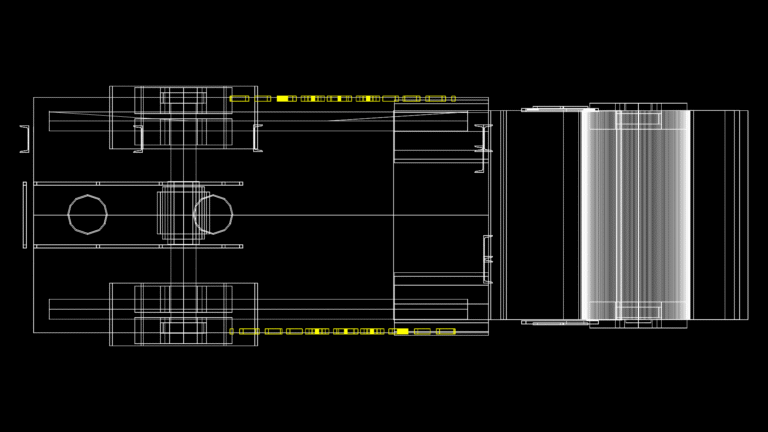
Tanker Truck Technical Drawing with Cylindrical Tank Assembly
DWG Models 968 Drawings · Joined March 2025 Drawings by DWG Models 968 Drawings This technical drawing illustrates a tanker truck chassis with cylindrical tank assembly designed for liquid transport […]
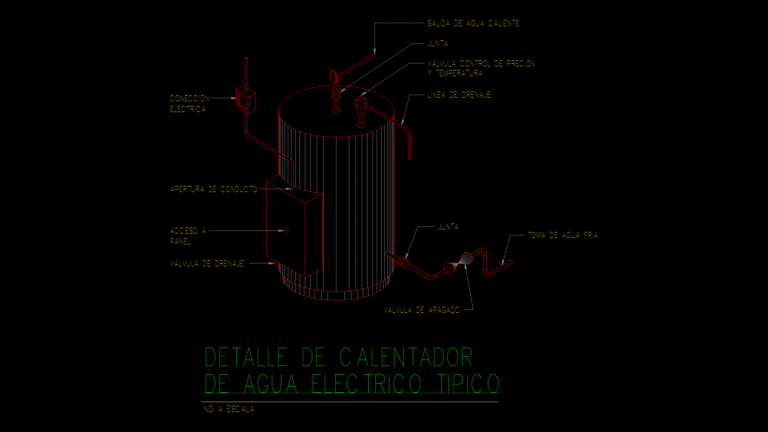
Electric Water Heater Installation Detail Drawing with Connections
DWG Models 968 Drawings · Joined March 2025 Drawings by DWG Models 968 Drawings Detailed technical drawing of a standard electric water heater installation showing all key components and connections. […]
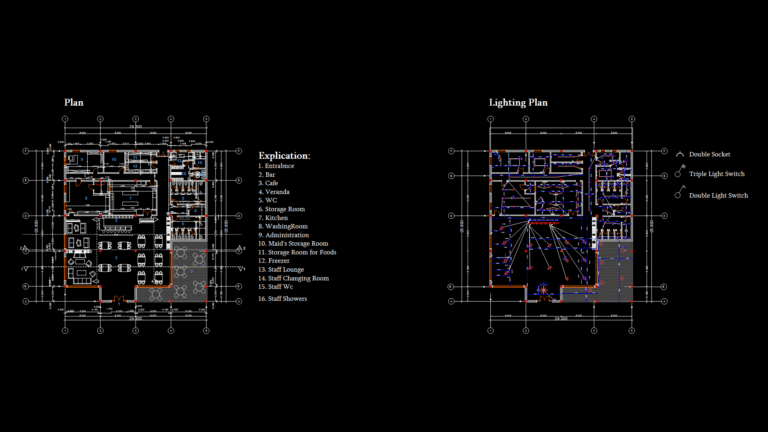
Commercial Cafe floor Plan with Detailed MEP Lighting Layout
DWG Models 968 Drawings · Joined March 2025 Drawings by DWG Models 968 Drawings This comprehensive cafe floor plan showcases a well-organized commercial food service establishment with integrated lighting system […]
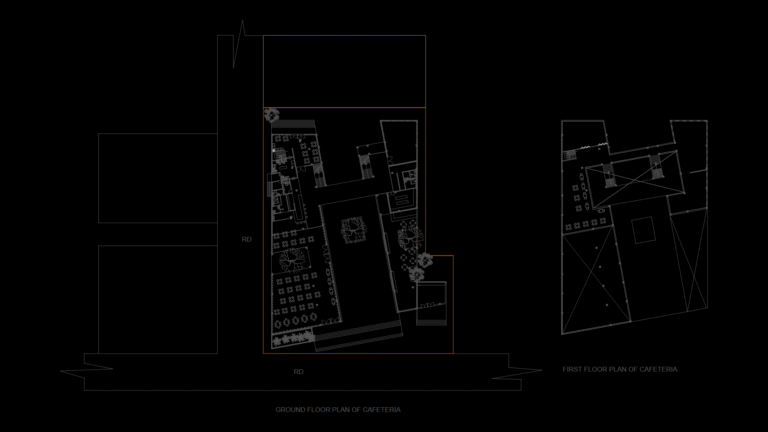
Institutional Cafeteria Floor Plan with Kitchen and Dining Zones
DWG Models 968 Drawings · Joined March 2025 Drawings by DWG Models 968 Drawings This comprehensive cafeteria floor plan depicts a two-level dining facility with well-defined functional zones. The ground […]
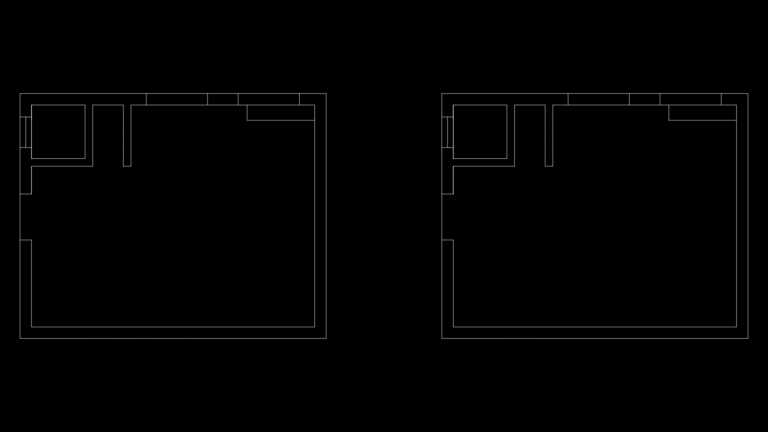
Cafe Shop Floor Plan with Service Counter Layout in Imperial Units
DWG Models 968 Drawings · Joined March 2025 Drawings by DWG Models 968 Drawings This floor plan depicts a cafe shop layout with a dedicated service counter area positioned near […]

3D Framework Chair Model with X-Bracing Support structure
DWG Models 968 Drawings · Joined March 2025 Drawings by DWG Models 968 Drawings This 3D model depicts a chair framework with distinctive X-bracing for structural reinforcement. The design features […]

Sputnik-Style Chandelier Fixture with Radial Light Design
DWG Models 968 Drawings · Joined March 2025 Drawings by DWG Models 968 Drawings This drawing depicts a modern sputnik-style chandelier fixture with a distinctive radial design spanning approximately 37 […]