
DWG Models
Drawings by DWG Models
968 Drawings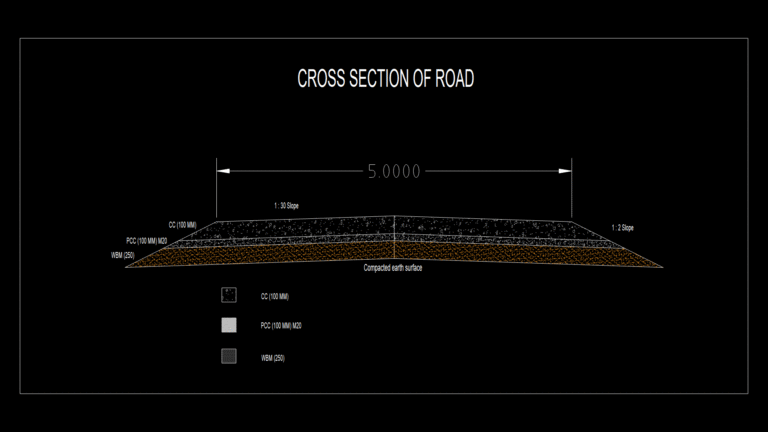
Road Cross Section Drawing with three-layer Pavement Design
DWG Models 968 Drawings · Joined March 2025 Drawings by DWG Models 968 Drawings Narrow Three-Story Residential Floor Plan with Interior Staircase PREMIUM$4.50 DWG Models 968 Drawings · Joined March 2025 Drawings by DWG Models 968 Drawings This comprehensive floor plan depicts a narrow three-story residence with dimensions specified in inches. The layout […] or […]

250T Crawler Crane Elevation with Lattice Boom at 70° Angle
DWG Models 968 Drawings · Joined March 2025 Drawings by DWG Models 968 Drawings This technical drawing presents a side elevation view of a 250-tonne capacity crawler crane with a […]

Reinforced Concrete Wall Section Details with Tie Beam Specifications
DWG Models 968 Drawings · Joined March 2025 Drawings by DWG Models 968 Drawings This technical drawing presents typical wall section details (corte típico de muro) showcasing various reinforced concrete […]

Residential Roof-Wall Junction Detail Sections for Masonry Construction
DWG Models 968 Drawings · Joined March 2025 Drawings by DWG Models 968 Drawings Comprehensive construction detail sections depicting roof-wall junctions for residential masonry building. The drawings showcase a pitched […]
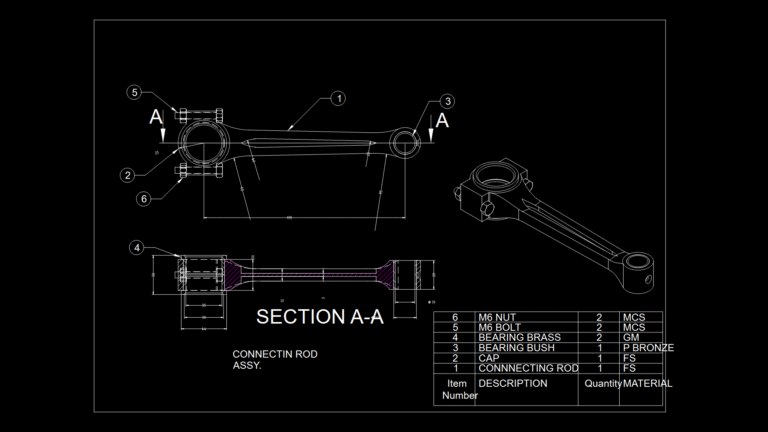
Engine Connecting Rod Assembly Section drawing with Brass Bearings
DWG Models 968 Drawings · Joined March 2025 Drawings by DWG Models 968 Drawings This technical drawing depicts a complete engine connecting rod assembly with detailed cross-sectional views. The assembly […]
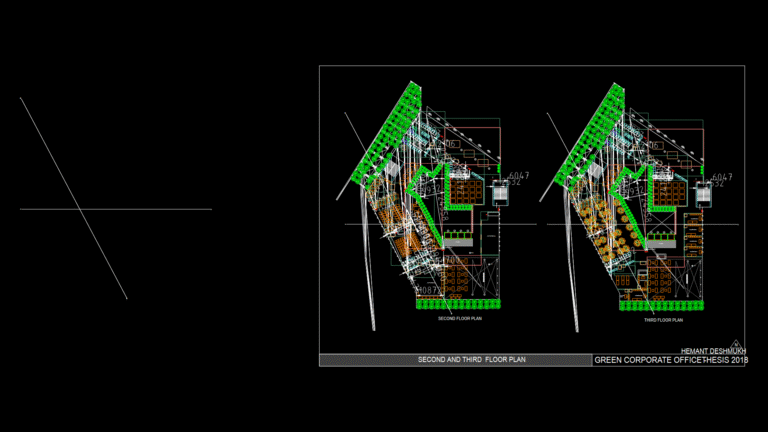
Multi-Level Floor Plan for Green Corporate Office with Biophilic Elements
DWG Models 968 Drawings · Joined March 2025 Drawings by DWG Models 968 Drawings This architectural drawing presents the second and third floor plans of a green corporate office building […]

Residential Site Plan with Integrated Landscape Design and Zoning
DWG Models 968 Drawings · Joined March 2025 Drawings by DWG Models 968 Drawings This comprehensive site plan integrates building footprints with detailed landscape features across a medium-sized residential development. […]
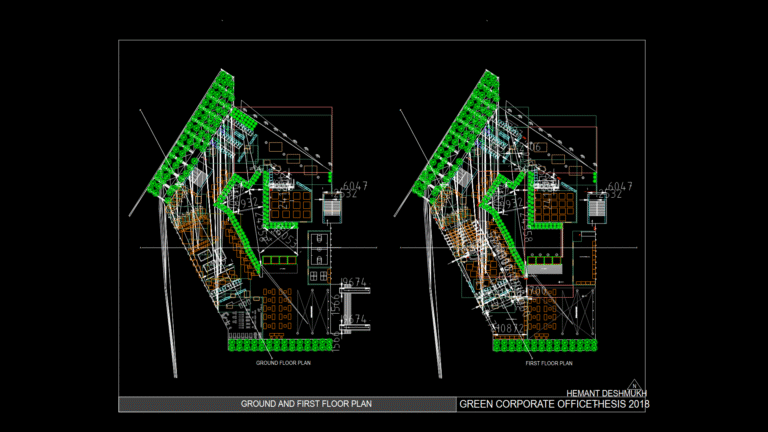
Ground and First Floor Plan for Green Corporate office Building
DWG Models 968 Drawings · Joined March 2025 Drawings by DWG Models 968 Drawings This CAD drawing presents the ground and first floor plans of a contemporary green corporate office […]

Fourth & Fifth Floor Plan of Sustainable Corporate Office Building
DWG Models 968 Drawings · Joined March 2025 Drawings by DWG Models 968 Drawings This architectural drawing presents the fourth and fifth floor layouts of a green corporate office building […]
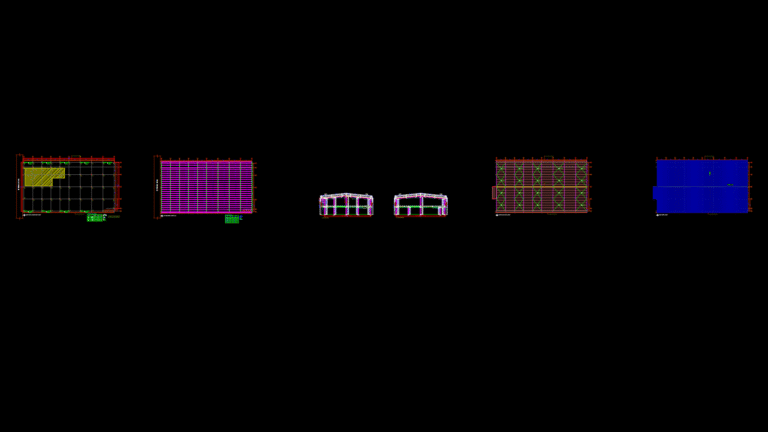
Structural Steel building Plan with Base Plate & Connection Details
DWG Models 968 Drawings · Joined March 2025 Drawings by DWG Models 968 Drawings This comprehensive structural steel building drawing depicts a framed industrial facility with clear spans of approximately […]

Two-Story Residential House Construction Drawing Set with MEP
DWG Models 968 Drawings · Joined March 2025 Drawings by DWG Models 968 Drawings This comprehensive construction drawing set details a two-story residential house with mumty floor. This plans include […]
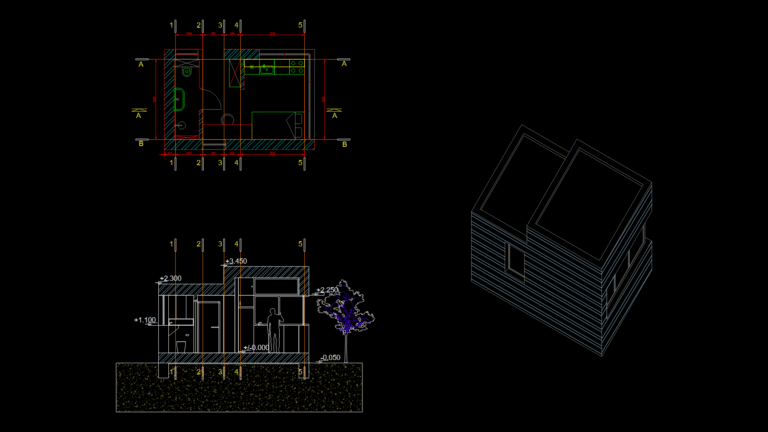
Compact Studio Apartment Floor Plan with Bathroom and Kitchenette
DWG Models 968 Drawings · Joined March 2025 Drawings by DWG Models 968 Drawings This floor plan depicts a space-efficient studio apartment layout measuring approximately 5m × 5m with integrated […]
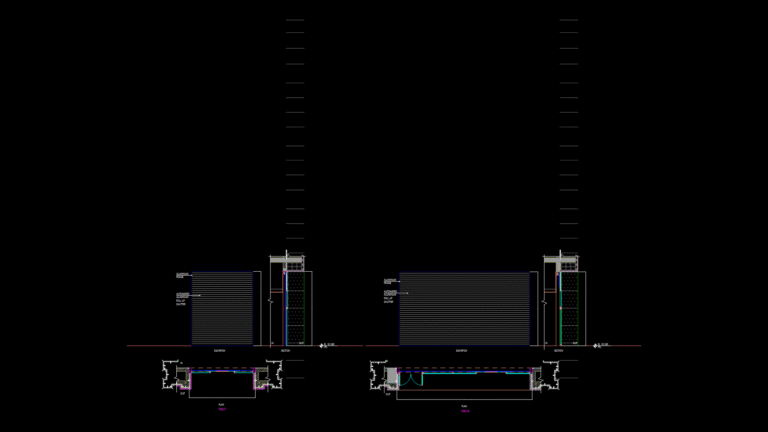
Commercial aluminum Roll-Up Shutter Door – Type 17 & 18 Details
DWG Models 968 Drawings · Joined March 2025 Drawings by DWG Models 968 Drawings This technical drawing presents detailed specifications for Types 17 and 18 automated aluminum roll-up shutter doors […]

Multi-Column Combined Footing Detail Plan with Reinforcement Sections
DWG Models 968 Drawings · Joined March 2025 Drawings by DWG Models 968 Drawings This structural drawing depicts a comprehensive foundation design featuring nine combined footings (CF1-CF9) and standard footings […]

Reinforced Concrete Column Details for Multi-Basement Residential Building
DWG Models 968 Drawings · Joined March 2025 Drawings by DWG Models 968 Drawings This structural drawing depicts detailed reinforcement specifications for various column types in Zone-A from raft to […]
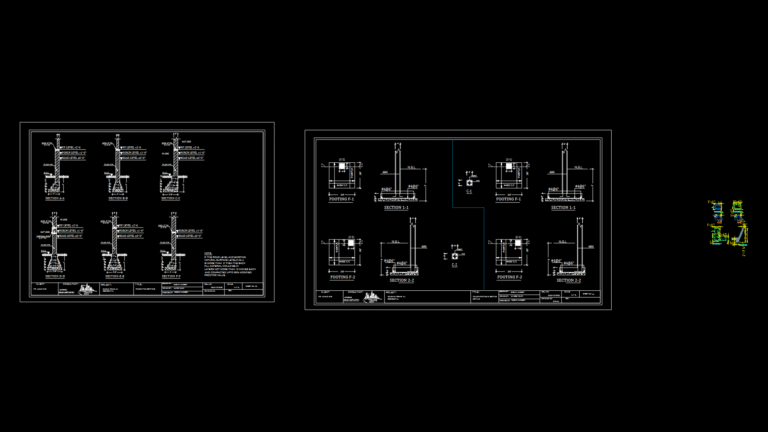
Residential Column footing and Foundation Section Details
DWG Models 968 Drawings · Joined March 2025 Drawings by DWG Models 968 Drawings This drawing provides comprehensive structural details for residential building columns and their footings. This plans include […]