
DWG Models
Drawings by DWG Models
968 Drawings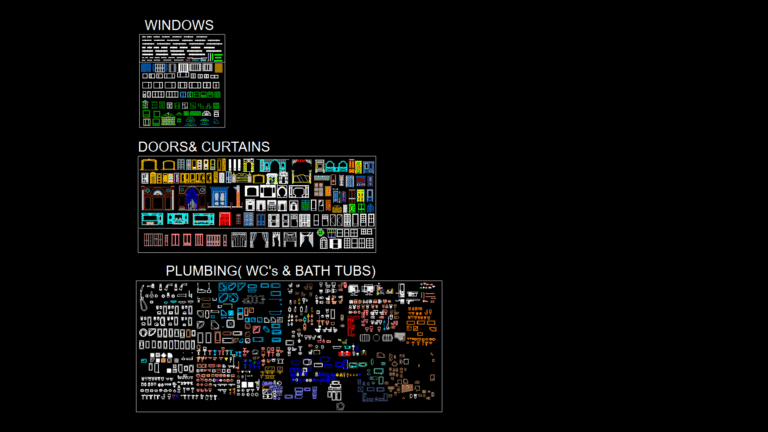
Comprehensive Architectural CAD Block Library with Interior Fixtures
DWG Models 968 Drawings · Joined March 2025 Drawings by DWG Models 968 Drawings Single-Story Residential Floor Plan with Multiple Bedrooms and Veranda FREE DWG Models 968 Drawings · Joined March 2025 Drawings by DWG Models 968 Drawings This residential floor plan showcases a single-story dwelling with an efficient room configuration. The layout features […] […]
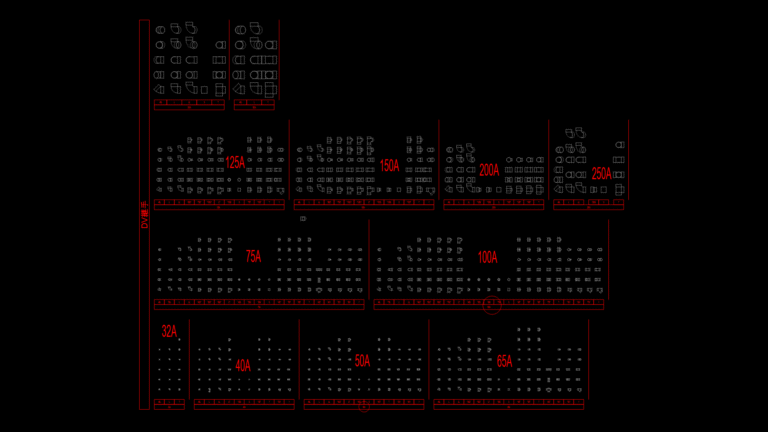
HVAC Piping Elbow Block Library with Amperage Ratings 32A-350A
DWG Models 968 Drawings · Joined March 2025 Drawings by DWG Models 968 Drawings This drawing contains a comprehensive block library of standardized elbow fittings for HVAC and plumbing systems, […]

Commercial Mixed-Use Building Floor Plans with Retail and Office Space
DWG Models 968 Drawings · Joined March 2025 Drawings by DWG Models 968 Drawings This drawing presents detailed floor plans for Block-01 of a commercial building at Mafrak, featuring both […]
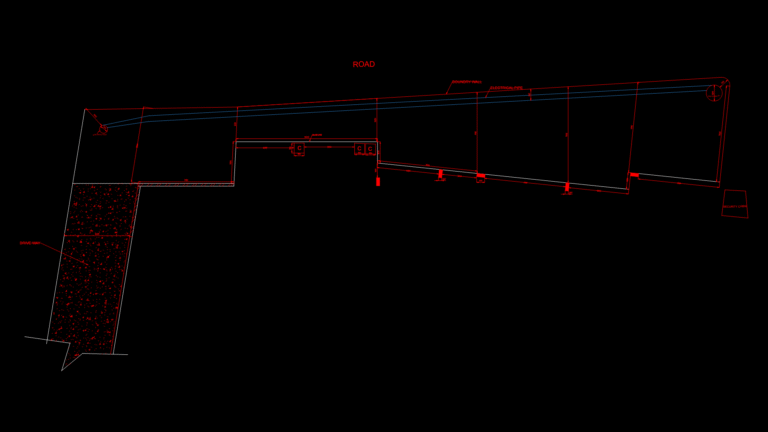
East side Landscape Site Plan with Security & Drainage Features
DWG Models 968 Drawings · Joined March 2025 Drawings by DWG Models 968 Drawings This site plan illustrates the eastern boundary landscape design of the Bliss residential development. The drawing […]

Projection Window 3D Model with Aluminum Frame & Glass Components
DWG Models 968 Drawings · Joined March 2025 Drawings by DWG Models 968 Drawings This 3D model depicts a projection window system (‘Ventana de Proyección’) featuring detailed aluminum framing and […]

Eagle Silhouette Block for Landscape & Architectural Drawings
DWG Models 968 Drawings · Joined March 2025 Drawings by DWG Models 968 Drawings This CAD drawing features a detailed eagle silhouette block, carefully crafted for integration into landscape and […]
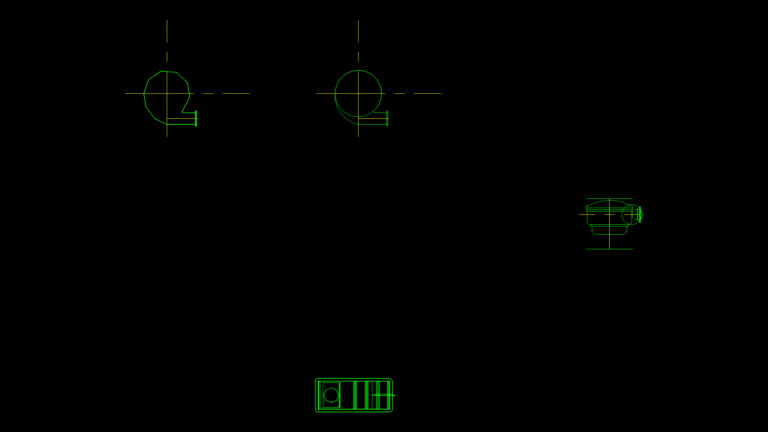
Bird Screen Mechanical Detail Drawing with Multi-View Assembly
DWG Models 968 Drawings · Joined March 2025 Drawings by DWG Models 968 Drawings This technical drawing details a bird screen assembly for HVAC or industrial ventilation applications. This multi-view […]

Isometric Stairway Model with Safety Color-Coding System
DWG Models 968 Drawings · Joined March 2025 Drawings by DWG Models 968 Drawings This drawing depicts a standard five-step stairway in isometric projection, featuring a safety color-coding system with […]

Standard Bicycle frame 2D Schematic with Chain Drive System
DWG Models 968 Drawings · Joined March 2025 Drawings by DWG Models 968 Drawings This schematic depicts a standard bicycle in side profile view, showcasing the primary structural and mechanical […]
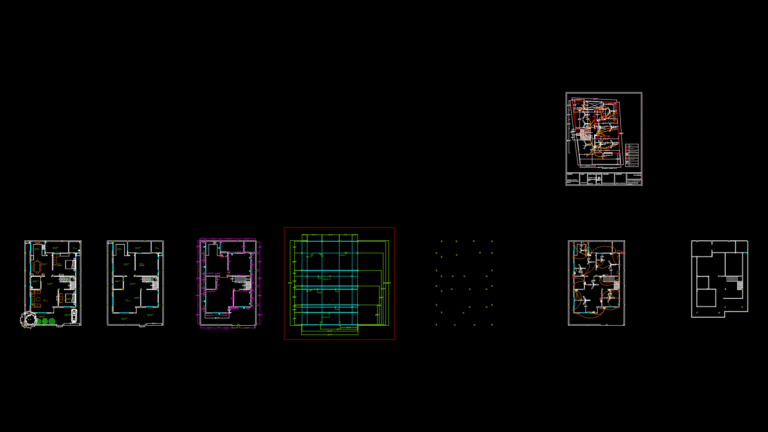
Residential Two-Story Villa Floor Plan with MEP Integration
DWG Models 968 Drawings · Joined March 2025 Drawings by DWG Models 968 Drawings This drawing depicts a comprehensive floor plan for a two-story residential villa with integrated mechanical, electrical, […]
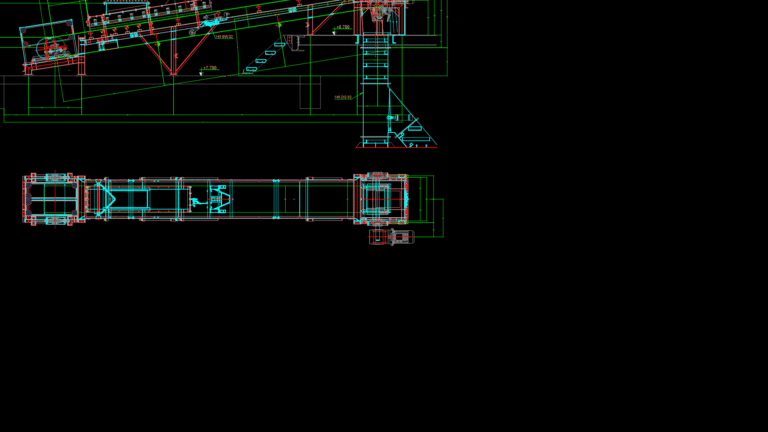
Industrial Belt conveyor System – Tensioning & Drive Assembly Detail
DWG Models 968 Drawings · Joined March 2025 Drawings by DWG Models 968 Drawings Technical drawing of a belt conveyor system featuring a 650mm width belt with a total length […]
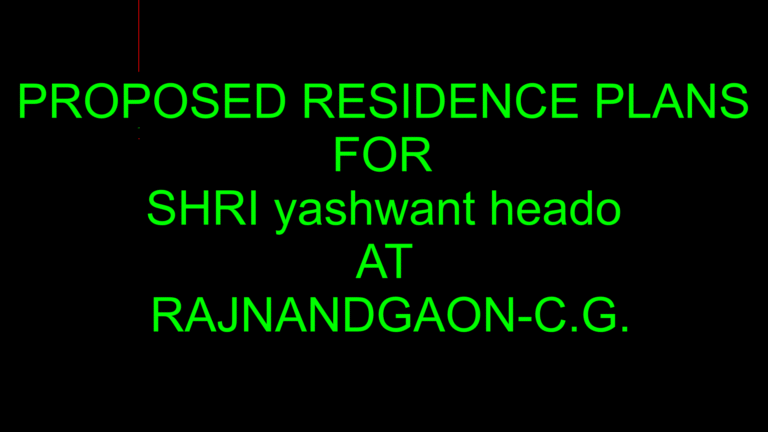
Multifunctional Bed Detail Drawing with Storage and Work Surface
DWG Models 968 Drawings · Joined March 2025 Drawings by DWG Models 968 Drawings This detailed furniture drawing depicts a custom multifunctional bed design for a residential project in Rajnandgaon. […]

Beach Umbrella Design Block Set with Multiple perspective Views
DWG Models 968 Drawings · Joined March 2025 Drawings by DWG Models 968 Drawings This CAD block set features five distinct beach umbrella design variants shown from different perspectives. The […]

Industrial Food Storage Warehouse Architectural Plans with Steel Framing
DWG Models 968 Drawings · Joined March 2025 Drawings by DWG Models 968 Drawings Comprehensive architectural drawing set for Block C and D warehouses designed for dry and cold storage […]
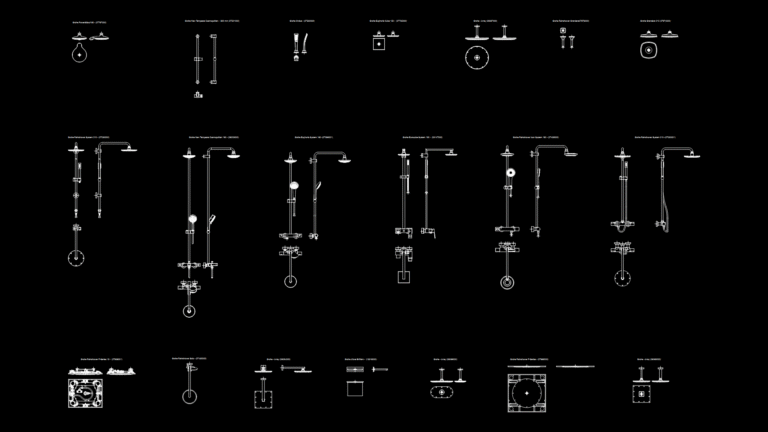
Grohe Premium Shower Systems block Library – Plumbing Fixtures
DWG Models 968 Drawings · Joined March 2025 Drawings by DWG Models 968 Drawings Comprehensive collection of Grohe shower system blocks featuring 20 premium models including wall-mounted, overhead, and handheld […]
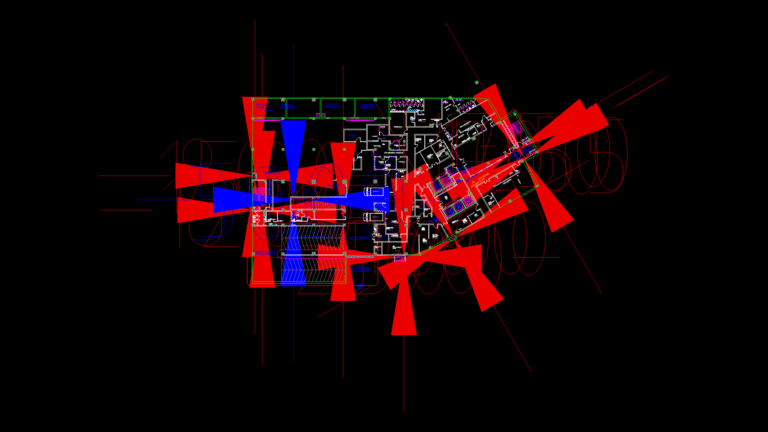
Hotel Basement Floor Plan with mep Infrastructure and Service Areas
DWG Models 968 Drawings · Joined March 2025 Drawings by DWG Models 968 Drawings This basement floor plan (FFLs +8000 to +8425 mm) depicts the service level of a hotel […]