
DWG Models
Drawings by DWG Models
968 Drawings
Geometric Hexagonal Repeating CNC Laser cutting Pattern
DWG Models 968 Drawings · Joined March 2025 Drawings by DWG Models 968 Drawings Multi-Floor Shophouse Interior Elevation Set with Cabinet Details PREMIUM$6.00 DWG Models 968 Drawings · Joined March 2025 Drawings by DWG Models 968 Drawings This comprehensive interior elevation drawing set depicts a four-level shophouse (ground floor, mezzanine, first floor, and […] or […]

CNC Router Swirl Pattern Panel for 4’x8′ Decorative Screen
DWG Models 968 Drawings · Joined March 2025 Drawings by DWG Models 968 Drawings This drawing depicts a decorative CNC panel with an intricate swirl pattern designed for fabrication on […]

18-Story Mixed-Use Commercial Development Floor Plans and Elevations
DWG Models 968 Drawings · Joined March 2025 Drawings by DWG Models 968 Drawings This comprehensive mixed-use development drawing set depicts an 18-story commercial complex with retail, cinema, offices, and […]
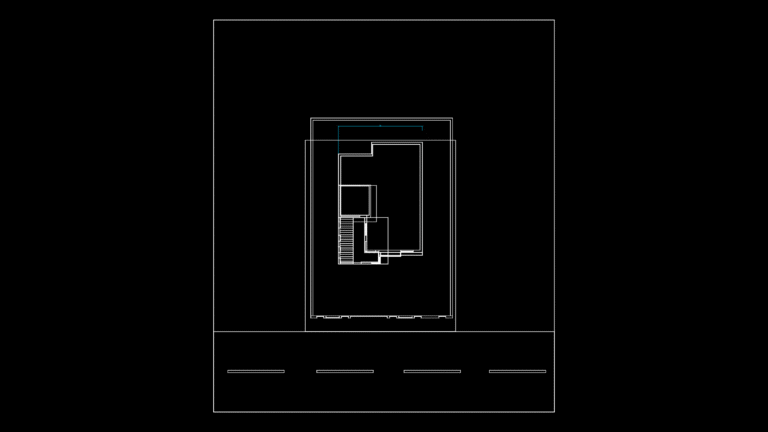
3D Residential Bathroom Toilet Fixture Model with Plumbing Connections
DWG Models 968 Drawings · Joined March 2025 Drawings by DWG Models 968 Drawings This 3D model depicts a standard residential toilet fixture with complete plumbing integration details. The model […]
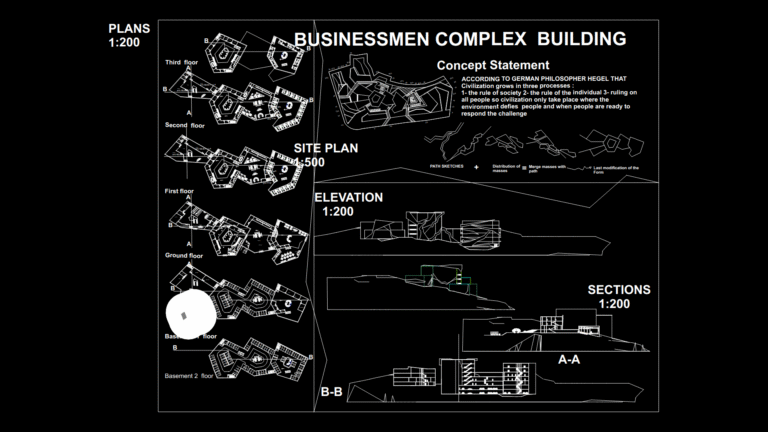
Multi-Level Businessmen complex Building Plans with Sections
DWG Models 968 Drawings · Joined March 2025 Drawings by DWG Models 968 Drawings This comprehensive drawing presents a multi-floor Businessmen Complex featuring innovative angular geometry influenced by Hegelian design […]
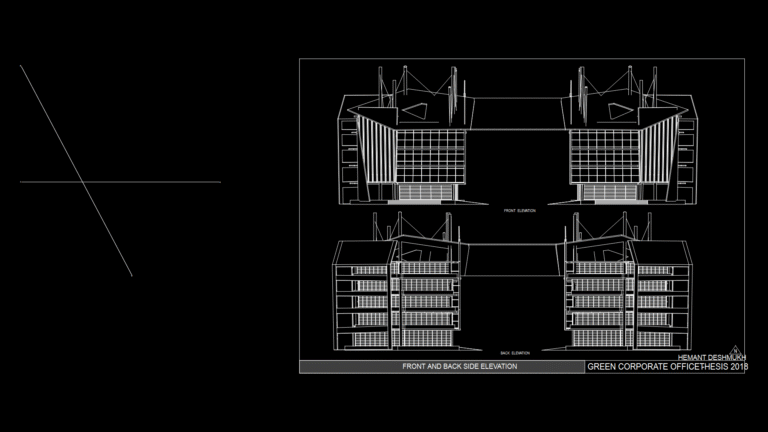
Multi-Facade Commercial Elevation for Green Corporate Office Complex
DWG Models 968 Drawings · Joined March 2025 Drawings by DWG Models 968 Drawings This drawing presents front and back elevations for a sustainable corporate office complex. This structure features […]

Mixed-Use Residential Complex Master Plan with Commercial Amenities
DWG Models 968 Drawings · Joined March 2025 Drawings by DWG Models 968 Drawings This master plan depicts a comprehensive mixed-use residential development situated at the intersection of Av. Doble […]

Double-Vent Box Culvert Plan View with 4500×4000 Dimensions
DWG Models 968 Drawings · Joined March 2025 Drawings by DWG Models 968 Drawings This drawing depicts a two-vent concrete box culvert system shown in plan view, designed for hydraulic […]

One-Story Duplex Structural Plan with RC Wall & Footing Details
DWG Models 968 Drawings · Joined March 2025 Drawings by DWG Models 968 Drawings This structural drawing provides comprehensive documentation for a one-story duplex with reinforced concrete construction. This plan […]
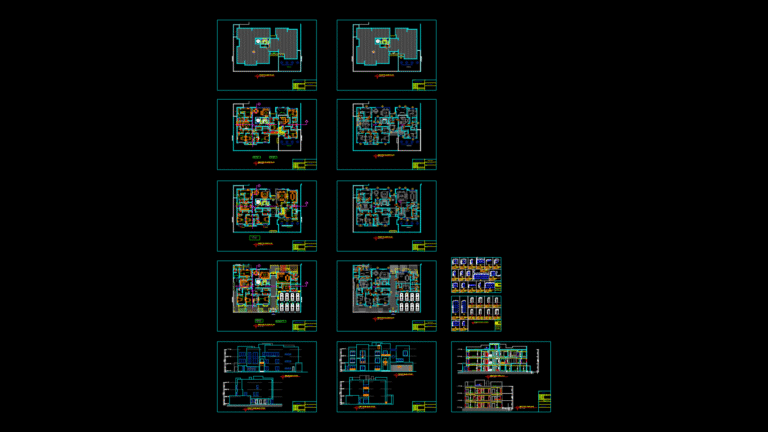
Multi-Floor Apartment Complex Plans with Four Distinct Units and 8-Car Garage
DWG Models 968 Drawings · Joined March 2025 Drawings by DWG Models 968 Drawings This comprehensive architectural drawing set depicts a four-apartment residential complex designed across multiple levels. The ground […]
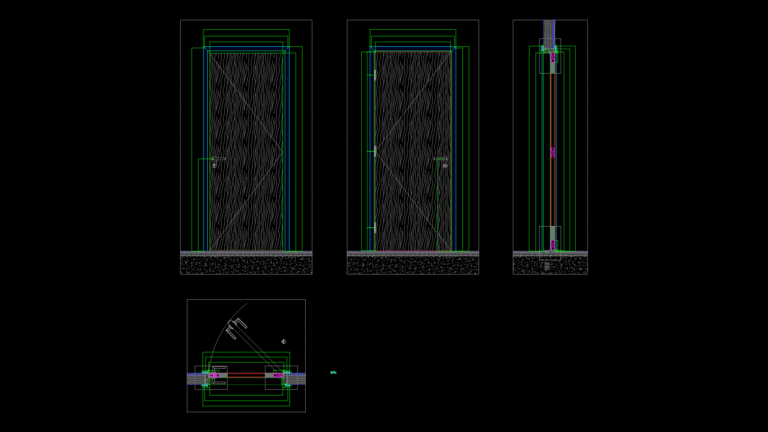
Bathroom Door Detail Drawings for 4PLEX Villa with Hardware
DWG Models 968 Drawings · Joined March 2025 Drawings by DWG Models 968 Drawings Comprehensive set of bathroom door detail drawings for end and middle villas in a 4PLEX townhouse […]

5-Bedroom Duplex Floor Plans with Four-Sided Elevations and Plumbing
DWG Models 968 Drawings · Joined March 2025 Drawings by DWG Models 968 Drawings This comprehensive architectural drawing depicts a 5-bedroom duplex residence with ground and first floor layouts, four […]
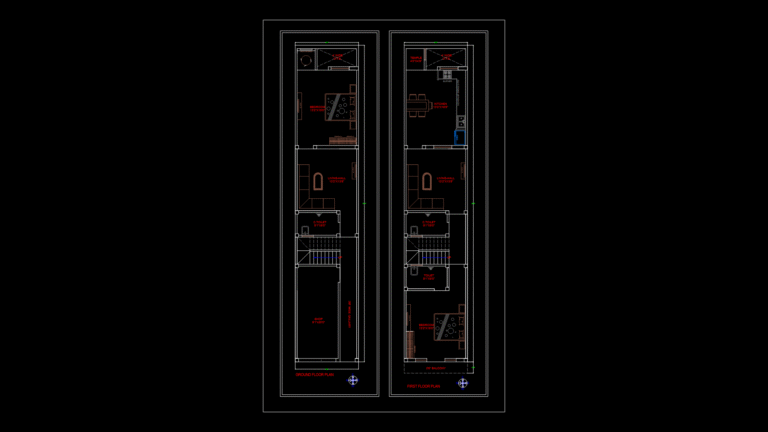
14×70 Manufactured Home Floor Plan with Commercial Space
DWG Models 968 Drawings · Joined March 2025 Drawings by DWG Models 968 Drawings This floor plan illustrates a 14’x70′ mixed-use manufactured structure featuring both residential and commercial spaces. This […]
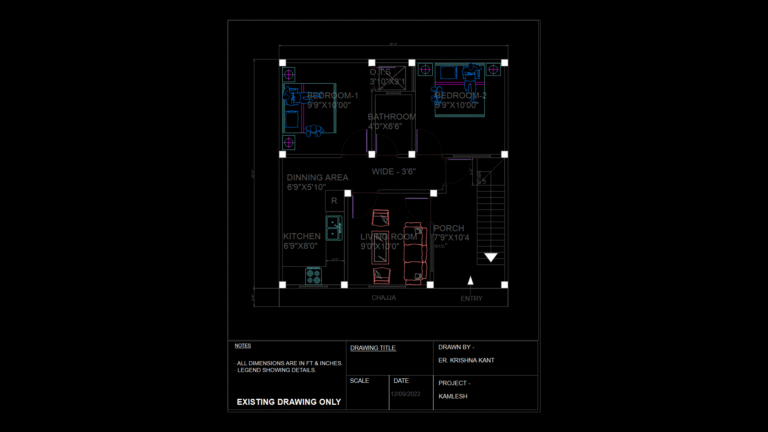
20×20 ft Residential Small House Floor Plan with Porch
DWG Models 968 Drawings · Joined March 2025 Drawings by DWG Models 968 Drawings This floor plan depicts a compact 20×20 ft single-story residential dwelling featuring an efficient layout with […]

30×50 Duplex Floor Plans with Shop and Balcony Layout
DWG Models 968 Drawings · Joined March 2025 Drawings by DWG Models 968 Drawings This drawing depicts a two-story 30’×50′ residential duplex with integrated commercial space. The ground floor features […]
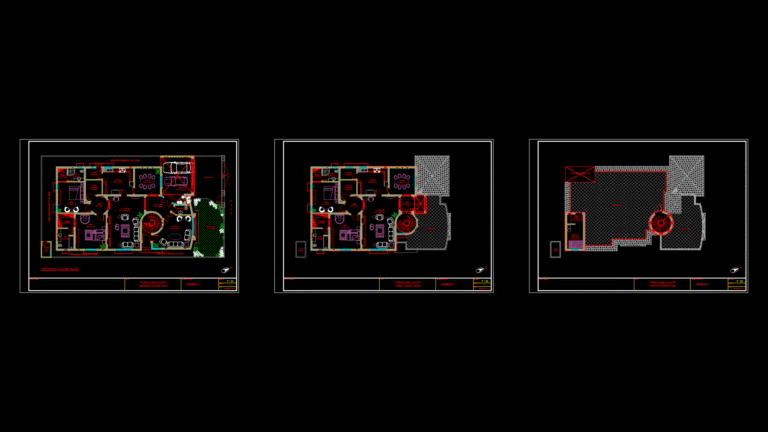
50×90 Residential House Plan with Circular Lobby & Multi-Floor Layout
DWG Models 968 Drawings · Joined March 2025 Drawings by DWG Models 968 Drawings This comprehensive residential plan depicts a 50’x90′ house with three floor layouts: ground, first, and mumty […]