
Eng_Plans
Drawings by Eng_Plans
6334 Drawings
Development Of 4-Star Hotel Rooms DWG Block for AutoCAD
Eng_Plans 6334 Drawings · Joined December 2016 Drawings by Eng_Plans 6334 Drawings Municipal Library Lambayeque DWG Block for AutoCAD PREMIUM$3.87 Eng_Plans 6334 Drawings · Joined December 2016 Drawings by Eng_Plans 6334 Drawings GROUND FLOOR LEVEL 1ST 2ND 3RD FLOOR LEVEL LOCATION MAP LEVEL Drawing labels, details, and other text information […] or $3.87 – Add to Cart […]

Restaurant Project DWG Full Project for AutoCAD
Eng_Plans 6334 Drawings · Joined December 2016 Drawings by Eng_Plans 6334 Drawings RESTAURANT FULL PROJECT; COURT LIFTS WITH PLANTS FURNITURE – valued PLANE Drawing labels, details, and other text information […]

Gourmet Center DWG Section for AutoCAD
Eng_Plans 6334 Drawings · Joined December 2016 Drawings by Eng_Plans 6334 Drawings Gastronomic center; It CONTAINS PLANIMETRY 1st level; Second level and third level; Sections and elevations. Drawing labels, details, […]

Deli – Hotel DWG Block for AutoCAD
Eng_Plans 6334 Drawings · Joined December 2016 Drawings by Eng_Plans 6334 Drawings General planimetry- Plants Drawing labels, details, and other text information extracted from the CAD file (Translated from Indonesian): […]

Country Hotel DWG Block for AutoCAD
Eng_Plans 6334 Drawings · Joined December 2016 Drawings by Eng_Plans 6334 Drawings It is a country hotel; in the city of Cajamarca Drawing labels, details, and other text information extracted […]

Tlalpan Boutique Hotel DWG Section for AutoCAD
Eng_Plans 6334 Drawings · Joined December 2016 Drawings by Eng_Plans 6334 Drawings Hotel multilevel underground parking with 46 cells; 10 suites; 16 single bedrooms; 8 double bedrooms; abaja plant restaurant […]

Lodging DWG Block for AutoCAD
Eng_Plans 6334 Drawings · Joined December 2016 Drawings by Eng_Plans 6334 Drawings Hosting 4 floors; with garage on the first floor Drawing labels, details, and other text information extracted from […]

Expansion Of Restaurant And Offices DWG Block for AutoCAD
Eng_Plans 6334 Drawings · Joined December 2016 Drawings by Eng_Plans 6334 Drawings PLANTS; CUTS AND EXTENSION RESTAURANT LIFTS first and second level and administrative offices in third level. Drawing labels, […]
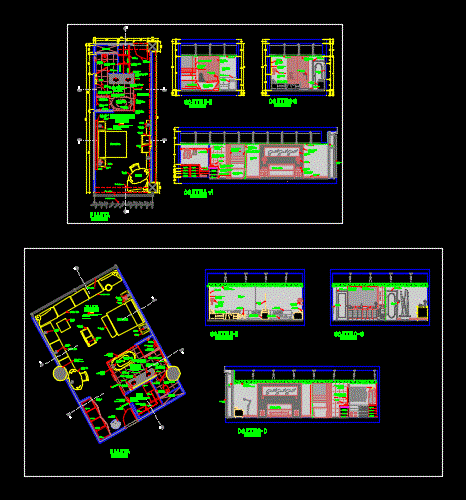
Detail Room – 5 Star Hotel DWG Detail for AutoCAD
Eng_Plans 6334 Drawings · Joined December 2016 Drawings by Eng_Plans 6334 Drawings Details – specification – sizing – Construction cuts Drawing labels, details, and other text information extracted from the […]

Business Hotel DWG Block for AutoCAD
Eng_Plans 6334 Drawings · Joined December 2016 Drawings by Eng_Plans 6334 Drawings Hotel in Chilete – Cajamarca with shopping and restaurant Drawing labels, details, and other text information extracted from […]

Hotel Project DWG Full Project for AutoCAD
Eng_Plans 6334 Drawings · Joined December 2016 Drawings by Eng_Plans 6334 Drawings Plants – sections – facades – dimensions – appointments – university work Drawing labels, details, and other text […]

Motel DWG Block for AutoCAD
Eng_Plans 6334 Drawings · Joined December 2016 Drawings by Eng_Plans 6334 Drawings 44 motel rooms – 5 types of room and swimming pool; jacussi and solarium Drawing labels, details, and […]

Hotel 3D DWG Model for AutoCAD
Eng_Plans 6334 Drawings · Joined December 2016 Drawings by Eng_Plans 6334 Drawings 3D model – solid modeling – without textures

Hotel Departmental Overlooking The Beach DWG Section for AutoCAD
Eng_Plans 6334 Drawings · Joined December 2016 Drawings by Eng_Plans 6334 Drawings Plants – sections – facades – dimensions – designations Drawing labels, details, and other text information extracted from […]

3 Star Hotel In Historic Center DWG Full Project for AutoCAD
Eng_Plans 6334 Drawings · Joined December 2016 Drawings by Eng_Plans 6334 Drawings Project 3 star hotel located in the district of San Lazaro; in the historic downtown area of ??the […]

Hotel 3 Stars DWG Block for AutoCAD
Eng_Plans 6334 Drawings · Joined December 2016 Drawings by Eng_Plans 6334 Drawings 6 mezzanine level underground parking attached side Drawing labels, details, and other text information extracted from the CAD […]