
Eng_Plans
Drawings by Eng_Plans
6334 Drawings
Hotel DWG Plan for AutoCAD
Eng_Plans 6334 Drawings · Joined December 2016 Drawings by Eng_Plans 6334 Drawings Auditorium DWG Block for AutoCAD PREMIUM$3.87 Eng_Plans 6334 Drawings · Joined December 2016 Drawings by Eng_Plans 6334 Drawings Auditorio – plants – cut Drawing labels, details, and other text information extracted from the CAD file (Translated […] or $3.87 – Add to Cart Checkout Added […]

Lodging – Trade DWG Section for AutoCAD
Eng_Plans 6334 Drawings · Joined December 2016 Drawings by Eng_Plans 6334 Drawings FIRST LEVEL AND LODGING TRADE SECOND AND THIRD LEVEL – plants – sections – FRONT Drawing labels, details, […]

Hostel Project DWG Full Project for AutoCAD
Eng_Plans 6334 Drawings · Joined December 2016 Drawings by Eng_Plans 6334 Drawings Plants – sections – details – specifications – desiganciones – dimensions Drawing labels, details, and other text information […]

Hotel 4 Stars 3D DWG Plan for AutoCAD
Eng_Plans 6334 Drawings · Joined December 2016 Drawings by Eng_Plans 6334 Drawings 4 star hotel; with site plan; plans; sections; elevations; and 3d Drawing labels, details, and other text information […]

Remodeling Hostel DWG Model for AutoCAD
Eng_Plans 6334 Drawings · Joined December 2016 Drawings by Eng_Plans 6334 Drawings A small building existing; with a feasible proposal for remodeling; using the same structure Drawing labels, details, and […]
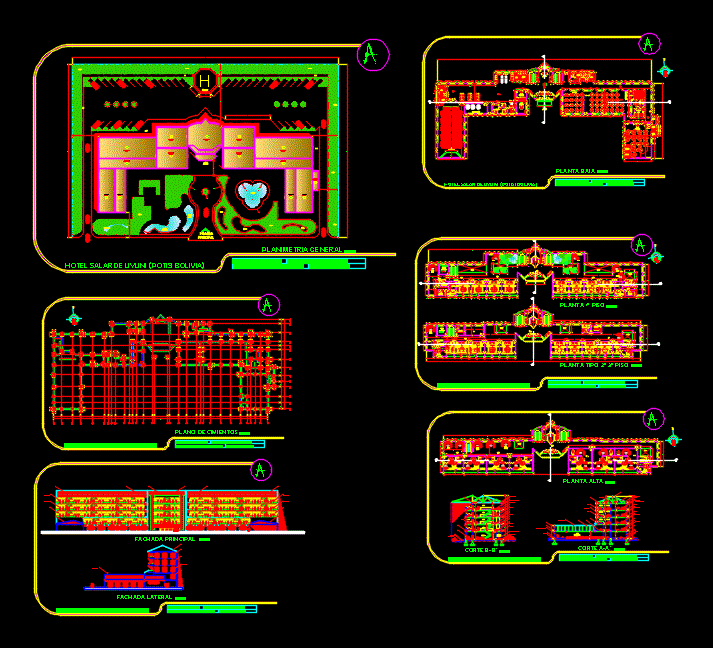
Hotel Uyuni DWG Block for AutoCAD
Eng_Plans 6334 Drawings · Joined December 2016 Drawings by Eng_Plans 6334 Drawings The Salar de Uyuni hotel – restaurants; swimming pools and kindergartens. Drawing labels, details, and other text information […]

Hotel 4 Stars DWG Full Project for AutoCAD
Eng_Plans 6334 Drawings · Joined December 2016 Drawings by Eng_Plans 6334 Drawings It is a housing project which has parking; commercial; and including a pppppiscina terreza Drawing labels, details, and […]

Hotel DWG Section for AutoCAD
Eng_Plans 6334 Drawings · Joined December 2016 Drawings by Eng_Plans 6334 Drawings Hotel – plants – sections Drawing labels, details, and other text information extracted from the CAD file (Translated […]

Appart Hotel On The Beach 18 – S Sum DWG Elevation for AutoCAD
Eng_Plans 6334 Drawings · Joined December 2016 Drawings by Eng_Plans 6334 Drawings General Planimetria – appointments – elevations Drawing labels, details, and other text information extracted from the CAD file […]

Proy Architectural – Recess DWG Full Project for AutoCAD
Eng_Plans 6334 Drawings · Joined December 2016 Drawings by Eng_Plans 6334 Drawings Project construction in a spa – plants – sections – Facade Drawing labels, details, and other text information […]

Chinese Restaurant DWG Block for AutoCAD
Eng_Plans 6334 Drawings · Joined December 2016 Drawings by Eng_Plans 6334 Drawings An interesting design showcasing Lounge; Kitchen; Serving area; eating area; with interesting glazing system; marrying the modern and […]
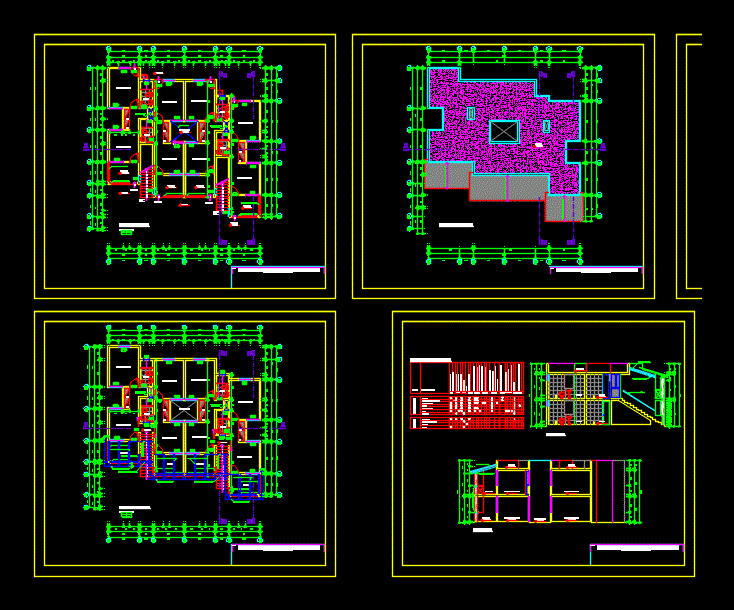
Beach Holiday DWG Block for AutoCAD
Eng_Plans 6334 Drawings · Joined December 2016 Drawings by Eng_Plans 6334 Drawings Architecture beach house equipment. Drawing labels, details, and other text information extracted from the CAD file (Translated from […]

Hotel Royal Colony DWG Full Project for AutoCAD
Eng_Plans 6334 Drawings · Joined December 2016 Drawings by Eng_Plans 6334 Drawings Project of a hotel in a historic area of ??the city of popayan contains: analysis memory plants Drawing […]

Project Hospitality DWG Full Project for AutoCAD
Eng_Plans 6334 Drawings · Joined December 2016 Drawings by Eng_Plans 6334 Drawings Project Hospitality includes all the details of floor plans; elevation and other architectural drawings Drawing labels, details, and […]
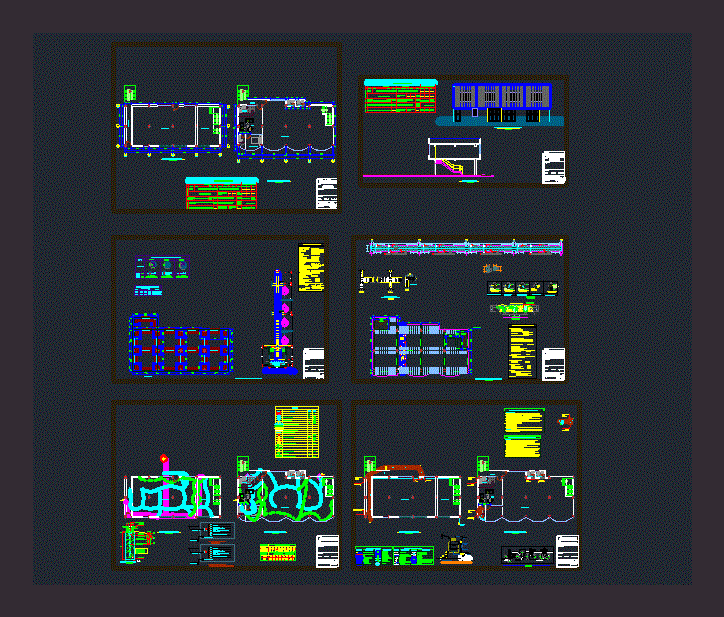
Restaurant DWG Section for AutoCAD
Eng_Plans 6334 Drawings · Joined December 2016 Drawings by Eng_Plans 6334 Drawings RESTAURANT IN THE SECOND LEVEL ONE MORE MINIDEPARTAMENTO – plants – sections – FACILITIES Drawing labels, details, and […]

Restaurant DWG Block for AutoCAD
Eng_Plans 6334 Drawings · Joined December 2016 Drawings by Eng_Plans 6334 Drawings intenacional restaurant – Ground – Views Drawing labels, details, and other text information extracted from the CAD file […]