
Eng_Plans
Drawings by Eng_Plans
6320 Drawings
Lambeyeque Industrial Belt DWG Block for AutoCAD
Eng_Plans 6320 Drawings · Joined December 2016 Drawings by Eng_Plans 6320 Drawings Convention Center DWG Block for AutoCAD PREMIUM$3.87 Eng_Plans 6320 Drawings · Joined December 2016 Drawings by Eng_Plans 6320 Drawings Convention Center for the City of Chimbote is located opposite the future via this waterfront city being a […] or $3.87 – Add to Cart Checkout […]

Hangar – San Luis – Argentina DWG Section for AutoCAD
Eng_Plans 6320 Drawings · Joined December 2016 Drawings by Eng_Plans 6320 Drawings Hangar – San Luis – Argentina – Plant – Sections Drawing labels, details, and other text information extracted […]
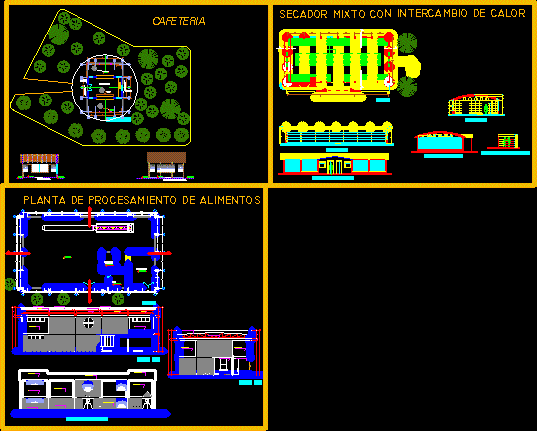
Plant Food Processing DWG Section for AutoCAD
Eng_Plans 6320 Drawings · Joined December 2016 Drawings by Eng_Plans 6320 Drawings Plant food processing – Plants – Sections – Elevations Drawing labels, details, and other text information extracted from […]
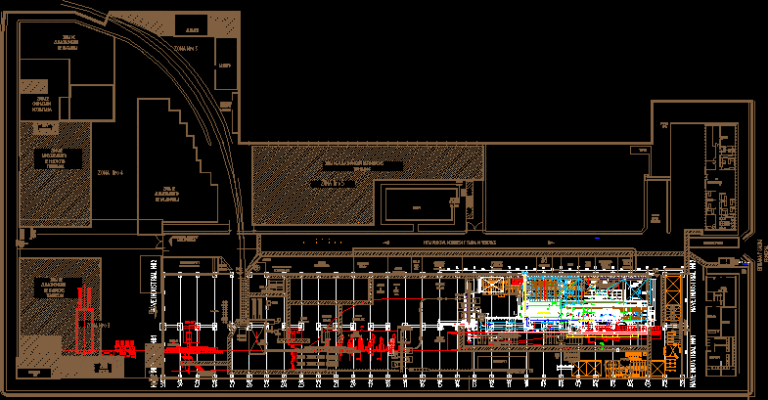
Stell Factory – Plant DWG Block for AutoCAD
Eng_Plans 6320 Drawings · Joined December 2016 Drawings by Eng_Plans 6320 Drawings Stell Factory – Plant – Drawing labels, details, and other text information extracted from the CAD file (Translated […]

Water Pack Pant – Project DWG Full Project for AutoCAD
Eng_Plans 6320 Drawings · Joined December 2016 Drawings by Eng_Plans 6320 Drawings Water Pack Pant – Project – Plants – Sections – Elevations – Details Drawing labels, details, and other […]
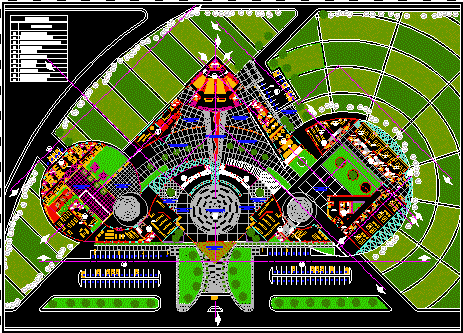
Livestock Research Center DWG Block for AutoCAD
Eng_Plans 6320 Drawings · Joined December 2016 Drawings by Eng_Plans 6320 Drawings Livestock research center – Plant Drawing labels, details, and other text information extracted from the CAD file (Translated […]

Training Center DWG Detail for AutoCAD
Eng_Plans 6320 Drawings · Joined December 2016 Drawings by Eng_Plans 6320 Drawings Training Center – Plants – Details Drawing labels, details, and other text information extracted from the CAD file […]

Frugos Processing Plant Project DWG Full Project for AutoCAD
Eng_Plans 6320 Drawings · Joined December 2016 Drawings by Eng_Plans 6320 Drawings Frugos Processing Plant Project- Plants – Sections – Elevations Drawing labels, details, and other text information extracted from […]

Petroperu Oficces – Project – Part 2 DWG Full Project for AutoCAD
Eng_Plans 6320 Drawings · Joined December 2016 Drawings by Eng_Plans 6320 Drawings Petroperu Oficces – Project – Part 2 – Plants – Plumbing Drawing labels, details, and other text information […]
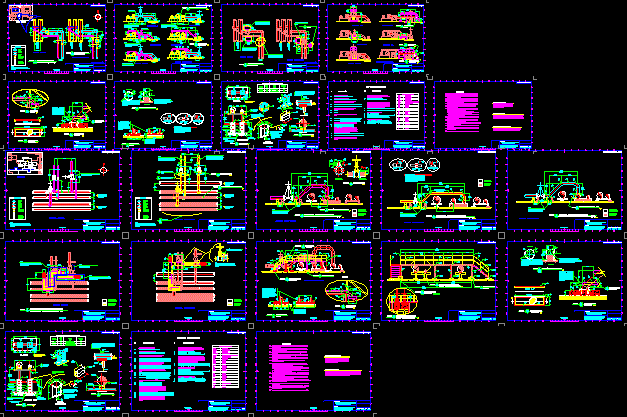
Geothermal Plant – Details DWG Detail for AutoCAD
Eng_Plans 6320 Drawings · Joined December 2016 Drawings by Eng_Plans 6320 Drawings Geothermal Plant – Details Drawing labels, details, and other text information extracted from the CAD file (Translated from […]

Plumbing Fridge Fishing DWG Block for AutoCAD
Eng_Plans 6320 Drawings · Joined December 2016 Drawings by Eng_Plans 6320 Drawings Plumbing Fridge fishing Drawing labels, details, and other text information extracted from the CAD file (Translated from Spanish): […]

Cotton Ginning Plant – Ancash – Peru DWG Section for AutoCAD
Eng_Plans 6320 Drawings · Joined December 2016 Drawings by Eng_Plans 6320 Drawings Cotton ginning plant – Ancash – Peru – Plants – Sections – Elevations Drawing labels, details, and other […]
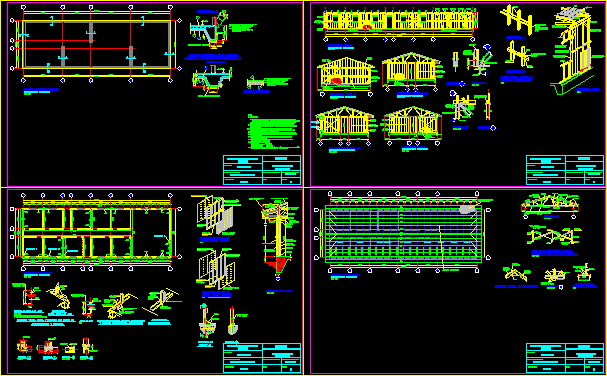
Workers Accommodation – Project DWG Full Project for AutoCAD
Eng_Plans 6320 Drawings · Joined December 2016 Drawings by Eng_Plans 6320 Drawings ES UN MODULO DE ALOJAMIENTO PARA OBREROS EN CAMPAMENTO MINERO PARA EL ALTIPLANO; CUMPLE CIERTAS CONDICIONES TERMOACUSTICAS NECESARIAS […]

Refinery Industrial Plant – Isometric DWG Block for AutoCAD
Eng_Plans 6320 Drawings · Joined December 2016 Drawings by Eng_Plans 6320 Drawings Refinery Industrial Plant – Isometric Drawing labels, details, and other text information extracted from the CAD file (Translated […]

Industrial Plant – Project DWG Full Project for AutoCAD
Eng_Plans 6320 Drawings · Joined December 2016 Drawings by Eng_Plans 6320 Drawings Industrial Plant – project Drawing labels, details, and other text information extracted from the CAD file (Translated from […]

Angle Tie 3D DWG Model for AutoCAD
Eng_Plans 6320 Drawings · Joined December 2016 Drawings by Eng_Plans 6320 Drawings 3d Angle tie Raw text data extracted from CAD file: