
Eng_Plans
Drawings by Eng_Plans
6320 Drawings
Fire Protection For Espherical Tanks DWG Detail for AutoCAD
Eng_Plans 6320 Drawings · Joined December 2016 Drawings by Eng_Plans 6320 Drawings Cultural Center Of Suchisoto DWG Section for AutoCAD PREMIUM$3.87 Eng_Plans 6320 Drawings · Joined December 2016 Drawings by Eng_Plans 6320 Drawings Suchitoto Recreation Center – sections – facades and house plants Drawing labels, details, and other text information extracted […] or $3.87 – Add to […]
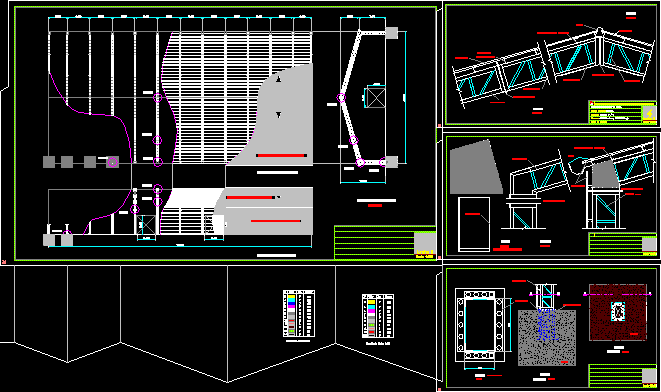
Industrial Nave DWG Detail for AutoCAD
Eng_Plans 6320 Drawings · Joined December 2016 Drawings by Eng_Plans 6320 Drawings Metallic structure for industry ,elaboration and storing of merchandises – Constructive details.Completely metallic Drawing labels, details, and other […]

Water Circuit In Steel Plant E3 Sider Peru – Chimbote- Ancash 3D DWG Model for AutoCAD
Eng_Plans 6320 Drawings · Joined December 2016 Drawings by Eng_Plans 6320 Drawings Water ciecuit in steel plant E3 ; Coco bomb 2BC ; VE3 1; 2; 3DC ; VE3 ; […]
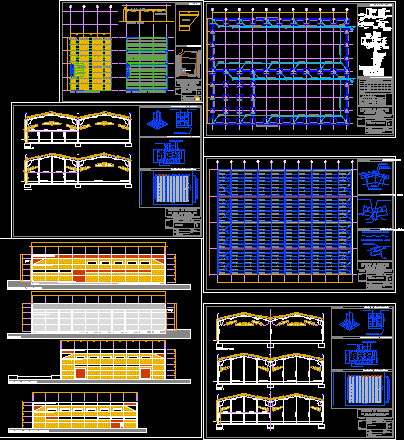
Project Industrial Ship DWG Full Project for AutoCAD
Eng_Plans 6320 Drawings · Joined December 2016 Drawings by Eng_Plans 6320 Drawings Metallic structure – Several details Drawing labels, details, and other text information extracted from the CAD file (Translated […]

Design Plant Architectonic And Electric Of Appetizes DWG Block for AutoCAD
Eng_Plans 6320 Drawings · Joined December 2016 Drawings by Eng_Plans 6320 Drawings Architectonic desygns of plant to elaboration appetizes with different related areas Drawing labels, details, and other text information […]
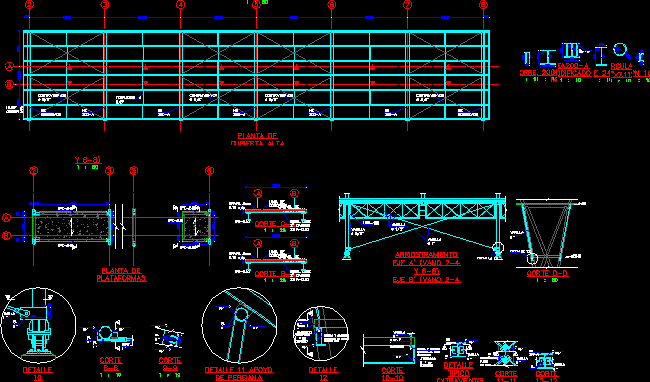
Covering In Metallic Structure DWG Block for AutoCAD
Eng_Plans 6320 Drawings · Joined December 2016 Drawings by Eng_Plans 6320 Drawings Covering in tubular elements and metallic profiles Drawing labels, details, and other text information extracted from the CAD […]
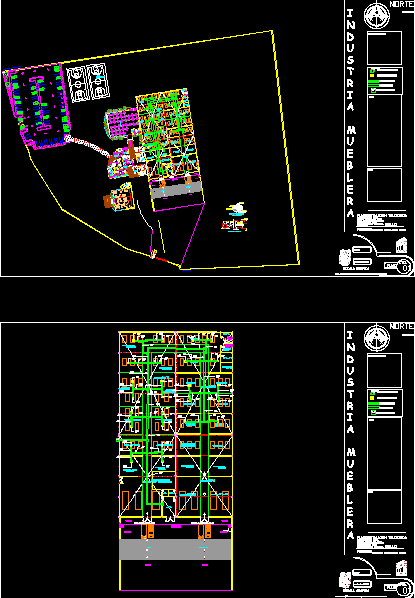
Furniture Industry DWG Block for AutoCAD
Eng_Plans 6320 Drawings · Joined December 2016 Drawings by Eng_Plans 6320 Drawings Factory -Iindustrial area – Exhibition area – Living – Plants Drawing labels, details, and other text information extracted […]

Industrial Pipes- 3D DWG Model for AutoCAD
Eng_Plans 6320 Drawings · Joined December 2016 Drawings by Eng_Plans 6320 Drawings Industrial in 3D – Pipes – View Drawing labels, details, and other text information extracted from the CAD […]

Transmitter Pressure – Equipes Ofm Instrumentation DWG Block for AutoCAD
Eng_Plans 6320 Drawings · Joined December 2016 Drawings by Eng_Plans 6320 Drawings Instrumentation equipes – Transmitter pressure – Temperature with mounting accessories. Valve of needle
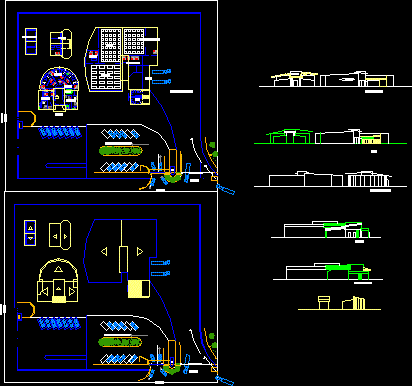
Jeans Atelier DWG Section for AutoCAD
Eng_Plans 6320 Drawings · Joined December 2016 Drawings by Eng_Plans 6320 Drawings Jeans workshop – Plant – Elevations – Schematic section – Implementation Drawing labels, details, and other text information […]

Coroplast Plant – Mexico 3D DWG Model for AutoCAD
Eng_Plans 6320 Drawings · Joined December 2016 Drawings by Eng_Plans 6320 Drawings Lay out plant including electric pneumatic lines; hydraulic and clean air in 3D Drawing labels, details, and other […]
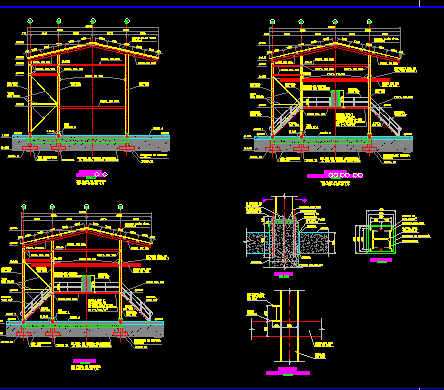
Structure Of Load Tank Cars DWG Section for AutoCAD
Eng_Plans 6320 Drawings · Joined December 2016 Drawings by Eng_Plans 6320 Drawings Structure load car tanks – Plant – Sections – Details Drawing labels, details, and other text information extracted […]
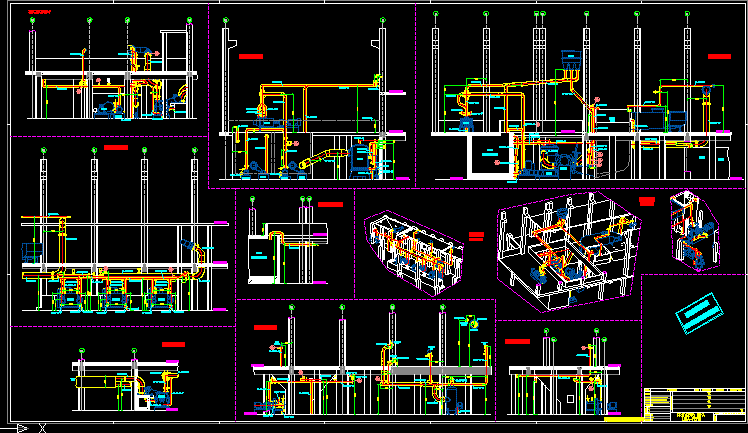
Paper Mill DWG Full Project for AutoCAD
Eng_Plans 6320 Drawings · Joined December 2016 Drawings by Eng_Plans 6320 Drawings Inka project – New plant proccess of paper , planes elevation three levels of project – Installation equipment […]
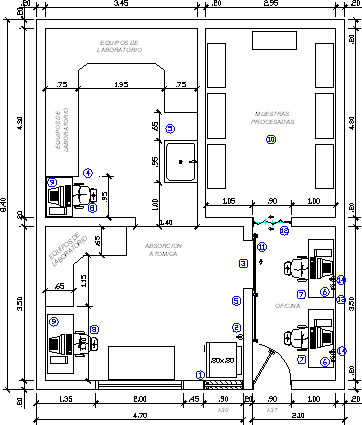
Laboratory Atomic Absorption DWG Model for AutoCAD
Eng_Plans 6320 Drawings · Joined December 2016 Drawings by Eng_Plans 6320 Drawings Remodelation and rehabilitation of Laboratory Atomic Absorption Drawing labels, details, and other text information extracted from the CAD […]
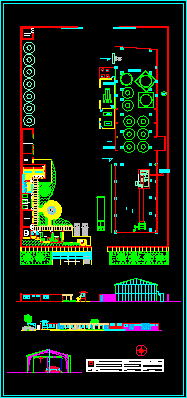
Broadening – Baquedano Plant DWG Block for AutoCAD
Eng_Plans 6320 Drawings · Joined December 2016 Drawings by Eng_Plans 6320 Drawings Distribution at industrial plant of tire repair mining service Drawing labels, details, and other text information extracted from […]
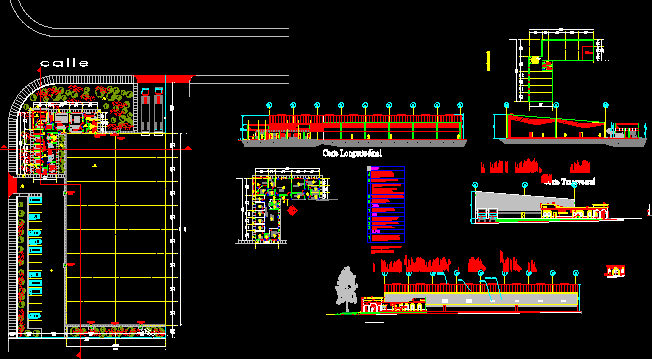
Warehouse – Offices And Architectonic Planes DWG Section for AutoCAD
Eng_Plans 6320 Drawings · Joined December 2016 Drawings by Eng_Plans 6320 Drawings Arc. plant – elevations – Sections Drawing labels, details, and other text information extracted from the CAD file […]