
Eng_Plans
Drawings by Eng_Plans
6320 Drawings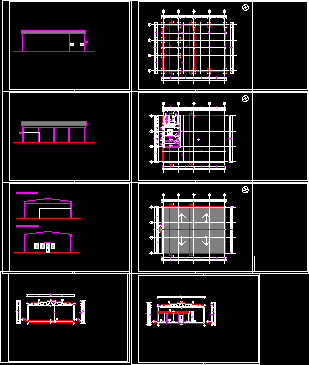
Industrial Plant DWG Block for AutoCAD
Eng_Plans 6320 Drawings · Joined December 2016 Drawings by Eng_Plans 6320 Drawings Showroom DWG Detail for AutoCAD PREMIUM$3.87 Eng_Plans 6320 Drawings · Joined December 2016 Drawings by Eng_Plans 6320 Drawings Showroom: – plant, cut and detailed elevations development environments with their furnishings. Drawing labels, details, and other text […] or $3.87 – Add to Cart Checkout Added […]
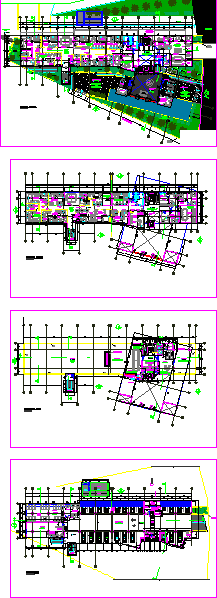
New Facilities Municipality DWG Block for AutoCAD
Eng_Plans 6320 Drawings · Joined December 2016 Drawings by Eng_Plans 6320 Drawings ADMINISTRATIVE FACILITIES AND PUBLIC CARE Drawing labels, details, and other text information extracted from the CAD file (Translated […]

Packing Plant Uva DWG Block for AutoCAD
Eng_Plans 6320 Drawings · Joined December 2016 Drawings by Eng_Plans 6320 Drawings Preliminary Grape – packing plant UVA Drawing labels, details, and other text information extracted from the CAD file […]
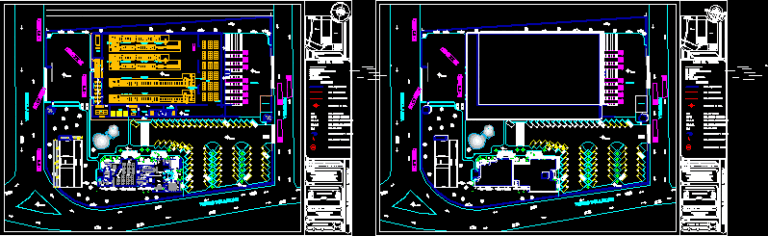
Pasta Industry DWG Block for AutoCAD
Eng_Plans 6320 Drawings · Joined December 2016 Drawings by Eng_Plans 6320 Drawings Plano General of Industry Pasta Drawing labels, details, and other text information extracted from the CAD file (Translated […]
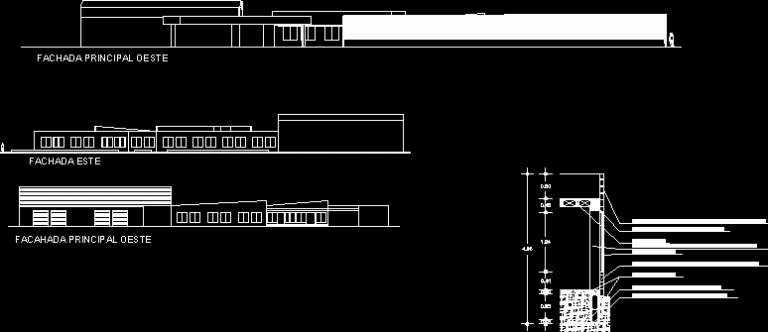
Industry Metalworking DWG Block for AutoCAD
Eng_Plans 6320 Drawings · Joined December 2016 Drawings by Eng_Plans 6320 Drawings Type metalworking industry dedicated to the elaboration of street furniture. Drawing labels, details, and other text information extracted […]
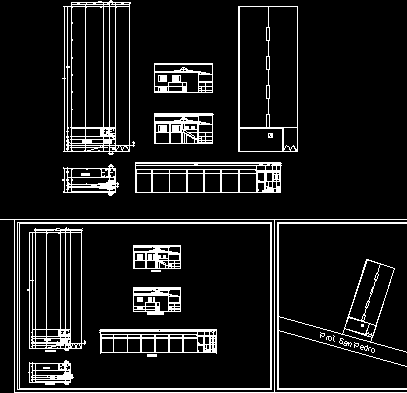
Chemical Plant DWG Block for AutoCAD
Eng_Plans 6320 Drawings · Joined December 2016 Drawings by Eng_Plans 6320 Drawings Ssimple lift a ship of chemical Drawing labels, details, and other text information extracted from the CAD file […]
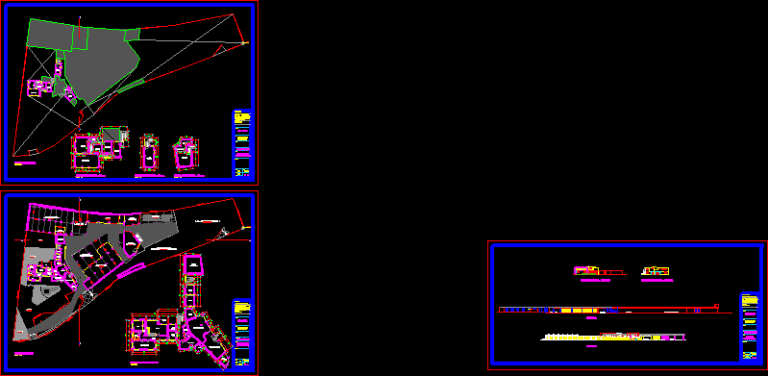
Lift Calatel DWG Block for AutoCAD
Eng_Plans 6320 Drawings · Joined December 2016 Drawings by Eng_Plans 6320 Drawings SURVEY OF TELECOMMUNICATIONS COMPANY PARTNER OF TELEFONICA Drawing labels, details, and other text information extracted from the CAD […]
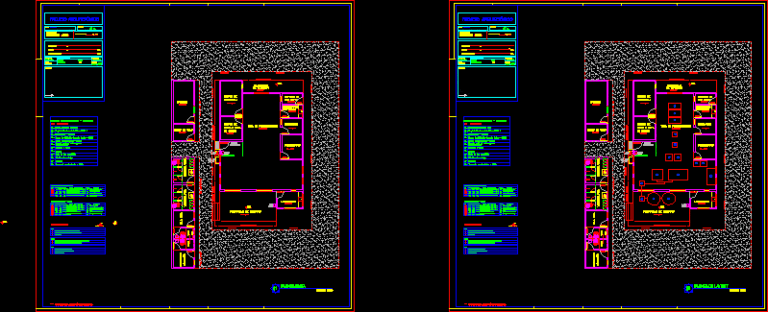
Project LaticÍNios DWG Full Project for AutoCAD
Eng_Plans 6320 Drawings · Joined December 2016 Drawings by Eng_Plans 6320 Drawings Proycto Arquitetonico Laticínios, Ground Floor, Layout, Cover, Cortes and facades. Drawing labels, details, and other text information extracted […]
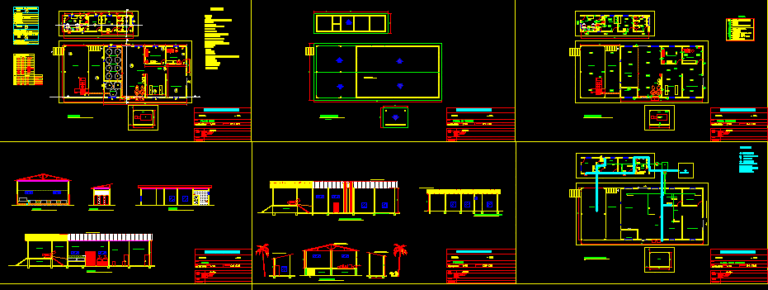
Still DWG Block for AutoCAD
Eng_Plans 6320 Drawings · Joined December 2016 Drawings by Eng_Plans 6320 Drawings Factory of artisan cachaca. Drawing labels, details, and other text information extracted from the CAD file (Translated from […]
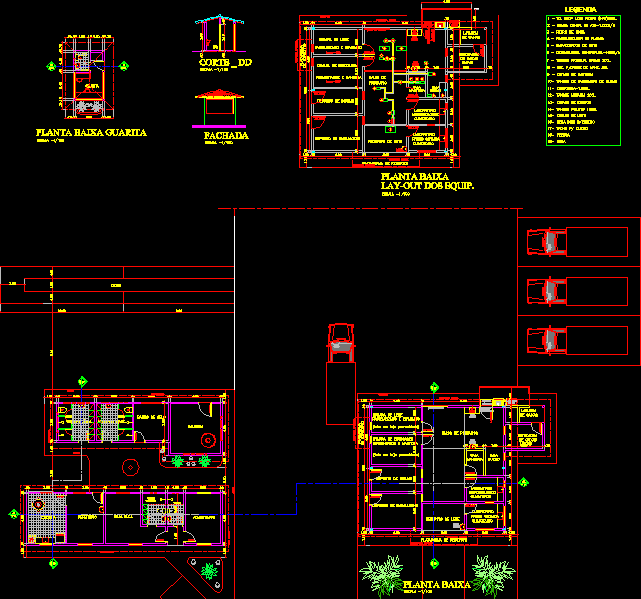
Proyecto 02, DWG Block for AutoCAD
Eng_Plans 6320 Drawings · Joined December 2016 Drawings by Eng_Plans 6320 Drawings ??Diseño architectural manufactures dairy Drawing labels, details, and other text information extracted from the CAD file (Translated from […]

Industry Mineral Water Container DWG Block for AutoCAD
Eng_Plans 6320 Drawings · Joined December 2016 Drawings by Eng_Plans 6320 Drawings Full Arquitetonico uma Projeto Industry mineral water bottler. Drawing labels, details, and other text information extracted from the […]

Lark Brick DWG Detail for AutoCAD
Eng_Plans 6320 Drawings · Joined December 2016 Drawings by Eng_Plans 6320 Drawings Finishes offices, details of each room, underground administrative offices, general plant Drawing labels, details, and other text information […]

Recycling Plant DWG Plan for AutoCAD
Eng_Plans 6320 Drawings · Joined December 2016 Drawings by Eng_Plans 6320 Drawings Floor plan of solid waste, the specification of the recycling plant. security plan recycling plant. Budget of the […]

Industrial Warehouse DWG Section for AutoCAD
Eng_Plans 6320 Drawings · Joined December 2016 Drawings by Eng_Plans 6320 Drawings STANDARD INDUSTRIAL BUILDING WITH ISOMETRIC AND SECTION Drawing labels, details, and other text information extracted from the CAD […]

Building And Turbine Hall / Electric DWG Block for AutoCAD
Eng_Plans 6320 Drawings · Joined December 2016 Drawings by Eng_Plans 6320 Drawings Electrical building and turbine hall.

Plant Construction Project Packaging Of Coconut Water DWG Full Project for AutoCAD
Eng_Plans 6320 Drawings · Joined December 2016 Drawings by Eng_Plans 6320 Drawings WATER PLANT PACKAGING COCO. INSIDE WIRING PLANS. Water and drainage, cuts and details, ARCHITECTURE OF WHICH ARE LOCATED […]