
Eng_Plans
Drawings by Eng_Plans
6320 Drawings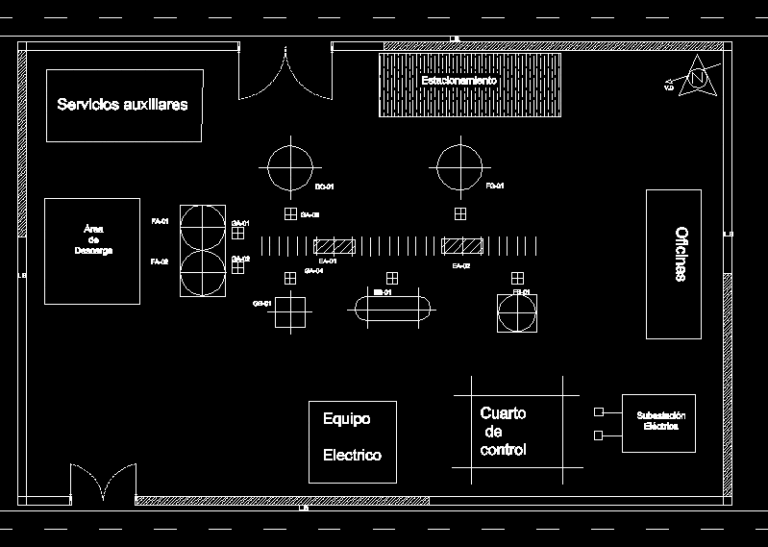
Fertilizer Plant DWG Plan for AutoCAD
Eng_Plans 6320 Drawings · Joined December 2016 Drawings by Eng_Plans 6320 Drawings Cultural And Environmental Center DWG Block for AutoCAD PREMIUM$3.87 Eng_Plans 6320 Drawings · Joined December 2016 Drawings by Eng_Plans 6320 Drawings Cultural center that responds to the worldview of indigenous cultures; with an estimate of vain responding to the […] or $3.87 – Add to […]
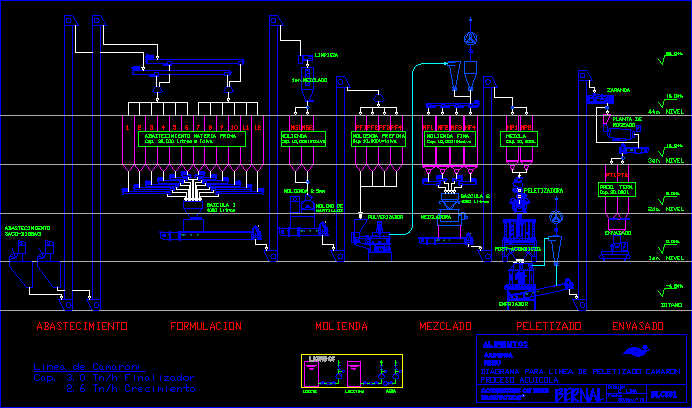
Plant For Shrimp Feed DWG Block for AutoCAD
Eng_Plans 6320 Drawings · Joined December 2016 Drawings by Eng_Plans 6320 Drawings Process diagram for making feed for shrimp. Drawing labels, details, and other text information extracted from the CAD […]
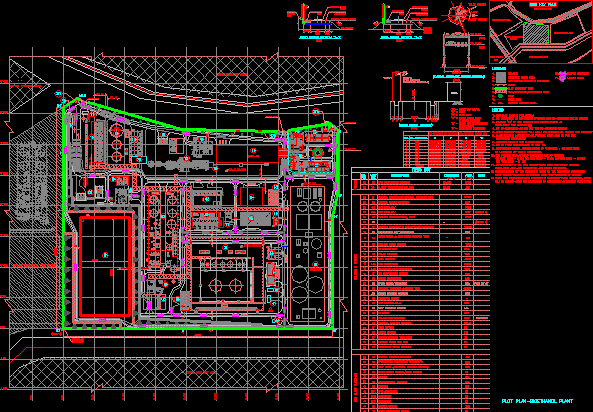
Bio Ethanol Plant DWG Block for AutoCAD
Eng_Plans 6320 Drawings · Joined December 2016 Drawings by Eng_Plans 6320 Drawings Industrial Plant, Bioethanol Drawing labels, details, and other text information extracted from the CAD file: pathway, excavate, compressed […]

Hot Mix Asphalt Plant DWG Detail for AutoCAD
Eng_Plans 6320 Drawings · Joined December 2016 Drawings by Eng_Plans 6320 Drawings asphalt plant civil works and details of machines. Drawing labels, details, and other text information extracted from the […]

Textile Factory DWG Block for AutoCAD
Eng_Plans 6320 Drawings · Joined December 2016 Drawings by Eng_Plans 6320 Drawings Textile factory 1 Drawing labels, details, and other text information extracted from the CAD file (Translated from Spanish): […]
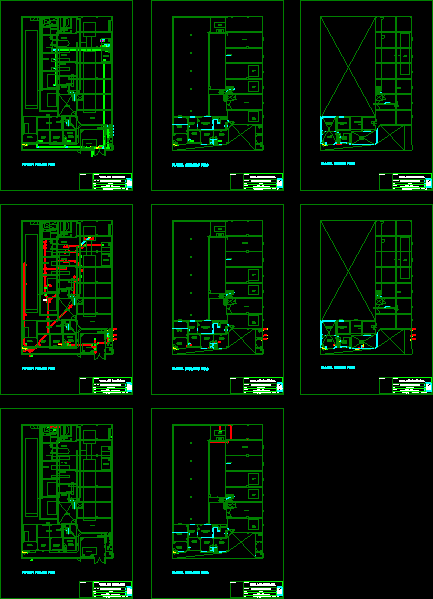
Textile Factory 2 DWG Block for AutoCAD
Eng_Plans 6320 Drawings · Joined December 2016 Drawings by Eng_Plans 6320 Drawings Water, sewer and gas. Drawing labels, details, and other text information extracted from the CAD file (Translated from […]
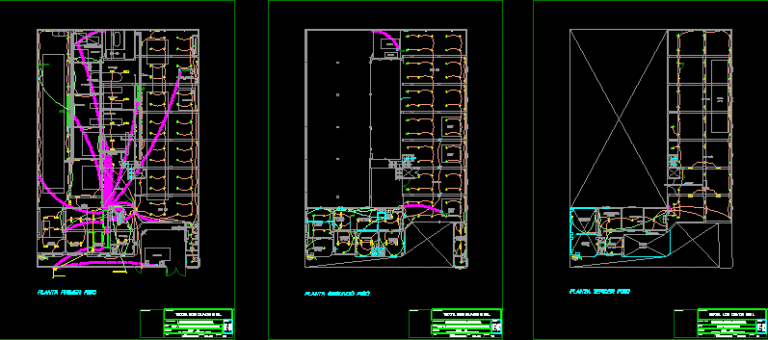
Textile Factory 3 DWG Block for AutoCAD
Eng_Plans 6320 Drawings · Joined December 2016 Drawings by Eng_Plans 6320 Drawings Fabrica Textile electrical plan. Drawing labels, details, and other text information extracted from the CAD file (Translated from […]
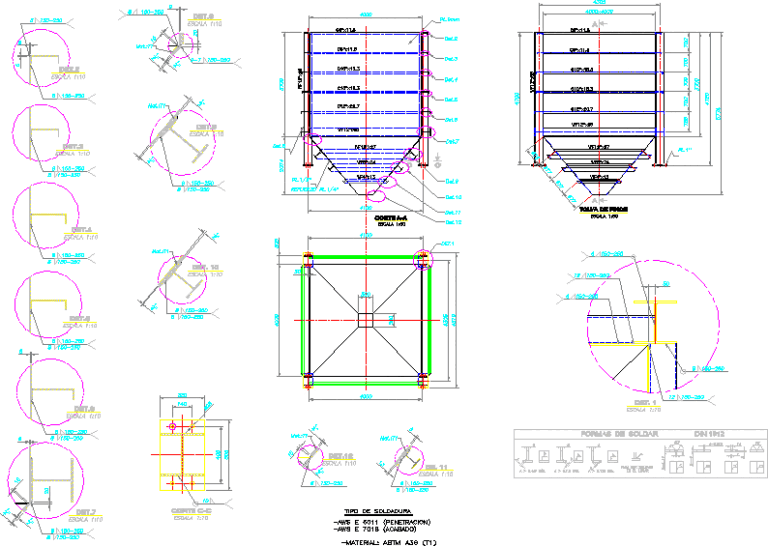
Hopper Fine DWG Block for AutoCAD
Eng_Plans 6320 Drawings · Joined December 2016 Drawings by Eng_Plans 6320 Drawings sponge iron plant for a company that manufactures steel. Drawing labels, details, and other text information extracted from […]

Steel Fabrication Factory DWG Block for AutoCAD
Eng_Plans 6320 Drawings · Joined December 2016 Drawings by Eng_Plans 6320 Drawings Steel factory in the area of ??northern Greece. The first drawing shows the distribution of sectors depending on […]

Draft Fertilizers – Fertilizer Processing Plant DWG Plan for AutoCAD
Eng_Plans 6320 Drawings · Joined December 2016 Drawings by Eng_Plans 6320 Drawings Plant composting process, for ICT Banda de Shilcayo, complete plans, Facilities Electrical Health and Details. Drawing labels, details, […]

Production Resource Center Hydrobiological DWG Section for AutoCAD
Eng_Plans 6320 Drawings · Joined December 2016 Drawings by Eng_Plans 6320 Drawings The Territory is located in the department of Piura province Parachique Sechura district. near the sea. It has […]
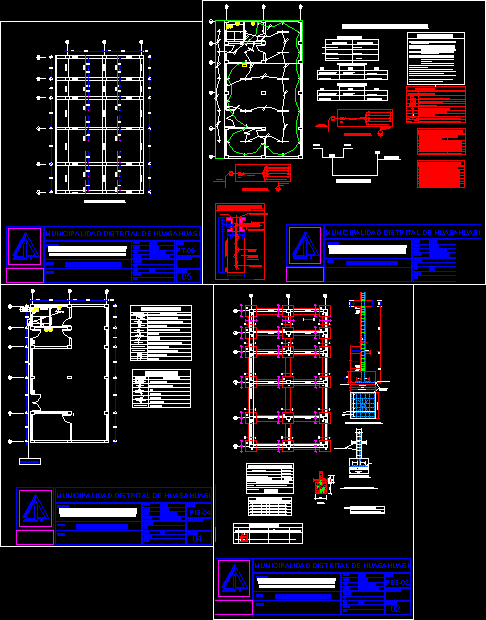
Dairy Processing Plants DWG Plan for AutoCAD
Eng_Plans 6320 Drawings · Joined December 2016 Drawings by Eng_Plans 6320 Drawings PLANT PLANS DAIRY PROCESSING IN THE CITY OF SAN JUAN DE LA LIBERTAD, province of Tarma, Junin – […]

Rock Phosphate Industry Topographical Map DWG Elevation for AutoCAD
Eng_Plans 6320 Drawings · Joined December 2016 Drawings by Eng_Plans 6320 Drawings This is the topography of an industrial plant, including plants, cuts, elevations, levels. Drawing labels, details, and other […]
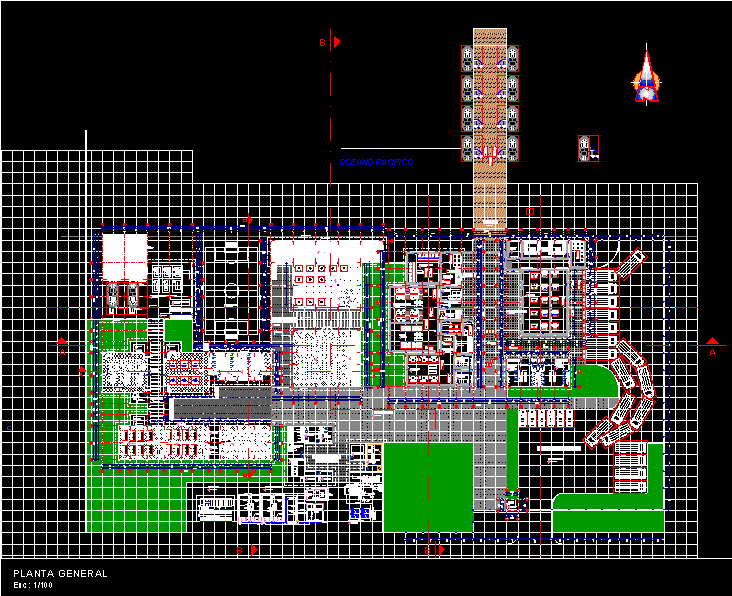
Fish Production Centre DWG Block for AutoCAD
Eng_Plans 6320 Drawings · Joined December 2016 Drawings by Eng_Plans 6320 Drawings Centre for fish production and training for the Port of Paita in the city of Piura. Drawing labels, […]
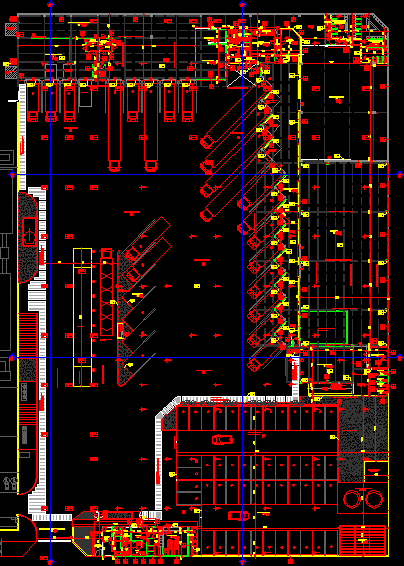
Industrial Plant DWG Block for AutoCAD
Eng_Plans 6320 Drawings · Joined December 2016 Drawings by Eng_Plans 6320 Drawings Plant Ground floor industrial bakery. Drawing labels, details, and other text information extracted from the CAD file (Translated […]

Industrial Plant DWG Block for AutoCAD
Eng_Plans 6320 Drawings · Joined December 2016 Drawings by Eng_Plans 6320 Drawings Plant Upstairs industrial bakery. Drawing labels, details, and other text information extracted from the CAD file (Translated from […]