
Eng_Plans
Drawings by Eng_Plans
6320 Drawings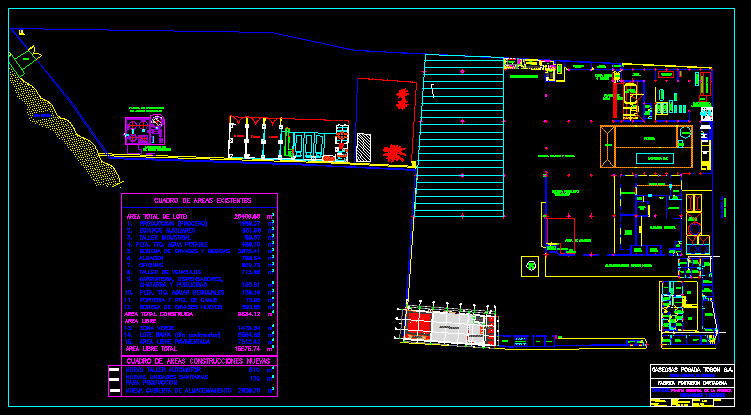
Soft Drink Soda Factory, Remodel DWG Full Project for AutoCAD
Eng_Plans 6320 Drawings · Joined December 2016 Drawings by Eng_Plans 6320 Drawings Mini Amphitheatre DWG Section for AutoCAD PREMIUM$3.87 Eng_Plans 6320 Drawings · Joined December 2016 Drawings by Eng_Plans 6320 Drawings Contains the floor plan; facades and sections . Drawing labels, details, and other text information extracted from the […] or $3.87 – Add to Cart Checkout […]

Tank Cap Assembly 10000 Gls DWG Block for AutoCAD
Eng_Plans 6320 Drawings · Joined December 2016 Drawings by Eng_Plans 6320 Drawings ASSEMBLY FOR LIQUID TANK THAT HAS A VOLUME WITH CAPACITY of 10000 Drawing labels, details, and other text […]
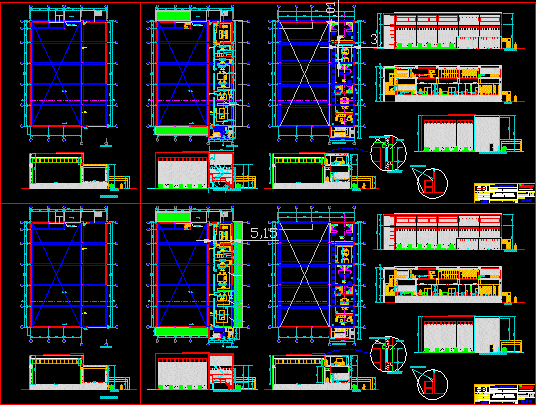
Remodeling Laboratories DWG Section for AutoCAD
Eng_Plans 6320 Drawings · Joined December 2016 Drawings by Eng_Plans 6320 Drawings map of the remodeling of laboratories – section and elevation plants – complete draft architecture Drawing labels, details, […]
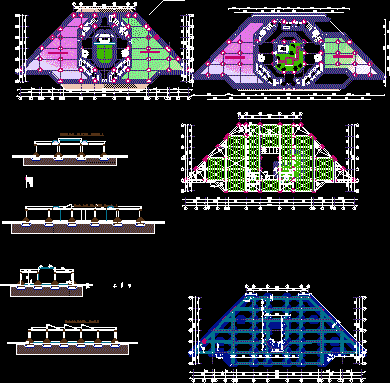
Industrial Building DWG Full Project for AutoCAD
Eng_Plans 6320 Drawings · Joined December 2016 Drawings by Eng_Plans 6320 Drawings The project is an industrial buildingtrapezoidal form where the administration is at the center of the building and […]
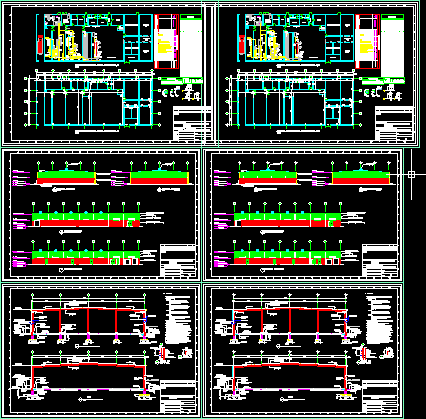
Processing Plant DWG Full Project for AutoCAD
Eng_Plans 6320 Drawings · Joined December 2016 Drawings by Eng_Plans 6320 Drawings Chicken processing plant ;and all buildings related to the project Drawing labels, details, and other text information extracted […]

Warehouse – Shed – Workshop 3D DWG Model for AutoCAD
Eng_Plans 6320 Drawings · Joined December 2016 Drawings by Eng_Plans 6320 Drawings NAVE INDUSTRIAL FISEI – Shed – Workshop
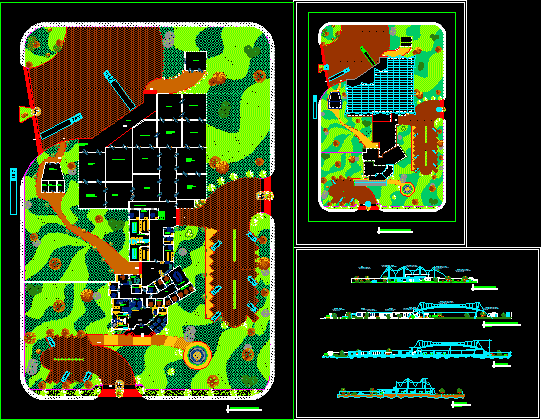
Fruit Cannery DWG Block for AutoCAD
Eng_Plans 6320 Drawings · Joined December 2016 Drawings by Eng_Plans 6320 Drawings It is a blueprint conducted at the University of Guayaquil, where did the design, distribution of the factory […]
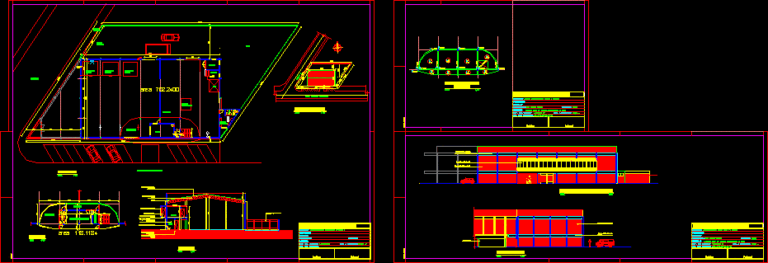
Mattress Factory DWG Full Project for AutoCAD
Eng_Plans 6320 Drawings · Joined December 2016 Drawings by Eng_Plans 6320 Drawings The project is a manufacturer of polyurethane foam mattresses. The roof structure is metal truss (in Paraguay we […]
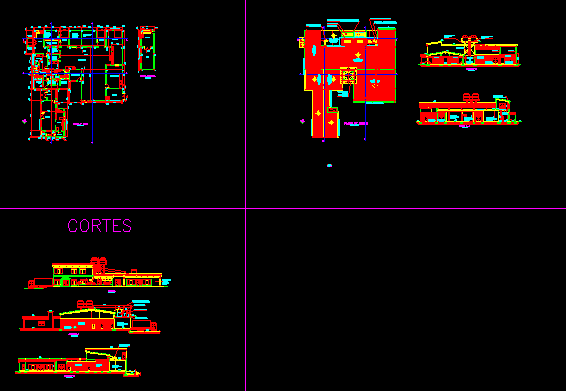
Terminal Fishing DWG Block for AutoCAD
Eng_Plans 6320 Drawings · Joined December 2016 Drawings by Eng_Plans 6320 Drawings Processing for products obtained from traditional fishing Drawing labels, details, and other text information extracted from the CAD […]
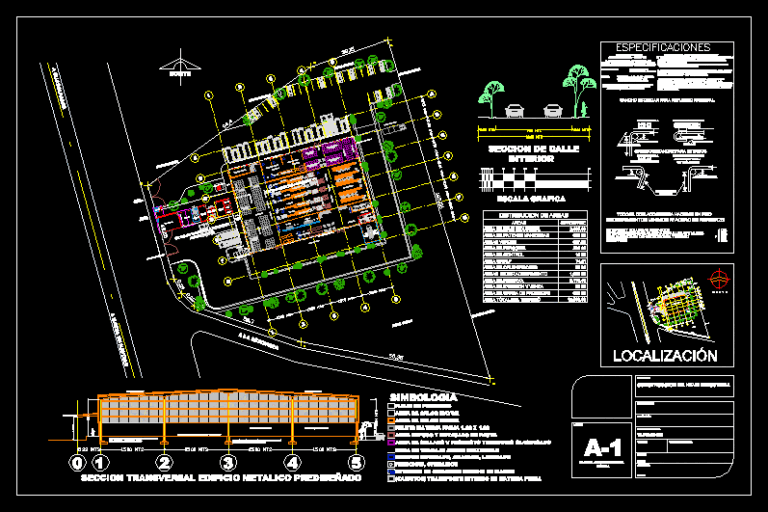
Building Construction Of Industrial DWG Block for AutoCAD
Eng_Plans 6320 Drawings · Joined December 2016 Drawings by Eng_Plans 6320 Drawings PLANT ARCHITECTURAL CONSTRUCTION OF FOOD PROCESSING INDUSTRY NAVA Drawing labels, details, and other text information extracted from the […]

Vessel – Refrigerated DWG Detail for AutoCAD
Eng_Plans 6320 Drawings · Joined December 2016 Drawings by Eng_Plans 6320 Drawings Implementation of refrigeration equipment by ship and details Drawing labels, details, and other text information extracted from the […]
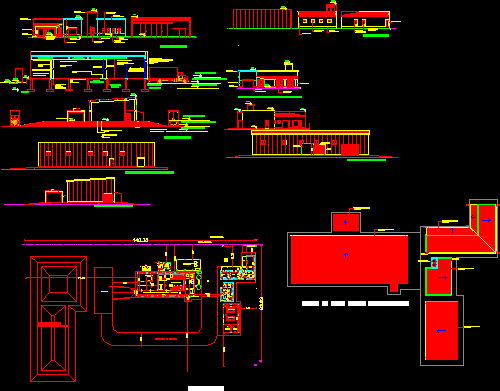
Dairy Plant DWG Full Project for AutoCAD
Eng_Plans 6320 Drawings · Joined December 2016 Drawings by Eng_Plans 6320 Drawings Industrial plant project for dairy products. Local product sales and administrative sector. It is located in an area […]

Oil Factory DWG Block for AutoCAD
Eng_Plans 6320 Drawings · Joined December 2016 Drawings by Eng_Plans 6320 Drawings Industrial plant / oil Drawing labels, details, and other text information extracted from the CAD file (Translated from […]

Rural Abattoir DWG Detail for AutoCAD
Eng_Plans 6320 Drawings · Joined December 2016 Drawings by Eng_Plans 6320 Drawings Slaughterhouse rural area, location, structures, lifting and cutting, plumbing, electrical, roofs and details. Drawing labels, details, and other […]
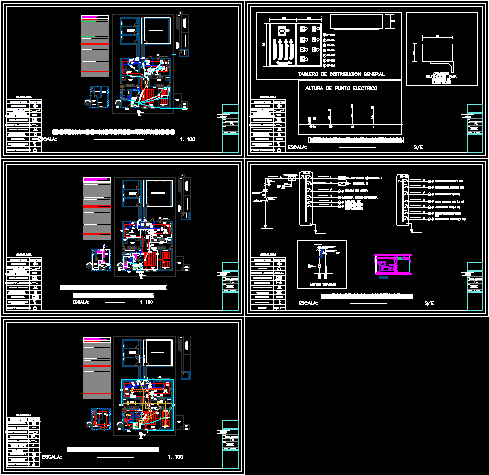
Industrial Plant Camal DWG Detail for AutoCAD
Eng_Plans 6320 Drawings · Joined December 2016 Drawings by Eng_Plans 6320 Drawings Details the slaughter of livestock activity with appropriate quality standards – In addition to special facilities and electrical […]
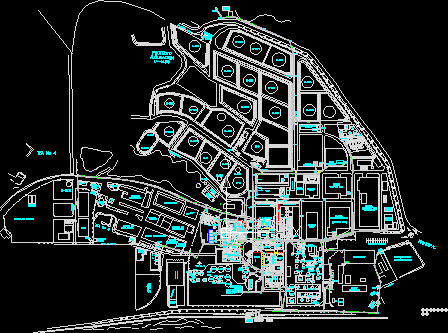
Refinery Plants DWG Block for AutoCAD
Eng_Plans 6320 Drawings · Joined December 2016 Drawings by Eng_Plans 6320 Drawings PLANT REFINERY Drawing labels, details, and other text information extracted from the CAD file (Translated from Spanish): house, […]