
Eng_Plans
Drawings by Eng_Plans
6320 Drawings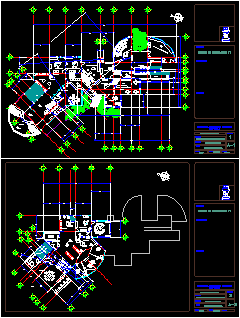
Road’s Office In Puebla DWG Block for AutoCAD
Eng_Plans 6320 Drawings · Joined December 2016 Drawings by Eng_Plans 6320 Drawings Museum DWG Section for AutoCAD PREMIUM$3.87 Eng_Plans 6320 Drawings · Joined December 2016 Drawings by Eng_Plans 6320 Drawings Plants – Section Raw text data extracted from CAD file: or $3.87 – Add to Cart Checkout Added to cart Cultural Center Chapala DWG Full Project for […]
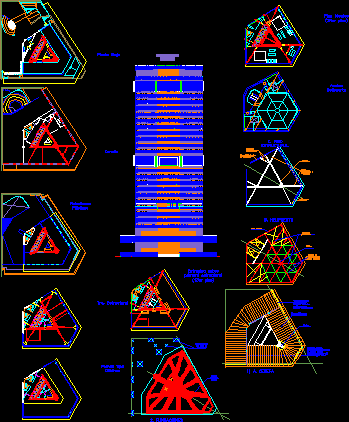
Pirelli Tower DWG Block for AutoCAD
Eng_Plans 6320 Drawings · Joined December 2016 Drawings by Eng_Plans 6320 Drawings Pirelli Tower – Plants – View – Heliport – Technical plants Drawing labels, details, and other text information […]
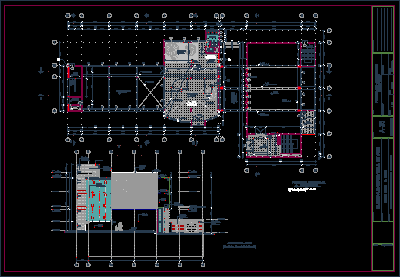
Oroya – Center Civic DWG Elevation for AutoCAD
Eng_Plans 6320 Drawings · Joined December 2016 Drawings by Eng_Plans 6320 Drawings Plants and Elevations of Civic Center In Oroya Drawing labels, details, and other text information extracted from the […]

Center Civic In Oroya DWG Section for AutoCAD
Eng_Plans 6320 Drawings · Joined December 2016 Drawings by Eng_Plans 6320 Drawings Individual Plants and sections of Civic Center in Oroya – 7 files Drawing labels, details, and other text […]
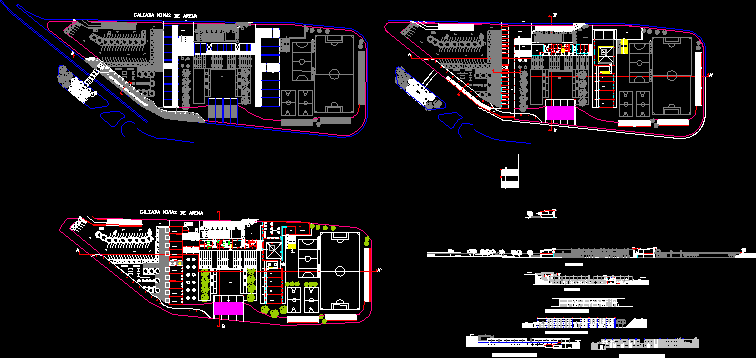
Comunitary Center DWG Full Project for AutoCAD
Eng_Plans 6320 Drawings · Joined December 2016 Drawings by Eng_Plans 6320 Drawings Architectonic project of Communitary Center with Services and Commerci in DF – Mexico – Plants – Elevations Drawing […]
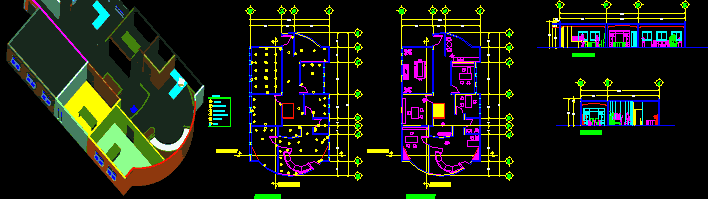
Architects Office – DWG Block for AutoCAD
Eng_Plans 6320 Drawings · Joined December 2016 Drawings by Eng_Plans 6320 Drawings Architects office – Design by architects group Drawing labels, details, and other text information extracted from the CAD […]
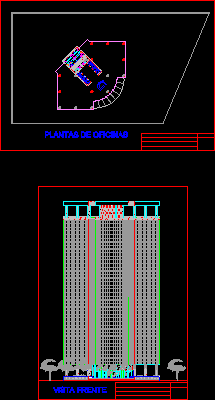
Office Buildings DWG Block for AutoCAD
Eng_Plans 6320 Drawings · Joined December 2016 Drawings by Eng_Plans 6320 Drawings Office buildings – Plant – Views Drawing labels, details, and other text information extracted from the CAD file: […]

Project Public Building In Milan DWG Full Project for AutoCAD
Eng_Plans 6320 Drawings · Joined December 2016 Drawings by Eng_Plans 6320 Drawings Constructive details – Building of public uses in Milan Drawing labels, details, and other text information extracted from […]

Project Local Institution DWG Full Project for AutoCAD
Eng_Plans 6320 Drawings · Joined December 2016 Drawings by Eng_Plans 6320 Drawings Architecture reduced spaces Drawing labels, details, and other text information extracted from the CAD file (Translated from Spanish): […]
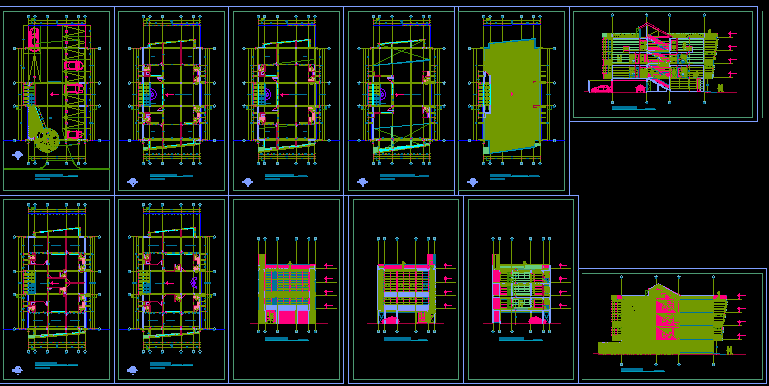
Office Buildings DWG Elevation for AutoCAD
Eng_Plans 6320 Drawings · Joined December 2016 Drawings by Eng_Plans 6320 Drawings Office buildings – Parking in under ground – Sup.276m2- Elevations – Plants Drawing labels, details, and other text […]
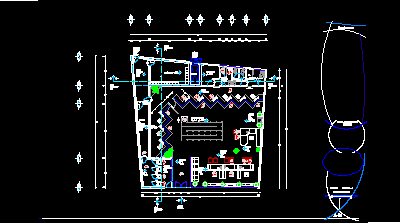
Bank DWG Block for AutoCAD
Eng_Plans 6320 Drawings · Joined December 2016 Drawings by Eng_Plans 6320 Drawings Proposer bank agency – Distribution in plant Drawing labels, details, and other text information extracted from the CAD […]
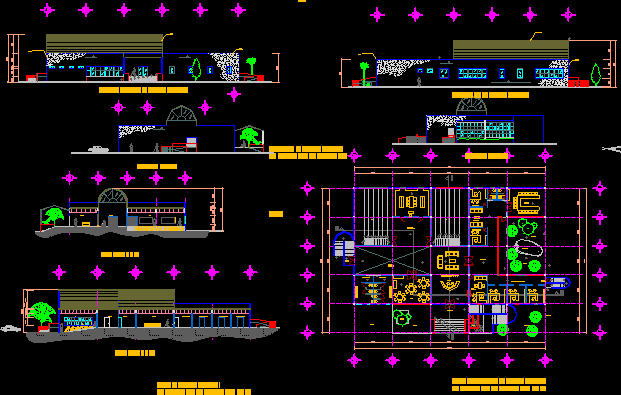
General Offices DWG Full Project for AutoCAD
Eng_Plans 6320 Drawings · Joined December 2016 Drawings by Eng_Plans 6320 Drawings Project for general officessport seat in Guadalupe – Plants – Elevations – Sections Drawing labels, details, and other […]
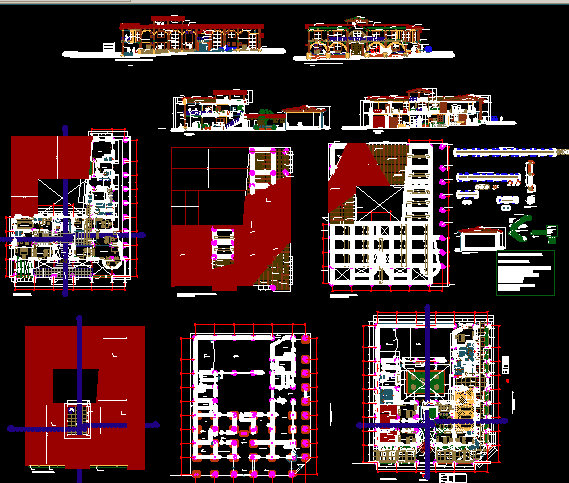
Institutional Local DWG Section for AutoCAD
Eng_Plans 6320 Drawings · Joined December 2016 Drawings by Eng_Plans 6320 Drawings Institutional local – Civil registration – Tourist attention – Publics office – Plants – Elevations – Sections – […]
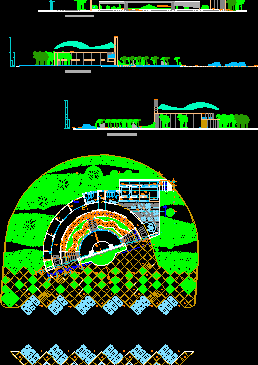
Tourist Station DWG Section for AutoCAD
Eng_Plans 6320 Drawings · Joined December 2016 Drawings by Eng_Plans 6320 Drawings Tourist Station _ Plant – Section – Elevation Drawing labels, details, and other text information extracted from the […]
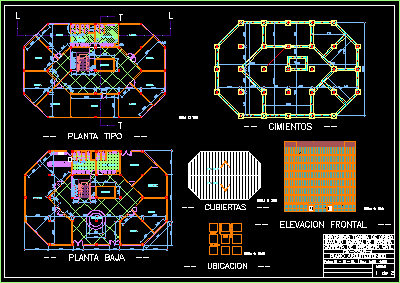
Building DWG Block for AutoCAD
Eng_Plans 6320 Drawings · Joined December 2016 Drawings by Eng_Plans 6320 Drawings Architectonic planes Drawing labels, details, and other text information extracted from the CAD file (Translated from Spanish): – […]

Office Buildings – 3D DWG Model for AutoCAD
Eng_Plans 6320 Drawings · Joined December 2016 Drawings by Eng_Plans 6320 Drawings Office buildings – Model in 3D Drawing labels, details, and other text information extracted from the CAD file […]