
Eng_Plans
Drawings by Eng_Plans
6320 Drawings
Volkswagen Warehouse DWG Detail for AutoCAD
Eng_Plans 6320 Drawings · Joined December 2016 Drawings by Eng_Plans 6320 Drawings Museu DWG Section for AutoCAD PREMIUM$3.87 Eng_Plans 6320 Drawings · Joined December 2016 Drawings by Eng_Plans 6320 Drawings Museu de Arte Contemporanea of ??Salvador – BA – Planimietria – plants – sections – views Drawing labels, […] or $3.87 – Add to Cart Checkout Added […]

Plant Design For Processing Trout DWG Block for AutoCAD
Eng_Plans 6320 Drawings · Joined December 2016 Drawings by Eng_Plans 6320 Drawings Integrated design for processing trout fillet; smoked trout fillet and butterfly Drawing labels, details, and other text information […]

Corn Processing Mill DWG Section for AutoCAD
Eng_Plans 6320 Drawings · Joined December 2016 Drawings by Eng_Plans 6320 Drawings Corn mill processing – plants – sections – Infrastructural Development
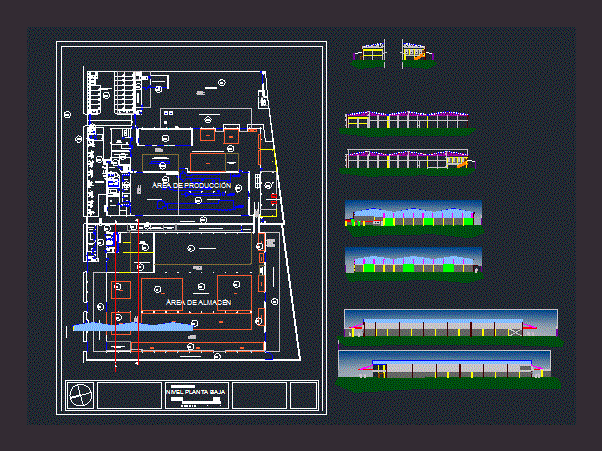
Galpon DWG Block for AutoCAD
Eng_Plans 6320 Drawings · Joined December 2016 Drawings by Eng_Plans 6320 Drawings Levantamiendo planimetrico industrial barn; for the use and development of human activities to production inputs. Drawing labels, details, […]

Bracket Vg – 210-12 For Lateral Conveyor 2D DWG Block for AutoCAD
Eng_Plans 6320 Drawings · Joined December 2016 Drawings by Eng_Plans 6320 Drawings 2D support bracket with actual measurements; to place lateral to industrial conveyors. Raw text data extracted from CAD […]

Nave Industrial DWG Block for AutoCAD
Eng_Plans 6320 Drawings · Joined December 2016 Drawings by Eng_Plans 6320 Drawings Nave industrial – Plantas – Cortes – Detalles Constructivos – Instalaciones Varias Drawing labels, details, and other text […]
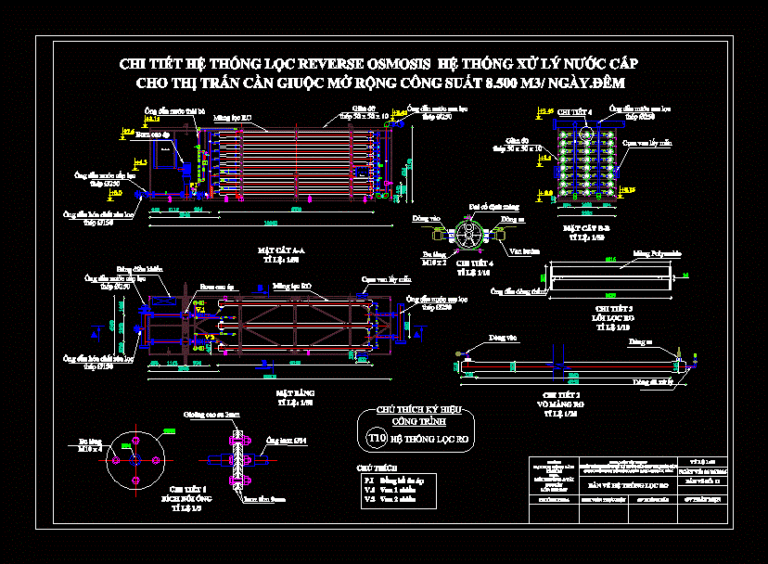
Reverse Osmosis System DWG Detail for AutoCAD
Eng_Plans 6320 Drawings · Joined December 2016 Drawings by Eng_Plans 6320 Drawings Details – specifications – sizing – Construction cuts Drawing labels, details, and other text information extracted from the […]

Arrangement Hopper For Solid DWG Block for AutoCAD
Eng_Plans 6320 Drawings · Joined December 2016 Drawings by Eng_Plans 6320 Drawings ARRANGEMENT HOPPER FOR SOLID Drawing labels, details, and other text information extracted from the CAD file: long vehicle, […]
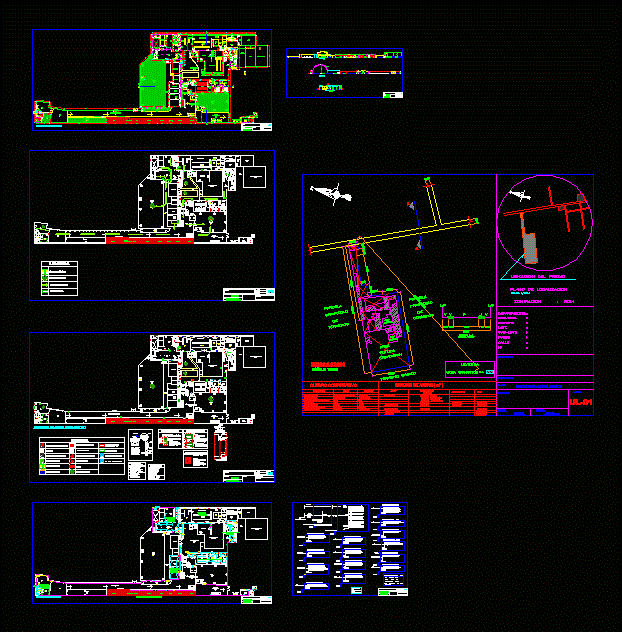
Indeci Civil Defense Industrial Plant DWG Full Project for AutoCAD
Eng_Plans 6320 Drawings · Joined December 2016 Drawings by Eng_Plans 6320 Drawings Project for obtaining the Certificate of INDECI (Civil Defense) in Peru; an industrial plant; food processor 25000 m2 […]

Dairy Plant DWG Elevation for AutoCAD
Eng_Plans 6320 Drawings · Joined December 2016 Drawings by Eng_Plans 6320 Drawings Up of a dairy plant / Cortes / Elevations / Structures / Sanitary Installations and electrical Drawing labels, […]
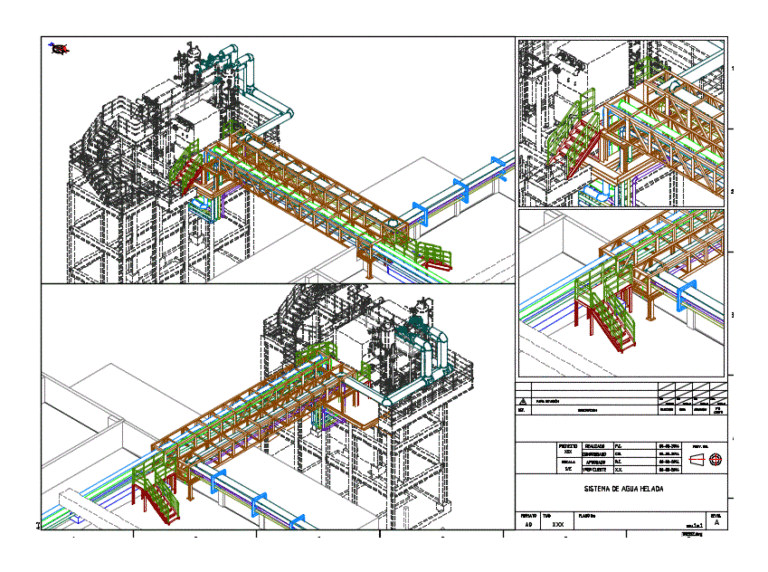
System Ice Water Tower DWG Block for AutoCAD
Eng_Plans 6320 Drawings · Joined December 2016 Drawings by Eng_Plans 6320 Drawings Structure – equipment – isometric Drawing labels, details, and other text information extracted from the CAD file (Translated […]

Office Building 3D DWG Model for AutoCAD
Eng_Plans 6320 Drawings · Joined December 2016 Drawings by Eng_Plans 6320 Drawings Commercial Office Center in GDL Drawing labels, details, and other text information extracted from the CAD file: blue […]

Office Building With Services In Residential Zone DWG Full Project for AutoCAD
Eng_Plans 6320 Drawings · Joined December 2016 Drawings by Eng_Plans 6320 Drawings Project of administration with services and access residencial zone Drawing labels, details, and other text information extracted from […]

Computer Room, Top View 3D DWG Model for AutoCAD
Eng_Plans 6320 Drawings · Joined December 2016 Drawings by Eng_Plans 6320 Drawings Computer office in 3D – with materials Drawing labels, details, and other text information extracted from the CAD […]

Highrise Office Tower, 40 Storeys, Underground Parking DWG Full Project for AutoCAD
Eng_Plans 6320 Drawings · Joined December 2016 Drawings by Eng_Plans 6320 Drawings Complete project – Office towers – Plant of parking underground – Section – Elevations – Type plants Drawing […]
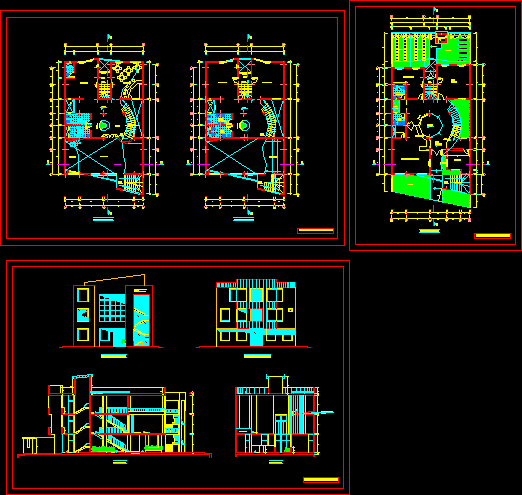
Institutional Office Location DWG Section for AutoCAD
Eng_Plans 6320 Drawings · Joined December 2016 Drawings by Eng_Plans 6320 Drawings Institutional location – Plan- Sections – Elevations Drawing labels, details, and other text information extracted from the CAD […]