
Eng_Plans
Drawings by Eng_Plans
6320 Drawings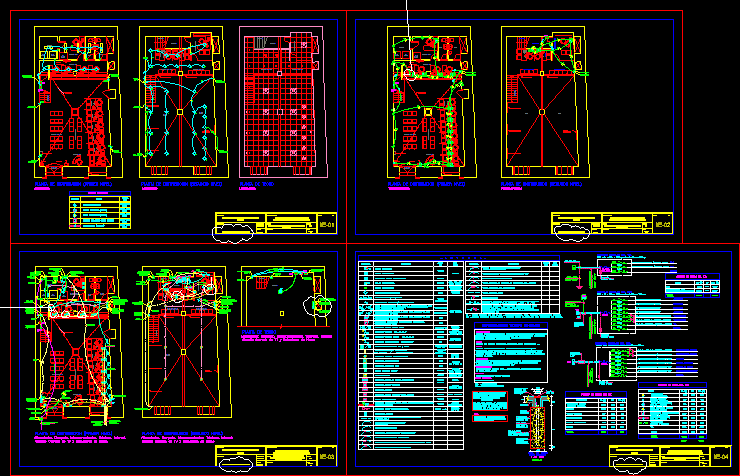
Bank Project DWG Full Project for AutoCAD
Eng_Plans 6320 Drawings · Joined December 2016 Drawings by Eng_Plans 6320 Drawings Restaurant 3D DWG Model for AutoCAD PREMIUM$3.87 Eng_Plans 6320 Drawings · Joined December 2016 Drawings by Eng_Plans 6320 Drawings 3d Restaurant – Applied Materials Drawing labels, details, and other text information extracted from the CAD file (Translated […] or $3.87 – Add to Cart Checkout […]
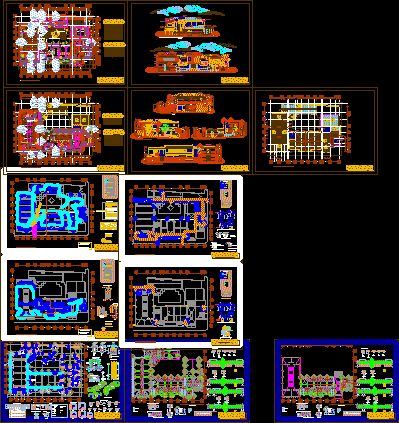
Municipality Building – Project DWG Full Project for AutoCAD
Eng_Plans 6320 Drawings · Joined December 2016 Drawings by Eng_Plans 6320 Drawings Municipality Building – Plants – Sections – Elevations – Electricity – Plumbing – Details Drawing labels, details, and […]
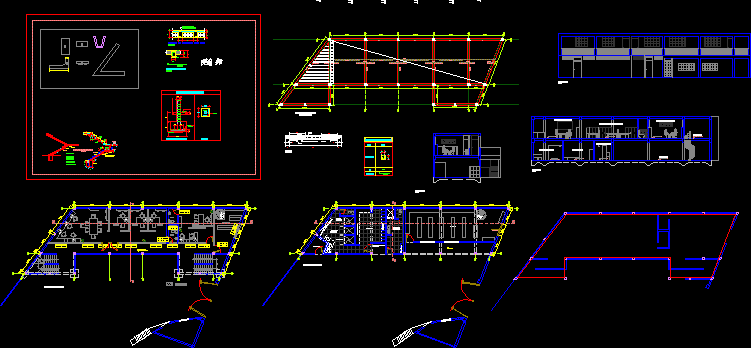
Offices Building DWG Section for AutoCAD
Eng_Plans 6320 Drawings · Joined December 2016 Drawings by Eng_Plans 6320 Drawings Offices Building – Plants – Sections Drawing labels, details, and other text information extracted from the CAD file […]
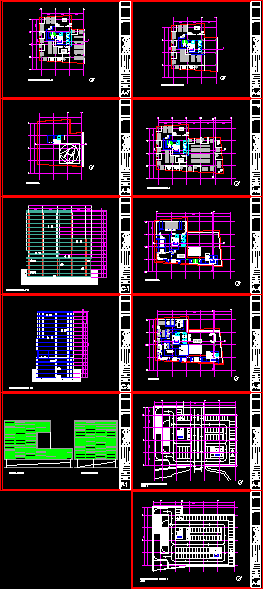
Office Building – Project DWG Full Project for AutoCAD
Eng_Plans 6320 Drawings · Joined December 2016 Drawings by Eng_Plans 6320 Drawings Office Building – Project – Plants – Sections – Elevations Drawing labels, details, and other text information extracted […]
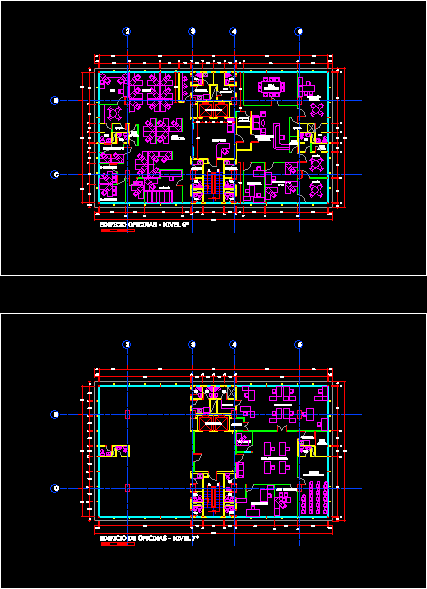
Offices – Plants DWG Block for AutoCAD
Eng_Plans 6320 Drawings · Joined December 2016 Drawings by Eng_Plans 6320 Drawings Offices – Plants Drawing labels, details, and other text information extracted from the CAD file (Translated from Spanish): […]

Money Exchange House – Project DWG Full Project for AutoCAD
Eng_Plans 6320 Drawings · Joined December 2016 Drawings by Eng_Plans 6320 Drawings Money exchange house – Project Drawing labels, details, and other text information extracted from the CAD file (Translated […]

Offices Project DWG Full Project for AutoCAD
Eng_Plans 6320 Drawings · Joined December 2016 Drawings by Eng_Plans 6320 Drawings Offices – Plant – Sections – Elevations – Details Drawing labels, details, and other text information extracted from […]
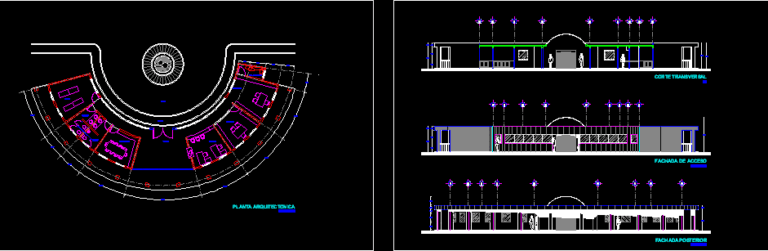
Office Building – Administration DWG Block for AutoCAD
Eng_Plans 6320 Drawings · Joined December 2016 Drawings by Eng_Plans 6320 Drawings Office Building – Administration Drawing labels, details, and other text information extracted from the CAD file (Translated from […]

Administrative Center – Cargo Station DWG Elevation for AutoCAD
Eng_Plans 6320 Drawings · Joined December 2016 Drawings by Eng_Plans 6320 Drawings Administrative Center – Cargo Station – Plants – Elevations Drawing labels, details, and other text information extracted from […]

National Bank – Project DWG Full Project for AutoCAD
Eng_Plans 6320 Drawings · Joined December 2016 Drawings by Eng_Plans 6320 Drawings National Bank – Project – Plants – Sections – Elevations Drawing labels, details, and other text information extracted […]

City Hall – Office Buildings DWG Section for AutoCAD
Eng_Plans 6320 Drawings · Joined December 2016 Drawings by Eng_Plans 6320 Drawings City Hall – Office Buildings – Plants – Sections – Elevations Drawing labels, details, and other text information […]

Office Building 3D DWG Model for AutoCAD
Eng_Plans 6320 Drawings · Joined December 2016 Drawings by Eng_Plans 6320 Drawings 3d del edificio departamental Drawing labels, details, and other text information extracted from the CAD file (Translated from […]

Offices Building 3D DWG Model for AutoCAD
Eng_Plans 6320 Drawings · Joined December 2016 Drawings by Eng_Plans 6320 Drawings 3d Offices Building Drawing labels, details, and other text information extracted from the CAD file (Translated from Spanish): […]

Office Building 3D DWG Model for AutoCAD
Eng_Plans 6320 Drawings · Joined December 2016 Drawings by Eng_Plans 6320 Drawings 3d Office Building

Stores And Offices DWG Section for AutoCAD
Eng_Plans 6320 Drawings · Joined December 2016 Drawings by Eng_Plans 6320 Drawings Local and office – Plant – Sections – Views Drawing labels, details, and other text information extracted from […]
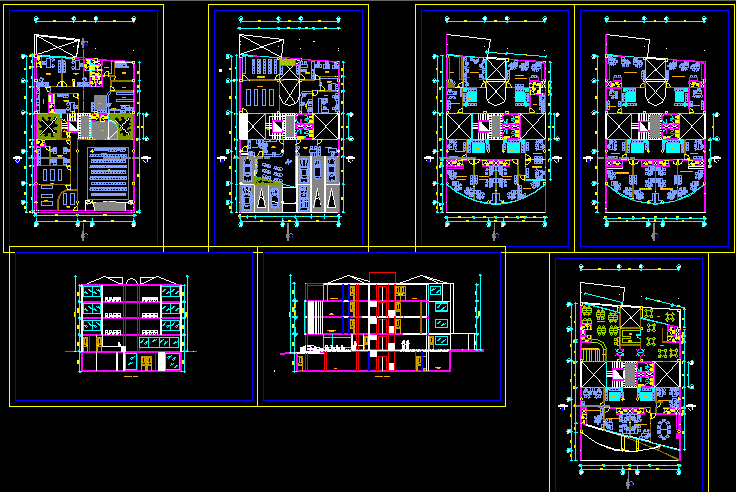
Public Ministry – Project DWG Full Project for AutoCAD
Eng_Plans 6320 Drawings · Joined December 2016 Drawings by Eng_Plans 6320 Drawings Public Ministry – Project – Plants – Section – Elevations Drawing labels, details, and other text information extracted […]