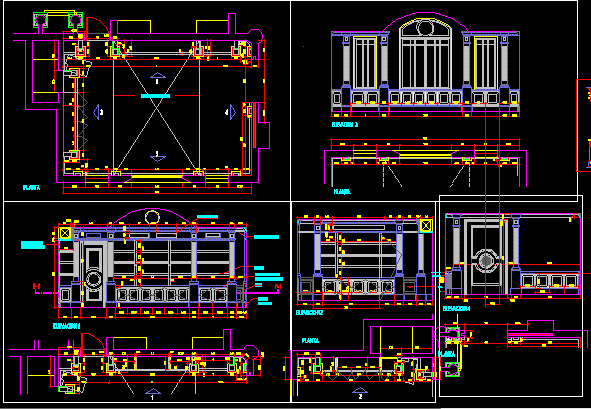
Study Building – Plants – Sections – Elevations
Drawing labels, details, and other text information extracted from the CAD file (Translated from Spanish):
panel, plant, shelves, built-in furniture with counter marble, wooden baseboard, wooden cornice, wooden panel when receiving shelves, dome projection, wooden panel, marble baseboard, base, wooden shelves, built-in furniture with counter marble, wooden baseboard, vertical support, adjustable shelf