
Eng_Plans
Drawings by Eng_Plans
6320 Drawings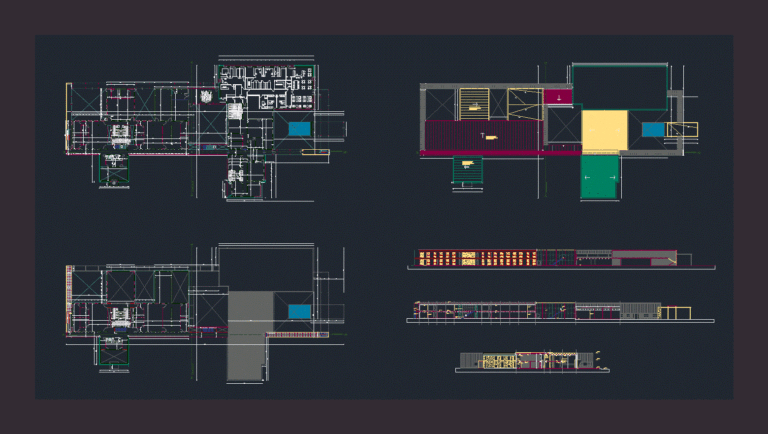
Office Building DWG Block for AutoCAD
Eng_Plans 6320 Drawings · Joined December 2016 Drawings by Eng_Plans 6320 Drawings Plant 1 To 5 Stars Hotel Buenaventura DWG Block for AutoCAD PREMIUM$3.87 Eng_Plans 6320 Drawings · Joined December 2016 Drawings by Eng_Plans 6320 Drawings Public space Plant 5 star hotel Buenaventura Drawing labels, details, and other text information extracted from the CAD […] […]
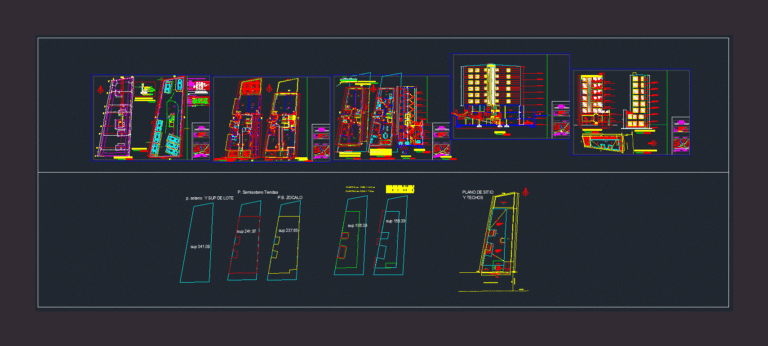
Office Building – Draft DWG Block for AutoCAD
Eng_Plans 6320 Drawings · Joined December 2016 Drawings by Eng_Plans 6320 Drawings Bank building with a bank; Offices and Depts. Plants – Cortes – Facilities Drawing labels, details, and other […]

50 Stories High – Rise Building 3D DWG Model for AutoCAD
Eng_Plans 6320 Drawings · Joined December 2016 Drawings by Eng_Plans 6320 Drawings 50 stories high – rise commercial office building with car parking floors in 3d Drawing labels, details, and […]
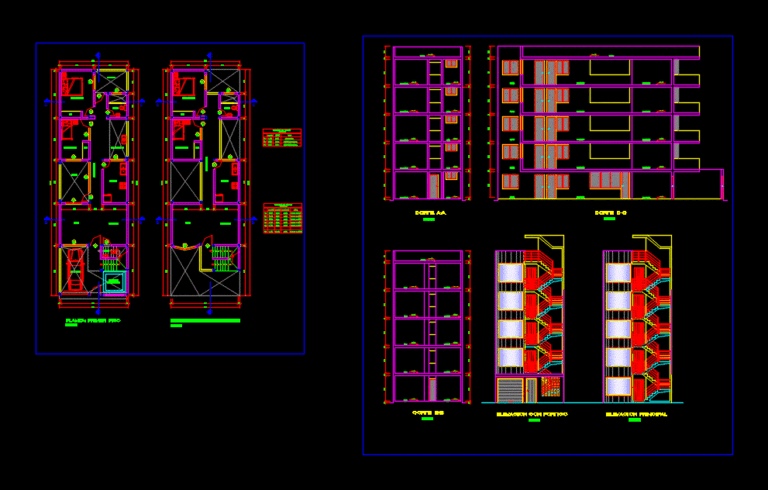
Commercial Building DWG Block for AutoCAD
Eng_Plans 6320 Drawings · Joined December 2016 Drawings by Eng_Plans 6320 Drawings Building Offices; has dining rooms guard house meetings;guardhouse pool and underground parking Drawing labels, details, and other text […]

Bank Agency DWG Detail for AutoCAD
Eng_Plans 6320 Drawings · Joined December 2016 Drawings by Eng_Plans 6320 Drawings DRAFT BANK AGENCY IN WHICH INCLUDES MAIN FLOOR; CUT AND LIFTS. ALSO SHOWING DETAILS OF FLOORS AND COVERAGE […]
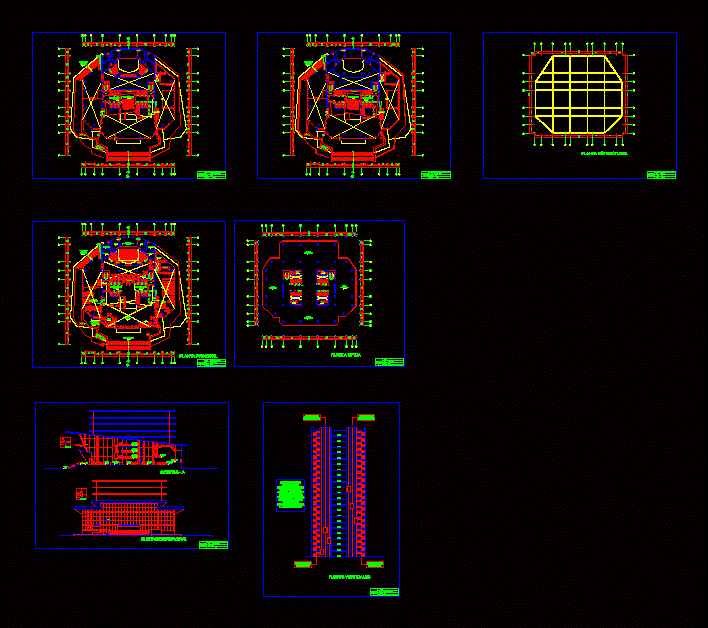
Skyscraper DWG Block for AutoCAD
Eng_Plans 6320 Drawings · Joined December 2016 Drawings by Eng_Plans 6320 Drawings Planes Skyscraper distribution approach in the distribution office areas within the skyscraper Drawing labels, details, and other text […]
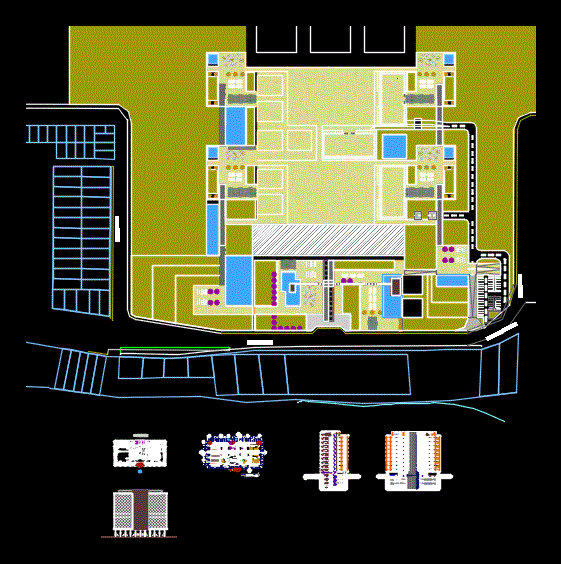
Office Building DWG Elevation for AutoCAD
Eng_Plans 6320 Drawings · Joined December 2016 Drawings by Eng_Plans 6320 Drawings Institutional Office Building: plants; courts; elevations; Raw text data extracted from CAD file:

City Palace DWG Elevation for AutoCAD
Eng_Plans 6320 Drawings · Joined December 2016 Drawings by Eng_Plans 6320 Drawings Location; plants; courts;elevations facades. Drawing labels, details, and other text information extracted from the CAD file (Translated from […]

Building 3D DWG Model for AutoCAD
Eng_Plans 6320 Drawings · Joined December 2016 Drawings by Eng_Plans 6320 Drawings 3D Building office 4 levels with an auditorium, minimalist facade; also has a trained basement for 12 cars.

Office Building DWG Block for AutoCAD
Eng_Plans 6320 Drawings · Joined December 2016 Drawings by Eng_Plans 6320 Drawings Office Building; four floors; plants and cuttings; 1/75 scale; furnished offices. internal parking;exibition area Drawing labels, details, and […]
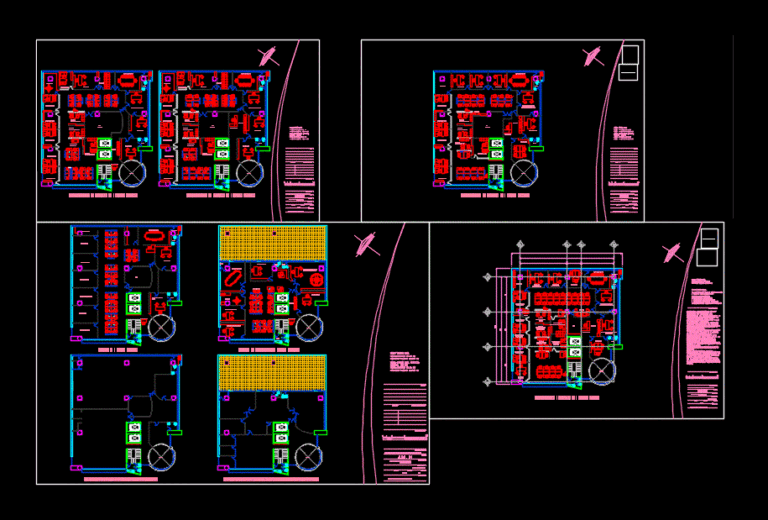
Offices Plant DWG Block for AutoCAD
Eng_Plans 6320 Drawings · Joined December 2016 Drawings by Eng_Plans 6320 Drawings Office floor Workstations; offices for managers; cubicles for assistant principals; reception; CEO office; office for private secretary; boardroom; […]
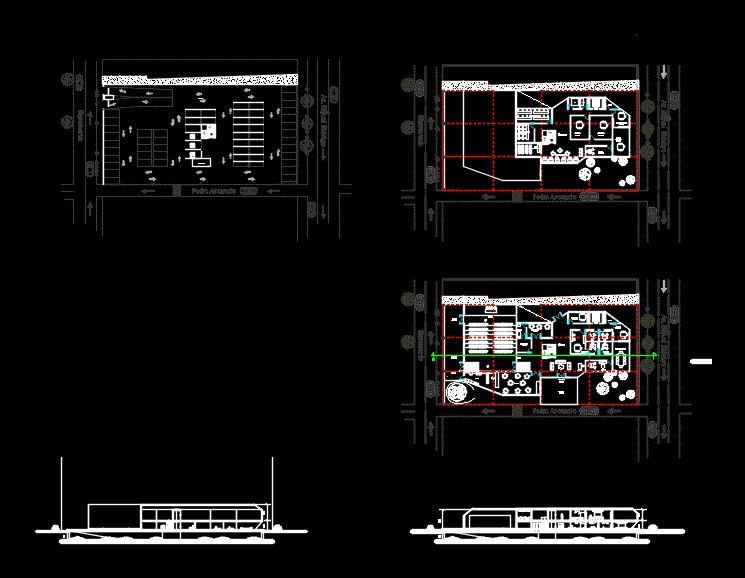
School And Offices DWG Block for AutoCAD
Eng_Plans 6320 Drawings · Joined December 2016 Drawings by Eng_Plans 6320 Drawings Offices for distance education center Drawing labels, details, and other text information extracted from the CAD file (Translated […]
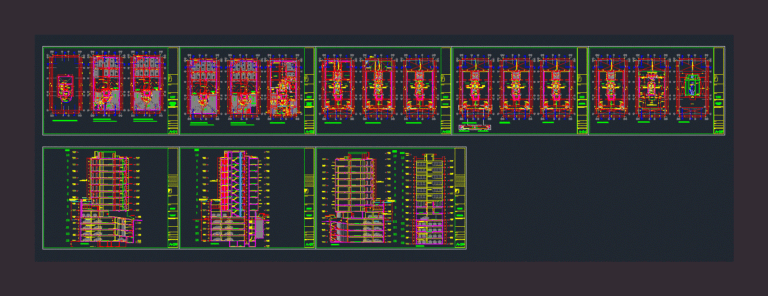
Ofifice Building DWG Block for AutoCAD
Eng_Plans 6320 Drawings · Joined December 2016 Drawings by Eng_Plans 6320 Drawings OFFICE BUILDING . PLANTS – CUTS Drawing labels, details, and other text information extracted from the CAD file […]
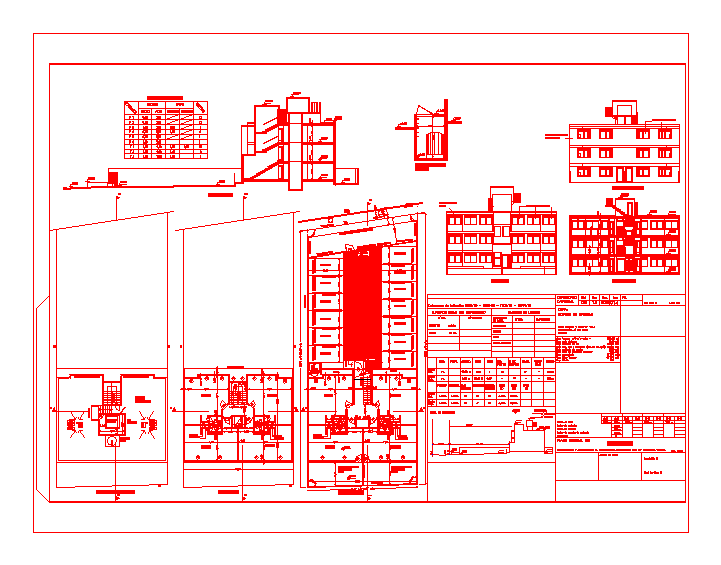
Project Office Building And Parking DWG Full Project for AutoCAD
Eng_Plans 6320 Drawings · Joined December 2016 Drawings by Eng_Plans 6320 Drawings Plant – sections – facade – dimensions – Drawing labels, details, and other text information extracted from the […]

Project A Corporate Headquarters DWG Full Project for AutoCAD
Eng_Plans 6320 Drawings · Joined December 2016 Drawings by Eng_Plans 6320 Drawings Plants – sections – Dimensions – designations Drawing labels, details, and other text information extracted from the CAD […]
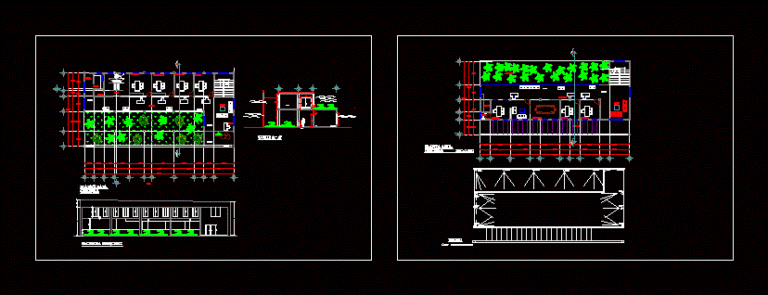
Offices With 8 Cubicles DWG Block for AutoCAD
Eng_Plans 6320 Drawings · Joined December 2016 Drawings by Eng_Plans 6320 Drawings OFFICE BUILDING ACCOUNT WITH 8 CUBICLES – BOARDROOM BATHROOMS BATHROOM – LIVING ROOM CLEANING KITCHENETTE – ADAPTED FOR […]