
Eng_Plans
Drawings by Eng_Plans
6320 Drawings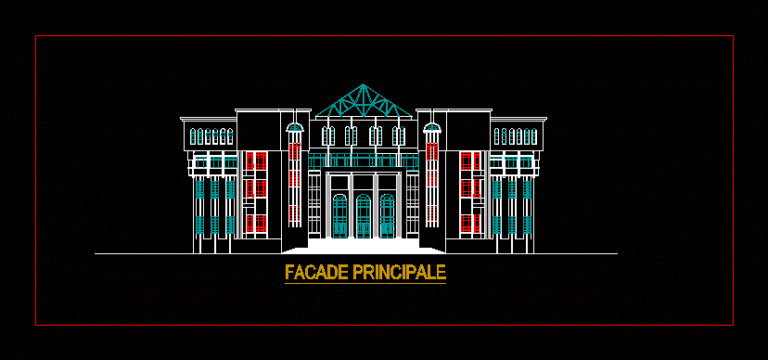
Trubinal; Cour De Justice DWG Block for AutoCAD
Eng_Plans 6320 Drawings · Joined December 2016 Drawings by Eng_Plans 6320 Drawings Project Hotel DWG Full Project for AutoCAD PREMIUM$3.87 Eng_Plans 6320 Drawings · Joined December 2016 Drawings by Eng_Plans 6320 Drawings Plants cuts views Drawing labels, details, and other text information extracted from the CAD file (Translated from Spanish): […] or $3.87 – Add to Cart […]

Bank Design DWG Plan for AutoCAD
Eng_Plans 6320 Drawings · Joined December 2016 Drawings by Eng_Plans 6320 Drawings This Bank is in rural Area which forces to add a Microfinance section in the bank. Include Plan […]
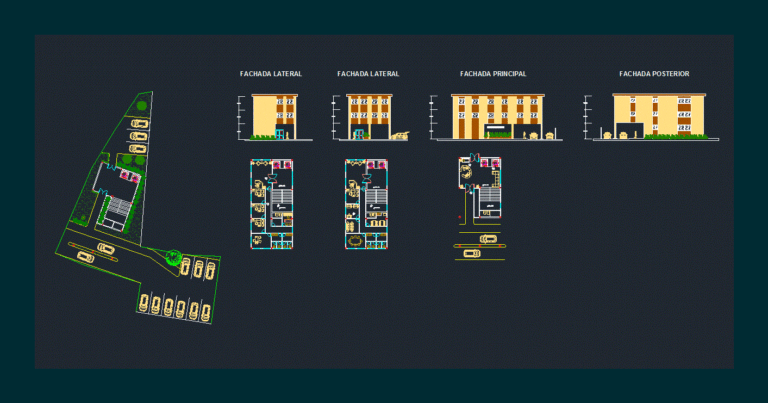
Offices Project DWG Full Project for AutoCAD
Eng_Plans 6320 Drawings · Joined December 2016 Drawings by Eng_Plans 6320 Drawings PROJECT OFFICE BUILDING OFFICE. Planimetria – Plants – Views Drawing labels, details, and other text information extracted from […]
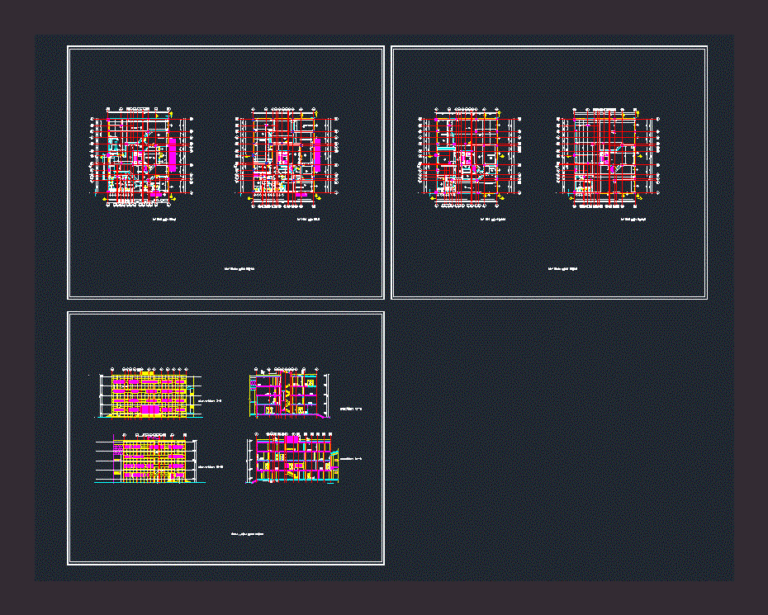
Office Buildings Office Building DWG Section for AutoCAD
Eng_Plans 6320 Drawings · Joined December 2016 Drawings by Eng_Plans 6320 Drawings Office building on 4 plants – sections – elevations Drawing labels, details, and other text information extracted from […]
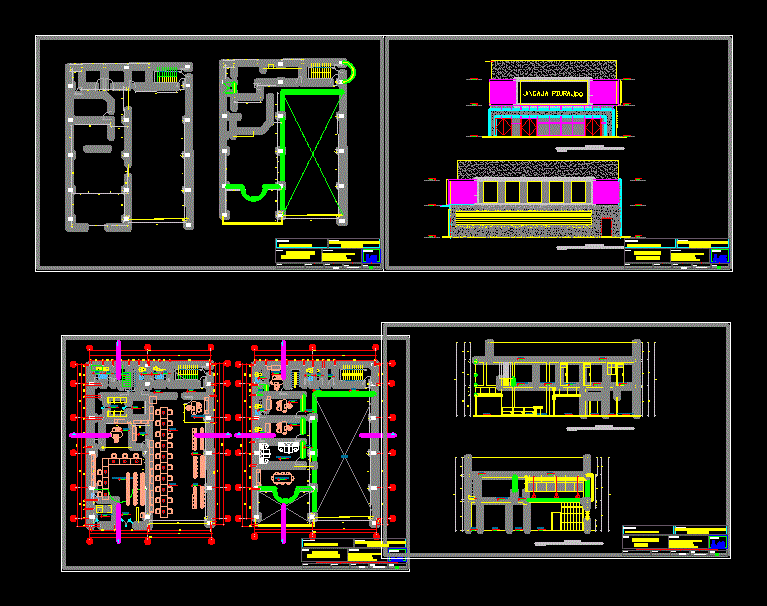
Municipalhousing DWG Plan for AutoCAD
Eng_Plans 6320 Drawings · Joined December 2016 Drawings by Eng_Plans 6320 Drawings PLANS ARCHITECTURE OF A MUNICIPAL HOUSING – plants – sections – details – specifications – desiganciones – Drawing […]

Business Building – Business Center Offices DWG Section for AutoCAD
Eng_Plans 6320 Drawings · Joined December 2016 Drawings by Eng_Plans 6320 Drawings Business Center offices: plants – sections and architectural details Drawing labels, details, and other text information extracted from […]
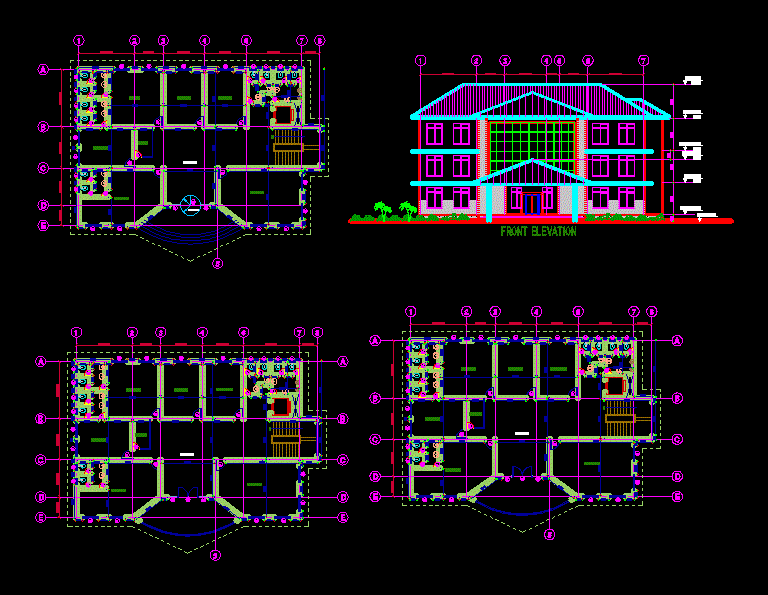
Office Building DWG Plan for AutoCAD
Eng_Plans 6320 Drawings · Joined December 2016 Drawings by Eng_Plans 6320 Drawings All floor plans; roof plan Drawing labels, details, and other text information extracted from the CAD file: schedule […]

Administrative Offices DWG Block for AutoCAD
Eng_Plans 6320 Drawings · Joined December 2016 Drawings by Eng_Plans 6320 Drawings Community Assembly – General Planimetria – distribution – front Drawing labels, details, and other text information extracted from […]
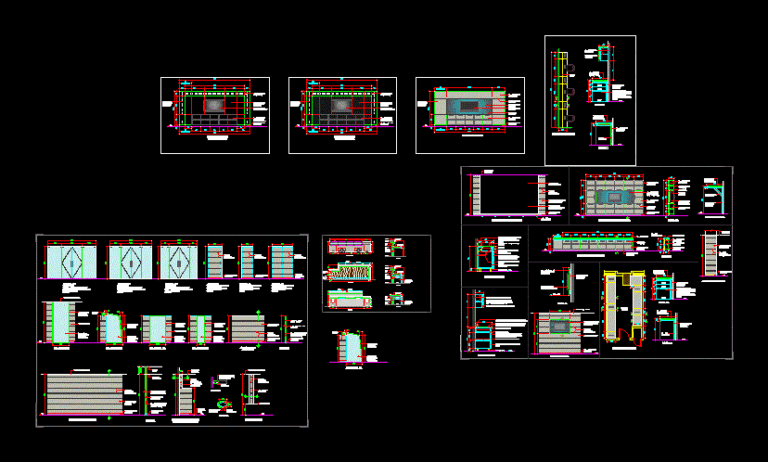
Office Interior DWG Detail for AutoCAD
Eng_Plans 6320 Drawings · Joined December 2016 Drawings by Eng_Plans 6320 Drawings Some details of glass partitions; claddigs coating; etc for office interiors Drawing labels, details, and other text information […]

Office Building DWG Plan for AutoCAD
Eng_Plans 6320 Drawings · Joined December 2016 Drawings by Eng_Plans 6320 Drawings OFFICE BUILDING – General plan – elevation Drawing labels, details, and other text information extracted from the CAD […]
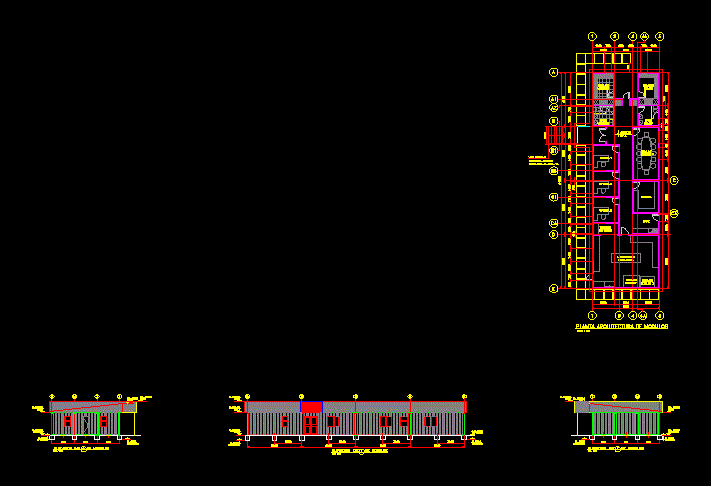
Plano Office DWG Block for AutoCAD
Eng_Plans 6320 Drawings · Joined December 2016 Drawings by Eng_Plans 6320 Drawings Plant and lift up offices Drawing labels, details, and other text information extracted from the CAD file (Translated […]
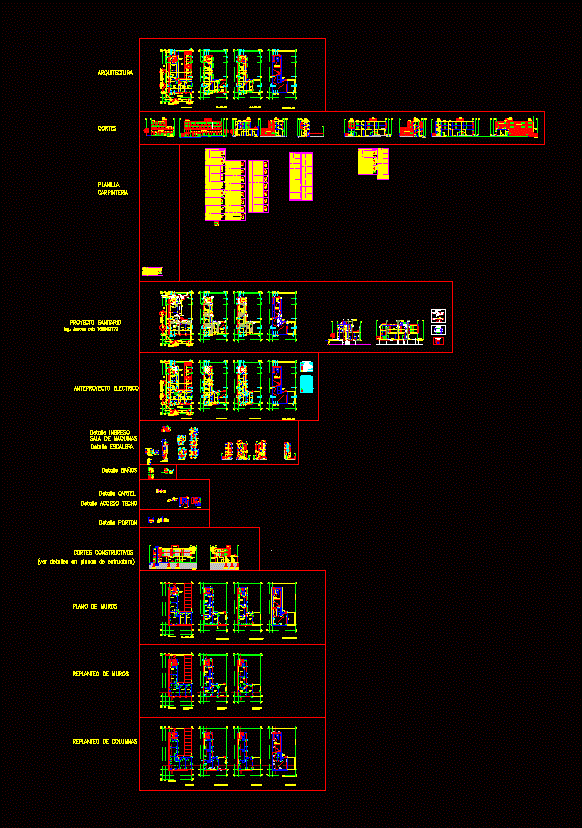
Office Building DWG Detail for AutoCAD
Eng_Plans 6320 Drawings · Joined December 2016 Drawings by Eng_Plans 6320 Drawings Office Buildingand Warehouses PB plus two floors. Details of Work; Sanitary Installation; Storm; Water; Electricity and Weak Signals. […]

Twisted Building DWG Block for AutoCAD
Eng_Plans 6320 Drawings · Joined December 2016 Drawings by Eng_Plans 6320 Drawings Twisted concept corporate building

Building 3D DWG Model for AutoCAD
Eng_Plans 6320 Drawings · Joined December 2016 Drawings by Eng_Plans 6320 Drawings Office building – 3d Model – Solid modeling – without textures

Guardhouse DWG Block for AutoCAD
Eng_Plans 6320 Drawings · Joined December 2016 Drawings by Eng_Plans 6320 Drawings Plant and facades guardhouse access to property Drawing labels, details, and other text information extracted from the CAD […]
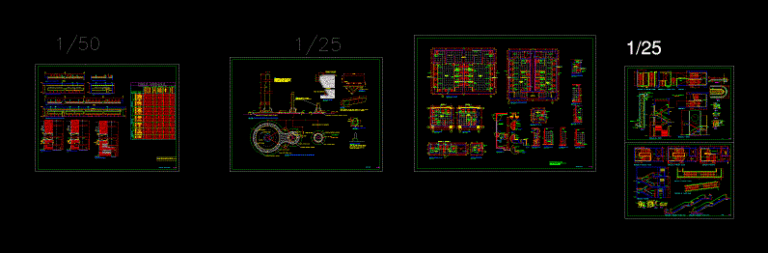
Municipality DWG Section for AutoCAD
Eng_Plans 6320 Drawings · Joined December 2016 Drawings by Eng_Plans 6320 Drawings District Municipality in Lima Peru – Plants – sections – details – specifications – designations – dimensions – […]