
Eng_Plans
Drawings by Eng_Plans
6320 Drawings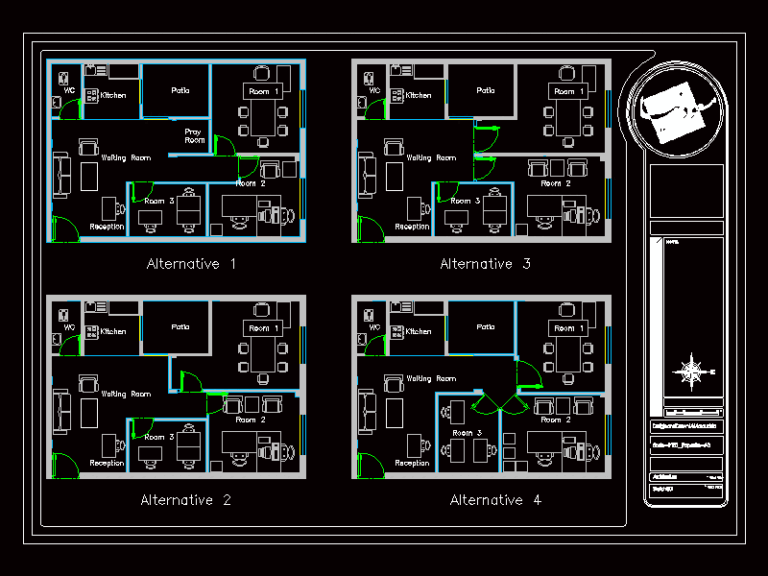
Alternatives Offices DWG Block for AutoCAD
Eng_Plans 6320 Drawings · Joined December 2016 Drawings by Eng_Plans 6320 Drawings Project Hotel In Historical Area DWG Full Project for AutoCAD PREMIUM$3.87 Eng_Plans 6320 Drawings · Joined December 2016 Drawings by Eng_Plans 6320 Drawings Hotel project in historical area near the river. Drawing labels, details, and other text information extracted from the […] or […]
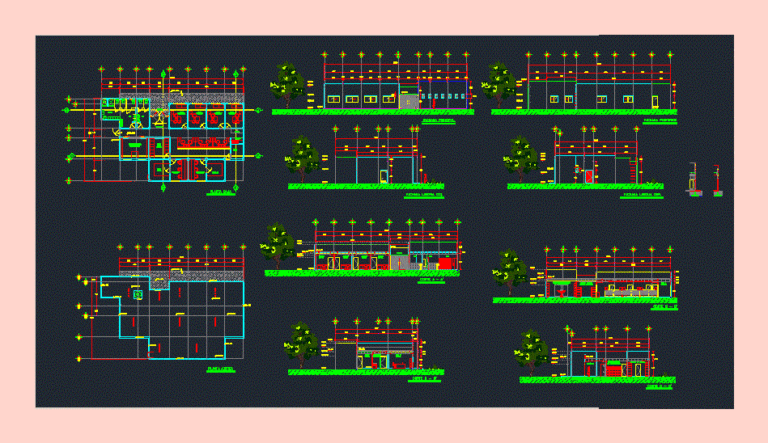
Offices DWG Block for AutoCAD
Eng_Plans 6320 Drawings · Joined December 2016 Drawings by Eng_Plans 6320 Drawings Office building design; plants; cuts and facades of office space for 17 users . Drawing labels, details, and […]
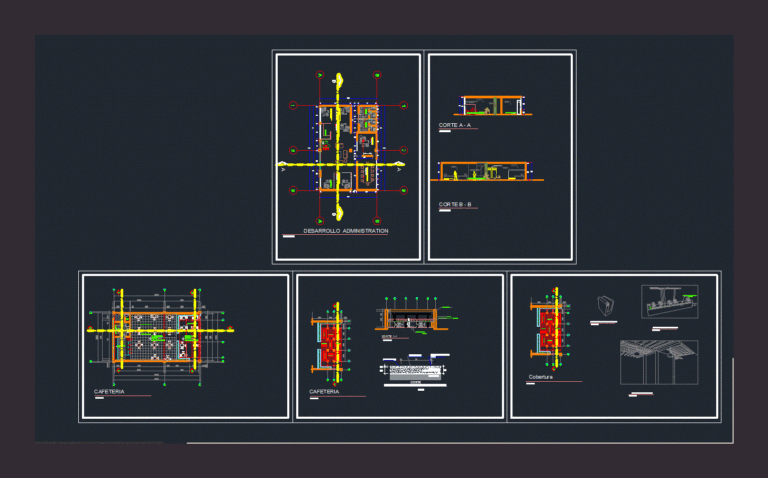
Offices – Cafeteria DWG Block for AutoCAD
Eng_Plans 6320 Drawings · Joined December 2016 Drawings by Eng_Plans 6320 Drawings Development administration (offices) and cafeteria with coverage isometric Drawing labels, details, and other text information extracted from the […]
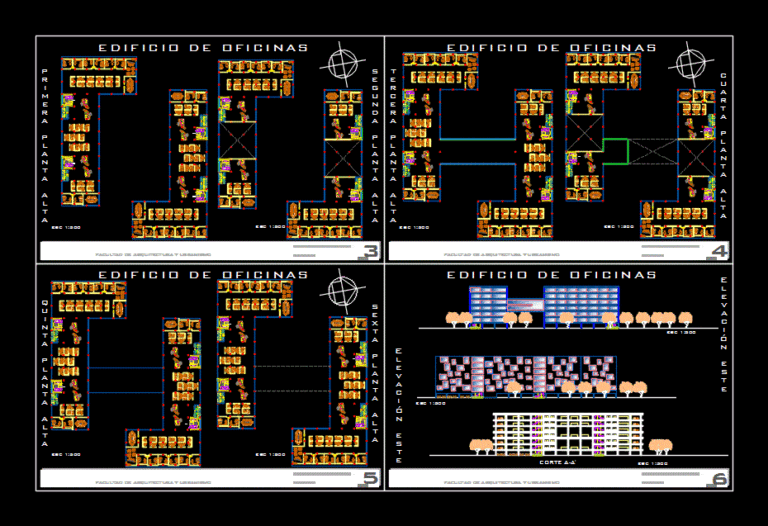
Office Building DWG Section for AutoCAD
Eng_Plans 6320 Drawings · Joined December 2016 Drawings by Eng_Plans 6320 Drawings Architectural plants Elevations , sections. Drawing labels, details, and other text information extracted from the CAD file (Translated […]

Offices Offices DWG Block for AutoCAD
Eng_Plans 6320 Drawings · Joined December 2016 Drawings by Eng_Plans 6320 Drawings Offices of Industrial Complex Drawing labels, details, and other text information extracted from the CAD file (Translated from […]
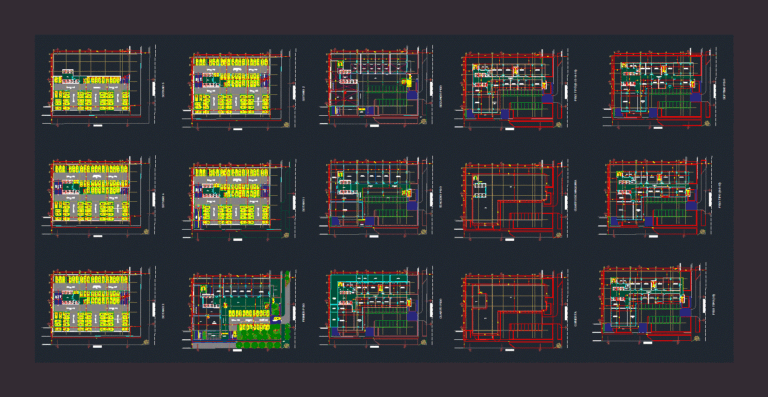
Office Building Plant Office DWG Block for AutoCAD
Eng_Plans 6320 Drawings · Joined December 2016 Drawings by Eng_Plans 6320 Drawings PLANT OFFICE PARKINGS Drawing labels, details, and other text information extracted from the CAD file (Translated from Spanish): […]
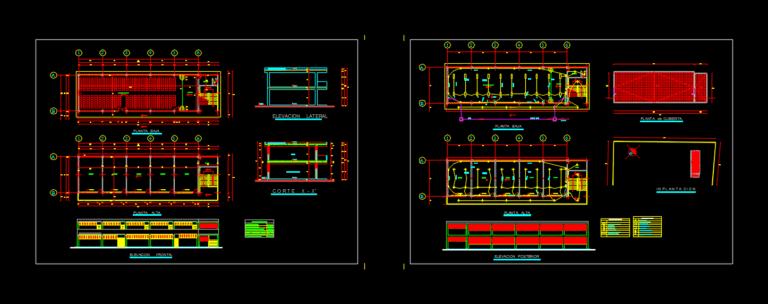
Multiple Room School DWG Full Project for AutoCAD
Eng_Plans 6320 Drawings · Joined December 2016 Drawings by Eng_Plans 6320 Drawings is a modular project that can be used both as living classrooms and like multiple room. Drawing labels, […]
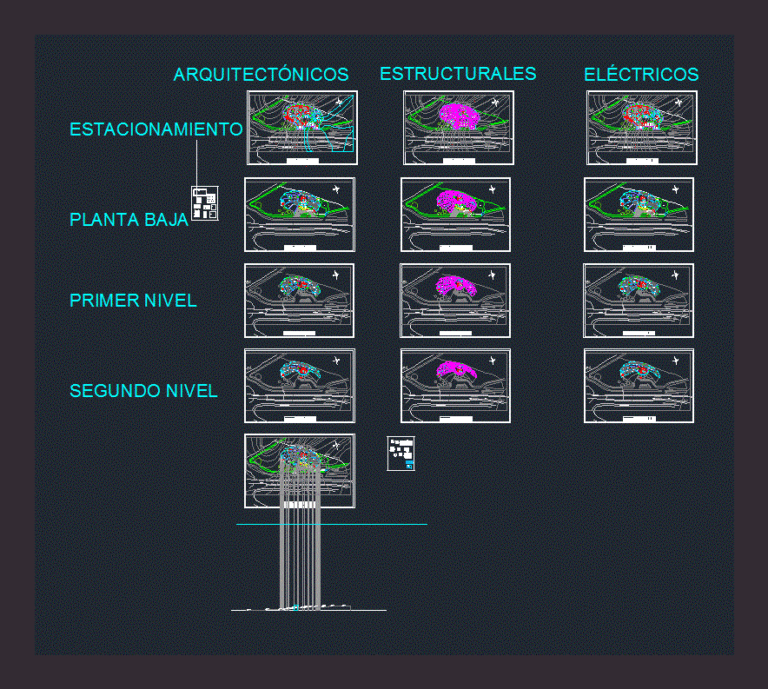
Mexican Embassy In Oslo DWG Plan for AutoCAD
Eng_Plans 6320 Drawings · Joined December 2016 Drawings by Eng_Plans 6320 Drawings Contains architectural plans taking into account the topography of the site. It has architectural and structural criteria levels. […]
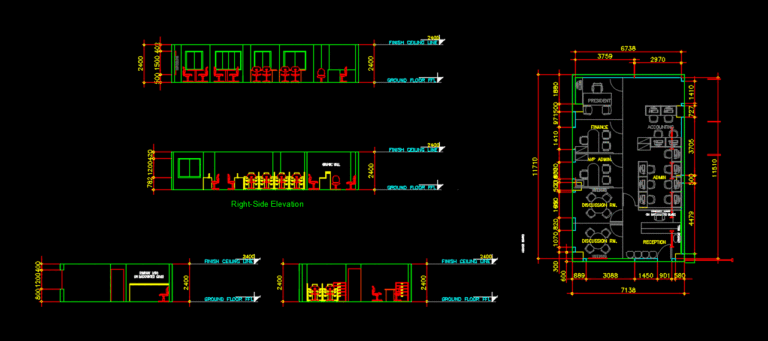
Office Building DWG Plan for AutoCAD
Eng_Plans 6320 Drawings · Joined December 2016 Drawings by Eng_Plans 6320 Drawings Office Building with floor plan and interior section Drawing labels, details, and other text information extracted from the […]
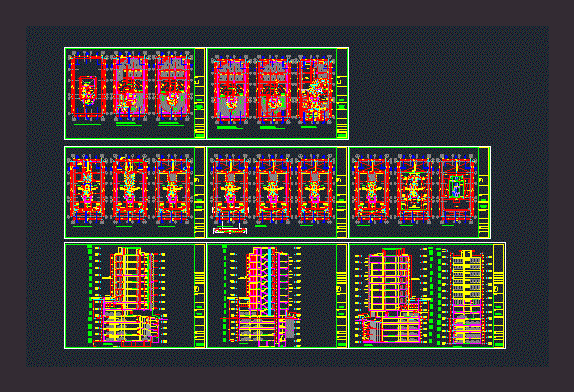
Administration Building DWG Full Project for AutoCAD
Eng_Plans 6320 Drawings · Joined December 2016 Drawings by Eng_Plans 6320 Drawings Proyecto an Administrative building; with underground parking; nine plants; in this project you can find the respective architectural […]

Plant Offices Detail DWG Detail for AutoCAD
Eng_Plans 6320 Drawings · Joined December 2016 Drawings by Eng_Plans 6320 Drawings Corporate plant detail; distribution plant an anchor store; first basement level of services and subsequent plant basement parking […]

Foreign Secretary DWG Block for AutoCAD
Eng_Plans 6320 Drawings · Joined December 2016 Drawings by Eng_Plans 6320 Drawings Proyecto a secrete of Foreign Affairs; contains architectural plants; whole plant; facades; courts; sanitary facilities; hydraulic and gas […]
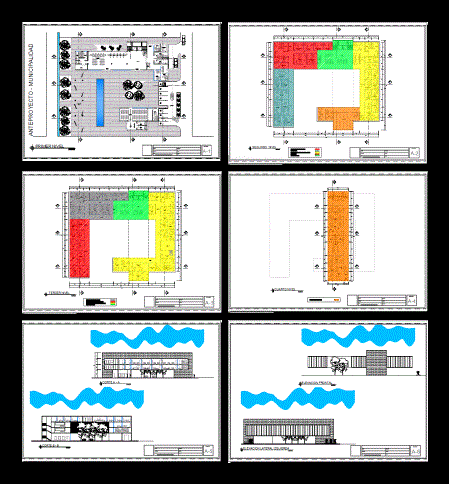
Municipal Offices DWG Full Project for AutoCAD
Eng_Plans 6320 Drawings · Joined December 2016 Drawings by Eng_Plans 6320 Drawings Municipal offices; in this project you can find architectural plants zoonificacion on each floor;cuts , facades Drawing labels, […]

Municipal Agency DWG Block for AutoCAD
Eng_Plans 6320 Drawings · Joined December 2016 Drawings by Eng_Plans 6320 Drawings Plant – Court – Views Drawing labels, details, and other text information extracted from the CAD file (Translated […]
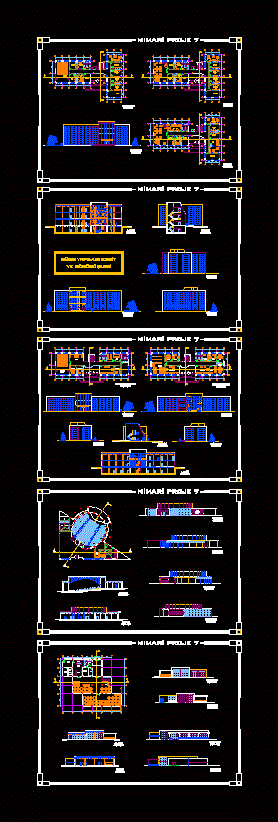
Office Desing DWG Block for AutoCAD
Eng_Plans 6320 Drawings · Joined December 2016 Drawings by Eng_Plans 6320 Drawings Office design Drawing labels, details, and other text information extracted from the CAD file: —, .dwg, project name, […]
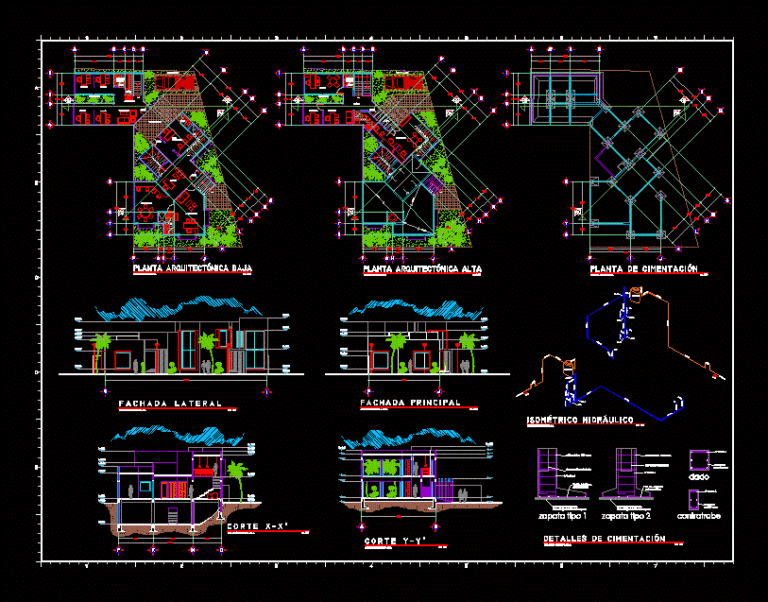
Project Office DWG Full Project for AutoCAD
Eng_Plans 6320 Drawings · Joined December 2016 Drawings by Eng_Plans 6320 Drawings Executive project administrative offices for office design and construction. Plants – Cortes Drawing labels, details, and other text […]