
Eng_Plans
Drawings by Eng_Plans
6334 Drawings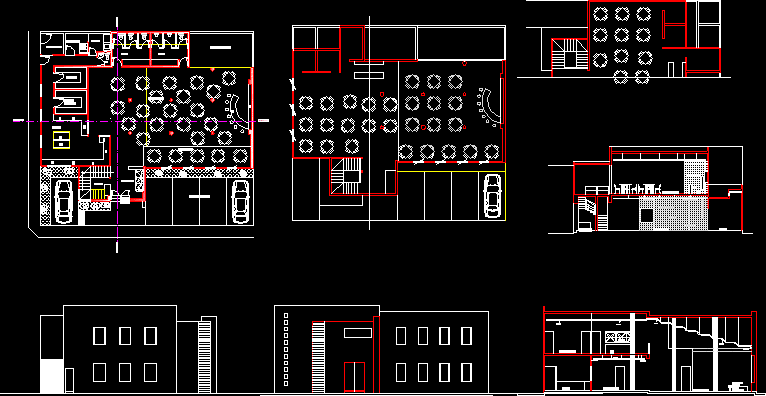
Restaurant, Hotel, Roof Top Hotel 2D DWG Plan for AutoCAD
Eng_Plans 6334 Drawings · Joined December 2016 Drawings by Eng_Plans 6334 Drawings 3 Stars Hotel DWG Block for AutoCAD PREMIUM$3.87 Eng_Plans 6334 Drawings · Joined December 2016 Drawings by Eng_Plans 6334 Drawings 3 Stars Hotel. Multipurpose hall – lounges – restaurants. Drawing labels, details, and other text information extracted from […] or $3.87 – Add to Cart […]
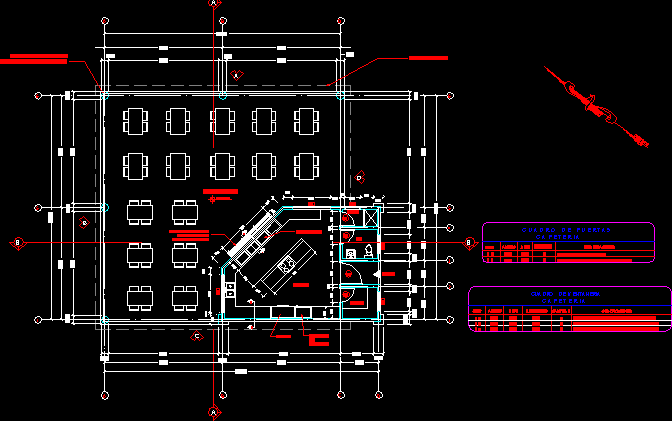
Cafeteria With Floor Plans 2D DWG Design Plan for AutoCAD
Eng_Plans 6334 Drawings · Joined December 2016 Drawings by Eng_Plans 6334 Drawings This is the design of a Cafeteria in a School, with area of tables, capacity for 64 people. […]

Project Of A Casino With Green Areas 2D DWG Design Full Project for AutoCAD
Eng_Plans 6334 Drawings · Joined December 2016 Drawings by Eng_Plans 6334 Drawings This is the design of a Casino of two levels, with games room, restaurant, administrative offices, bathrooms, jewelry, […]

Two-Level Lodging With Bathrooms 2D DWG Design Section for AutoCAD
Eng_Plans 6334 Drawings · Joined December 2016 Drawings by Eng_Plans 6334 Drawings This is the design of a two-level Lodging with capacity for 16 people, eight double bedrooms with their respective […]

Luxurious Spa With Swimming Pool 2D DWG Design Plan for AutoCAD
Eng_Plans 6334 Drawings · Joined December 2016 Drawings by Eng_Plans 6334 Drawings This is the design of a luxurious spa, with restaurant, shops, beauty salon, sauna, massage room, whirlpool room, […]
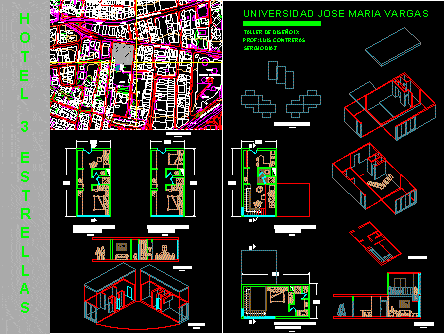
Bedrooms Hotel With Floor Plans 2D DWG Design Section for AutoCAD
Eng_Plans 6334 Drawings · Joined December 2016 Drawings by Eng_Plans 6334 Drawings This is the design of a simple Bedrooms Conjunt. This design includes section, floor plans and Isometric design
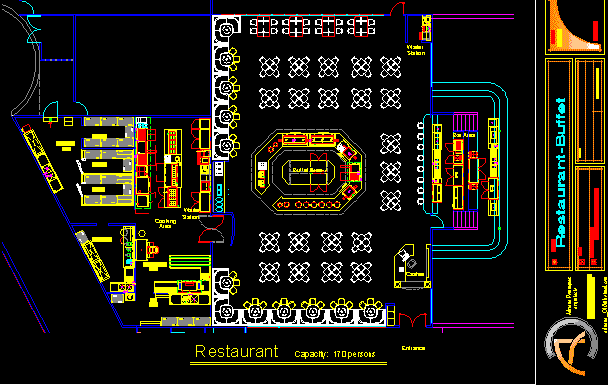
Buffet Restaurant With Floor Plans 2D DWG Design Plan for AutoCAD
Eng_Plans 6334 Drawings · Joined December 2016 Drawings by Eng_Plans 6334 Drawings This is the design of a Buffet Restaurant with capacity for 170 people, kitchen, bar and bathrooms. This […]

Hotel Bedroom With Details 2D DWG Design Section for AutoCAD
Eng_Plans 6334 Drawings · Joined December 2016 Drawings by Eng_Plans 6334 Drawings This is the design of a Hotel bedroom with double bathrooms. This design includes floor plans, sections and details.
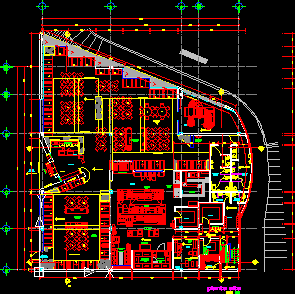
Two-Level Restaurant With Playground 2D DWG Design Plan for AutoCAD
Eng_Plans 6334 Drawings · Joined December 2016 Drawings by Eng_Plans 6334 Drawings This is the design of a two-level restaurant with children’s playground, 26 Tables, administrative offices, industrial type kitchen, […]
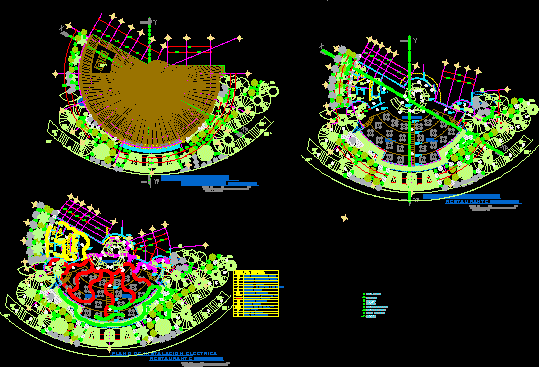
Tropical Restaurant With Floor Plans 2D DWG Design Plan for AutoCAD
Eng_Plans 6334 Drawings · Joined December 2016 Drawings by Eng_Plans 6334 Drawings This is the design of a restaurant with a semicircular shaped, tables area, kitchen, and bathrooms. This design […]
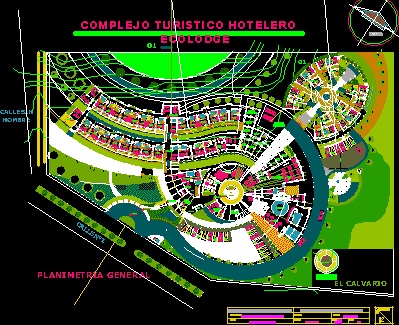
Five Stars Hotel With Floor Plans 2D DWG Design Plan for AutoCAD
Eng_Plans 6334 Drawings · Joined December 2016 Drawings by Eng_Plans 6334 Drawings This is the design of a Hotel with restaurant, single and double bedrooms, administrative offices, auditorium, games room, […]

Four Stars Hotel With A Circular Structure 2D DWG Design Section for AutoCAD
Eng_Plans 6334 Drawings · Joined December 2016 Drawings by Eng_Plans 6334 Drawings This is the design of a Hotel with a circular structure, restaurant, laundry, storage, and parking. This design […]

Five Stars Hotel With Parking And Floor Plans 2D DWG Design Section for AutoCAD
Eng_Plans 6334 Drawings · Joined December 2016 Drawings by Eng_Plans 6334 Drawings This is the design of a five star Hotel with three-level, restaurant, single and double bedrooms with parking. […]
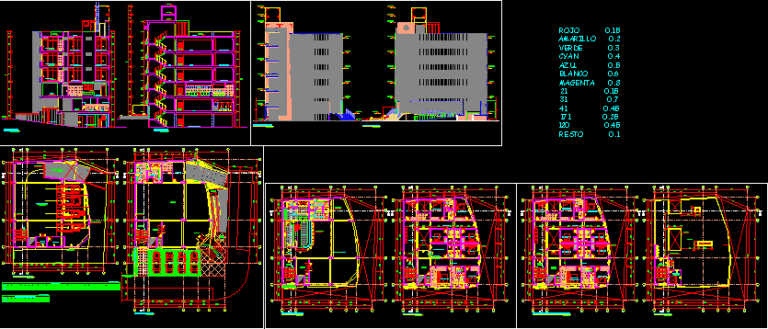
Small Hotel With Five-Levels 2D DWG Design Section for AutoCAD
Eng_Plans 6334 Drawings · Joined December 2016 Drawings by Eng_Plans 6334 Drawings This is the design of a small hotel with five-level, parking, restaurant, administrative offices, and 26 bedrooms. This […]
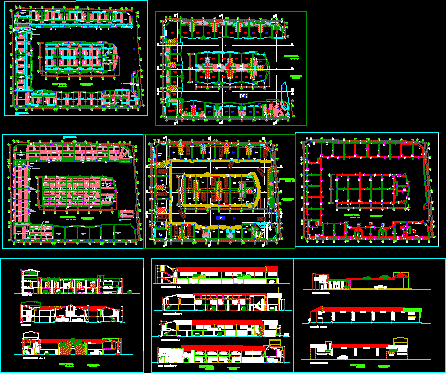
Three Stars Hotel With Two-Levels 2D DWG Design Detail for AutoCAD
Eng_Plans 6334 Drawings · Joined December 2016 Drawings by Eng_Plans 6334 Drawings This is the design of a Three Stars Hotel with two-level has 40 bedrooms and parking. This design […]
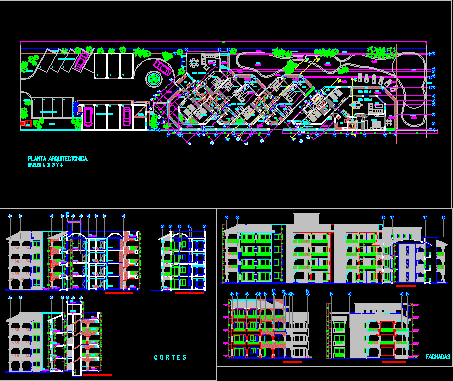
Four-Level Arc Sun Hotel 2D DWG Design Section for AutoCAD
Eng_Plans 6334 Drawings · Joined December 2016 Drawings by Eng_Plans 6334 Drawings This is the design of a four-level hotel located to Borders of the sea, with restaurant, single and […]