
Eng_Plans
Drawings by Eng_Plans
6334 Drawings
Ecological Hotel With Details 2D DWG Design Section for AutoCAD
Eng_Plans 6334 Drawings · Joined December 2016 Drawings by Eng_Plans 6334 Drawings Hotel 2 Stars DWG Block for AutoCAD PREMIUM$3.87 Eng_Plans 6334 Drawings · Joined December 2016 Drawings by Eng_Plans 6334 Drawings Stablishment for hosting; It has the neccesary enviromments and right front to the immediate environment Drawing labels, details, […] or $3.87 – Add to Cart […]
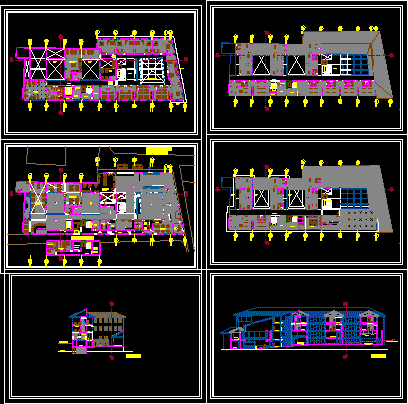
Four-Levels Hotel With Floor Plans 2D DWG Design Section for AutoCAD
Eng_Plans 6334 Drawings · Joined December 2016 Drawings by Eng_Plans 6334 Drawings This is the design of a four-level hotel with lobby, shops, administrative offices, games room, bar, storage, gym, […]

Two Levels Cafeteria With Cuts 2D DWG Design Elevation for AutoCAD
Eng_Plans 6334 Drawings · Joined December 2016 Drawings by Eng_Plans 6334 Drawings This is the design of a two levels cafeteria with kitchen, bathrooms, service area. This design includes elevation, […]
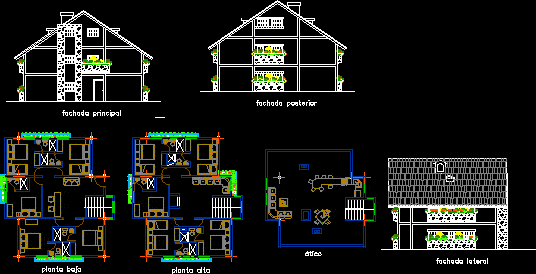
Three floors Shelter Lodging 2D DWG Design Section for AutoCAD
Eng_Plans 6334 Drawings · Joined December 2016 Drawings by Eng_Plans 6334 Drawings This is the design of a Three floors Shelter lodging with reception and 10 bedrooms this design includes […]
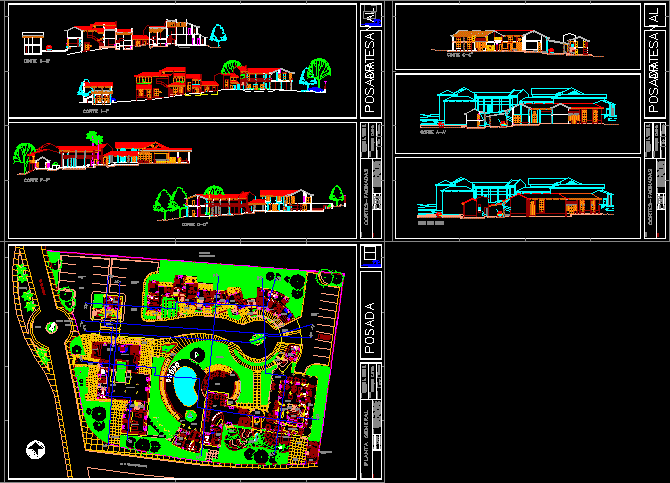
Shelter Lodging With Floor Plans 2D DWG Design Section for AutoCAD
Eng_Plans 6334 Drawings · Joined December 2016 Drawings by Eng_Plans 6334 Drawings This is the design of a Shelter Lodging, with recreational areas, swimming pool, restaurant, living room, doctor’s office, […]
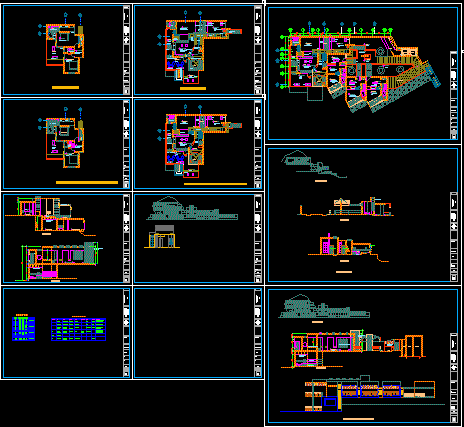
Beach Hotel With Green Areas 2D DWG Design Section for AutoCAD
Eng_Plans 6334 Drawings · Joined December 2016 Drawings by Eng_Plans 6334 Drawings This is the design of a hotel on the beach with simple and luxurious vacation villas, and green […]
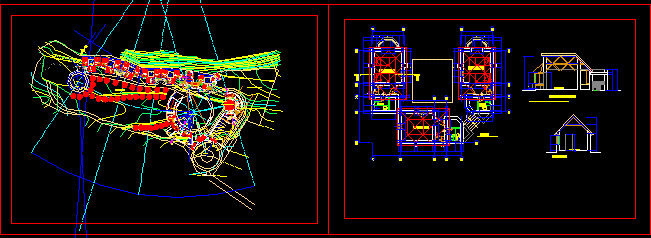
Tourist Shelter With Floor Plans 2D DWG Design Section for AutoCAD
Eng_Plans 6334 Drawings · Joined December 2016 Drawings by Eng_Plans 6334 Drawings This is the design of a Tourist Shelter, with vacation villas, massage salon, beauty salon, pool, storage, laundry […]
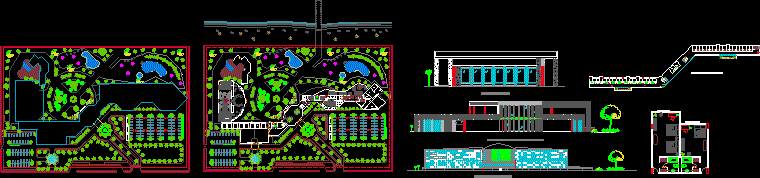
Hotel With Casino And Pool 2D DWG Design Section for AutoCAD
Eng_Plans 6334 Drawings · Joined December 2016 Drawings by Eng_Plans 6334 Drawings This is the design of a Hotel with casino, restaurant, kitchen, shops, disco, gym, spa, Pool, room of […]
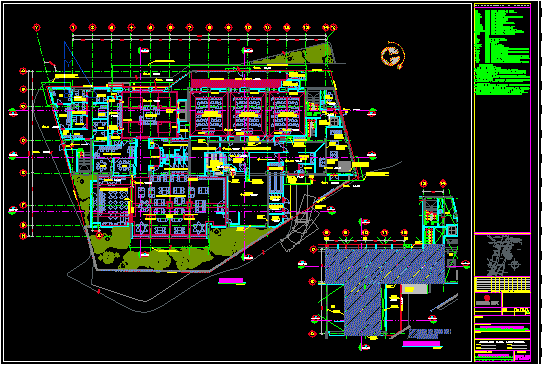
Convention Center With Floor Plans 2D DWG Design Plan for AutoCAD
Eng_Plans 6334 Drawings · Joined December 2016 Drawings by Eng_Plans 6334 Drawings This is the design of a convention center that has restaurant, administrative offices, meeting room, boardroom and employee […]

Five Stars Hotel With Pool And Parking 2D DWG Design Section for AutoCAD
Eng_Plans 6334 Drawings · Joined December 2016 Drawings by Eng_Plans 6334 Drawings This is the design of a Five Stars Hotel with restaurant, kitchen, disco, cafeteria, administrative offices, single bedrooms, […]
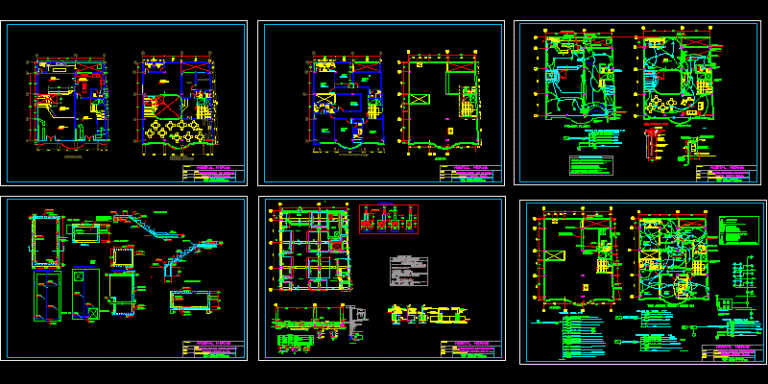
Seven Levels Two Stars Hotel 2D DWG Design Detail for AutoCAD
Eng_Plans 6334 Drawings · Joined December 2016 Drawings by Eng_Plans 6334 Drawings This is the design of a Two Stars Hotel of seven levels, which has restaurant, 28 bedrooms with […]
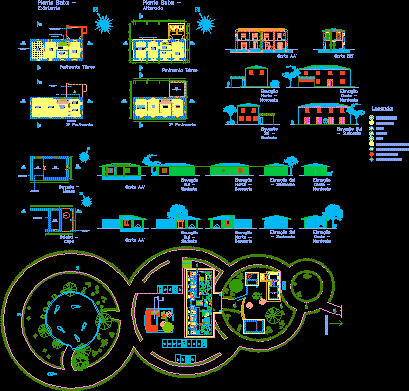
Hotel Restoration With Floor Plans 2D DWG Design Elevation for AutoCAD
Eng_Plans 6334 Drawings · Joined December 2016 Drawings by Eng_Plans 6334 Drawings This is the design of a Hotel Restoration, has double bedrooms, games room, restaurant, swimming pool, buildings with […]
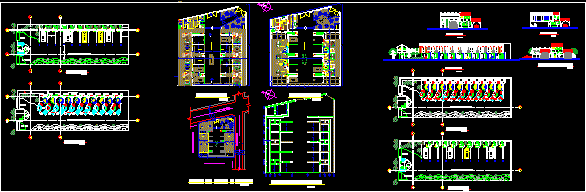
Two-Level Paradise Hotel With Floor Plans 2D DWG Design Elevation for AutoCAD
Eng_Plans 6334 Drawings · Joined December 2016 Drawings by Eng_Plans 6334 Drawings This is the design of a two-level Hotel with villas, has bedrooms, bathrooms, jacuzzi and parking. This design […]

Coffee Bar With Floor Plans 2D DWG Design Full Project for AutoCAD
Eng_Plans 6334 Drawings · Joined December 2016 Drawings by Eng_Plans 6334 Drawings This is the design of a coffee bar that has tables area, bathrooms, and kitchen. This design includes […]
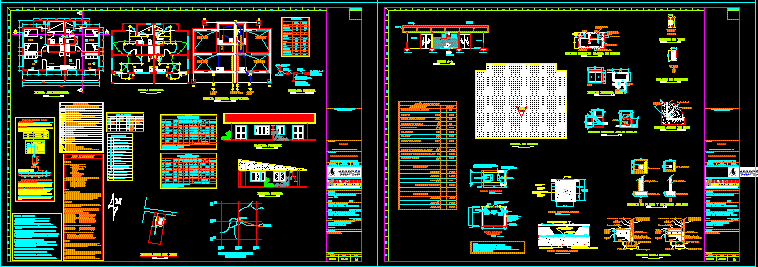
Hotel Cabins With Floor Plans 2D DWG Design Section for AutoCAD
Eng_Plans 6334 Drawings · Joined December 2016 Drawings by Eng_Plans 6334 Drawings This is the design of a Cabin for two people, type villas with bathroom, dining room, and kitchen. […]

Fast Food Store With Details 2D DWG Design Detail for AutoCAD
Eng_Plans 6334 Drawings · Joined December 2016 Drawings by Eng_Plans 6334 Drawings This is the design of a Fast Food Store that has kitchens, area for tables, and bathrooms. This […]