
Eng_Plans
Drawings by Eng_Plans
6320 Drawings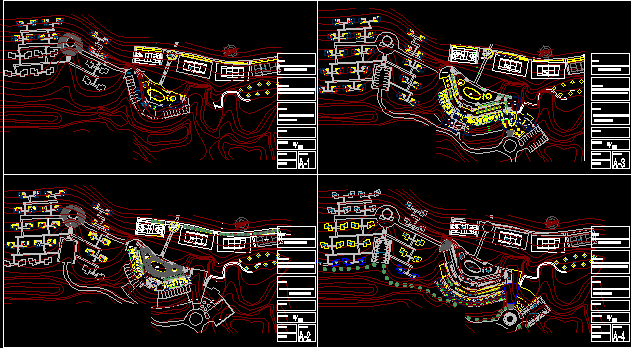
Three Stars Recreational Hotel With Sports Courts 2D DWG Design Plan for AutoCAD
Eng_Plans 6320 Drawings · Joined December 2016 Drawings by Eng_Plans 6320 Drawings Hotel Five Stars DWG Block for AutoCAD PREMIUM$3.87 Eng_Plans 6320 Drawings · Joined December 2016 Drawings by Eng_Plans 6320 Drawings ARCHITECTURAL PROPOSAL OF HOTEL 5 STARS FOR GUADALAJARA CITY. Drawing labels, details, and other text information extracted from […] or $3.87 – Add to Cart […]
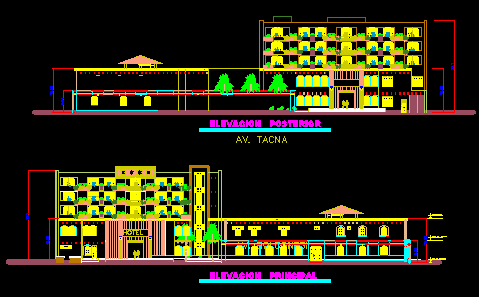
Five-Levels Colonial Hotel 2D DWG Design Elevation for AutoCAD
Eng_Plans 6320 Drawings · Joined December 2016 Drawings by Eng_Plans 6320 Drawings This is the design of a colonial five-levels hotel, this design includes elevation, and school adaptation
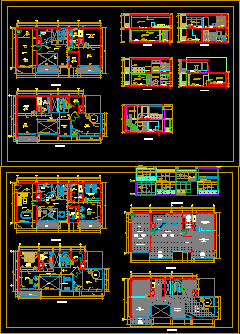
Hotel Suite With Gym And Floor Plans 2D DWG Design Section for AutoCAD
Eng_Plans 6320 Drawings · Joined December 2016 Drawings by Eng_Plans 6320 Drawings This is the design of a Hotel Suite for executives, dining room, kitchen, administrative offices, sauna, terrace, two […]

Apart Hotel With Floor Plans And Surface 2D DWG Section for AutoCAD
Eng_Plans 6320 Drawings · Joined December 2016 Drawings by Eng_Plans 6320 Drawings This is the design of an apart hotel located in the mountains, has dining room, kitchen, bathrooms, cabins […]
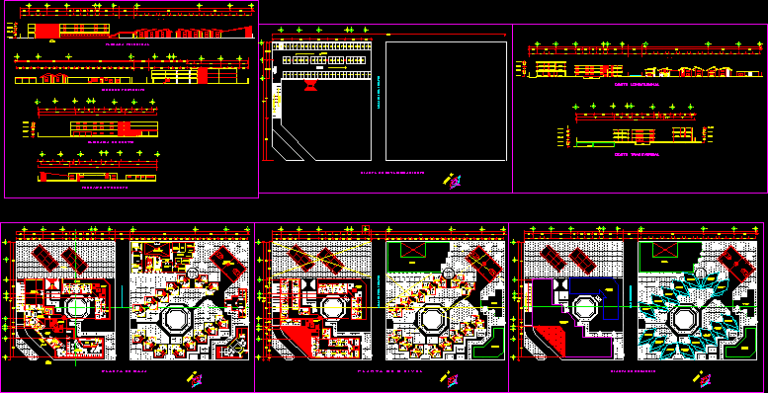
Hotel With Central Plaza And Sports Courts 2D DWG Design Elevation for AutoCAD
Eng_Plans 6320 Drawings · Joined December 2016 Drawings by Eng_Plans 6320 Drawings This is the design of a Hotel with central plaza has administrative offices, restaurant, multipurpose room, laundry, utility […]
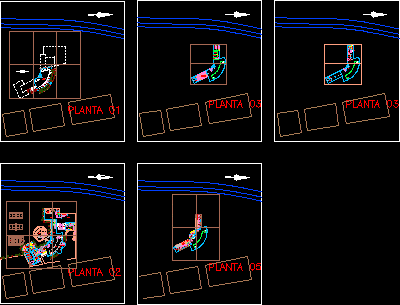
Five-Levels Luxury Hotel With Floor Plans 2D DWG Design Plan for AutoCAD
Eng_Plans 6320 Drawings · Joined December 2016 Drawings by Eng_Plans 6320 Drawings This is the design of a Five-Levels Four Stars Luxury Hotel, has a nightclub, bar, administrative offices, lounge, reception, […]

Five Stars Hotel With Parking 2D DWG Design Plan for AutoCAD
Eng_Plans 6320 Drawings · Joined December 2016 Drawings by Eng_Plans 6320 Drawings This is the design of a First Draft of Five Star Hotel that has 14 levels with parking […]
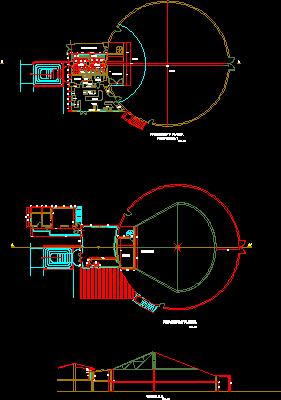
Hotel With Restaurant And Section 2D DWG Design Elevation for AutoCAD
Eng_Plans 6320 Drawings · Joined December 2016 Drawings by Eng_Plans 6320 Drawings This is the design of a Hotel that has restaurant, bar, kitchen, administrative offices, and tables area. This […]

Timesharing Resort With Gym 2D DWG Design Section for AutoCAD
Eng_Plans 6320 Drawings · Joined December 2016 Drawings by Eng_Plans 6320 Drawings This is the design of a timesharing resort that has gym, administrative offices, dining room, apartments, kitchen, bungalow, […]
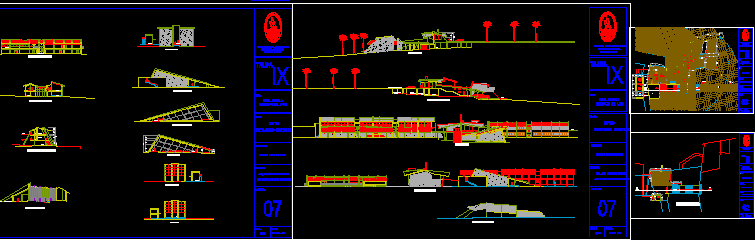
Two Levels Hotel With Auditorium 2D DWG Design Section for AutoCAD
Eng_Plans 6320 Drawings · Joined December 2016 Drawings by Eng_Plans 6320 Drawings This is the design of a hotel with two levels has restaurant, dining room, auditorium, multipurpose room, training […]

Three Levels Beach Hotel With Pool 2D DWG Design Section for AutoCAD
Eng_Plans 6320 Drawings · Joined December 2016 Drawings by Eng_Plans 6320 Drawings This is the design of a hotel with three levels near the beach has administrative offices, reception, dining […]
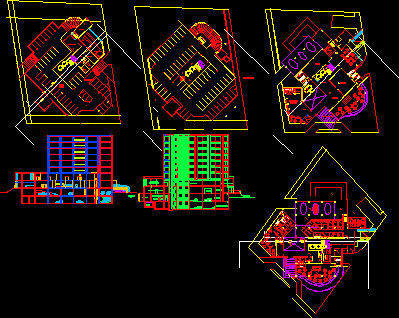
Businesses Hotel With Swimming Pool 2D DWG Design Section for AutoCAD
Eng_Plans 6320 Drawings · Joined December 2016 Drawings by Eng_Plans 6320 Drawings This is the design of a business hotel that has a structure of ten levels, two parking lots, […]
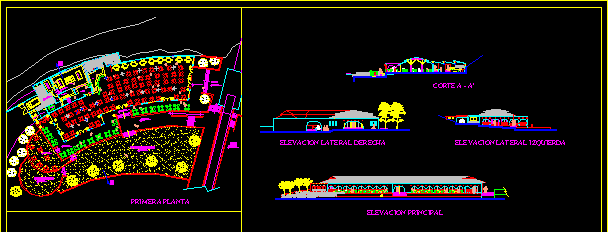
Rustic Restaurant With Playground 2D DWG Design Section for AutoCAD
Eng_Plans 6320 Drawings · Joined December 2016 Drawings by Eng_Plans 6320 Drawings This is the design of a rustic country restaurant with dining area, capacity for 430 people, kitchen, bathroom, […]

Restaurant With Hexagonal Shaped 2D DWG Design Section for AutoCAD
Eng_Plans 6320 Drawings · Joined December 2016 Drawings by Eng_Plans 6320 Drawings This is the design of a hexagonal shaped restaurant with central arena, dining area, kitchen area, administration offices, […]
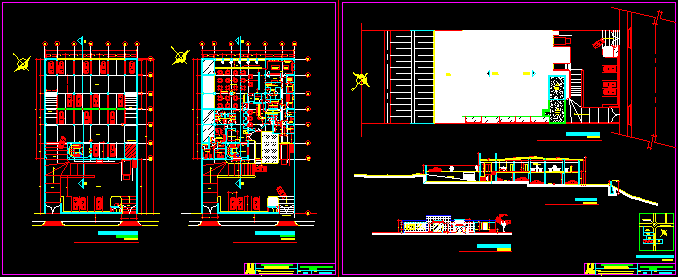
Restaurant With Ample Parking 2D DWG Design Section for AutoCAD
Eng_Plans 6320 Drawings · Joined December 2016 Drawings by Eng_Plans 6320 Drawings This is the design of a restaurant with ample parking, has area of administrative offices, bathrooms, laundry room, […]
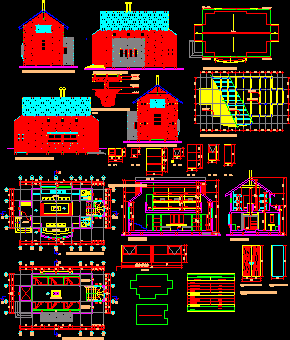
Two-Level Cottage With Floor Plans 2D DWG Design Section for AutoCAD
Eng_Plans 6320 Drawings · Joined December 2016 Drawings by Eng_Plans 6320 Drawings This is the design of a two-level cottage that has dining room, kitchen, bathrooms, bedrooms, park and storage. […]