
Eng_Plans
Drawings by Eng_Plans
6320 Drawings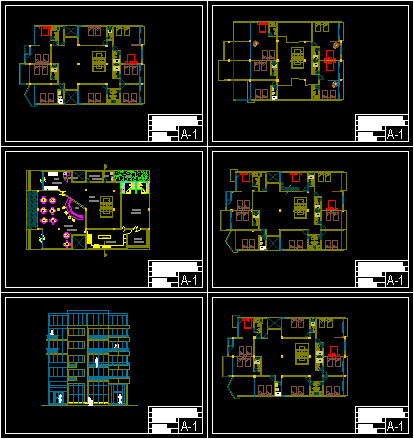
Six Levels Beach Small Hotel With Garden 2D DWG Design Section for AutoCAD
Eng_Plans 6320 Drawings · Joined December 2016 Drawings by Eng_Plans 6320 Drawings Hotel Rooms, Cabanas–Dehradun, India DWG Plan for AutoCAD PREMIUM$3.87 Eng_Plans 6320 Drawings · Joined December 2016 Drawings by Eng_Plans 6320 Drawings plans of cottages/ resorts for a plot in Dehradun… Drawing labels, details, and other text information extracted from […] or $3.87 – Add to […]
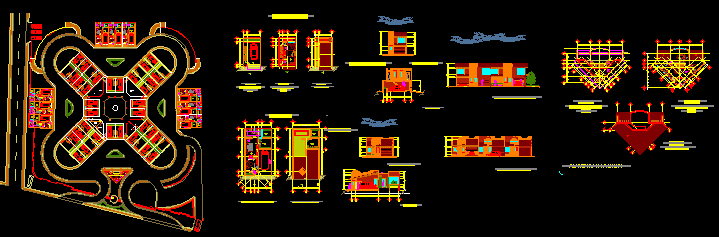
Two-Level Motel With Floor Plans 2D DWG Design Elevation for AutoCAD
Eng_Plans 6320 Drawings · Joined December 2016 Drawings by Eng_Plans 6320 Drawings This is the design of a two-level tourist motel that has two types of villas, 40 bedrooms, 9 […]

Exhibition Hall 2D/3D DWG Plan/Model for AutoCAD
Eng_Plans 6320 Drawings · Joined December 2016 Drawings by Eng_Plans 6320 Drawings A double storeyed building that can be utilized as an exhibition hall. Spaces has been allocated for administration works and […]

Art Gallery 3D DWG Model for AutoCAD
Eng_Plans 6320 Drawings · Joined December 2016 Drawings by Eng_Plans 6320 Drawings A 3D view showing the proportions of the building. The entrance has a suspended canopy. The facade shows the […]
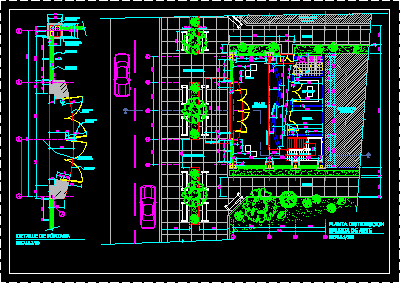
Art Gallery 2D DWG Plan for AutoCAD
Eng_Plans 6320 Drawings · Joined December 2016 Drawings by Eng_Plans 6320 Drawings This plan includes a showroom space for presenting the artworks. There is a segregated space for administration works. The open spaces […]

Showcasing a car 3D MAX Model for 3ds Max
Eng_Plans 6320 Drawings · Joined December 2016 Drawings by Eng_Plans 6320 Drawings A circular station with modern looks presenting an automobile model. The lighting done in the allocated space highlights […]
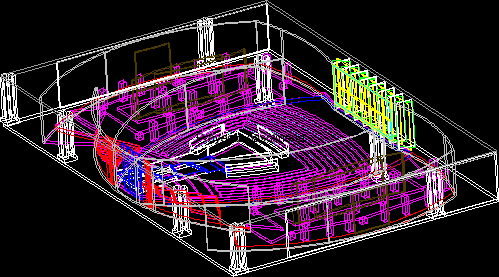
Exhibition Hall 3D DWG Model for AutoCAD
Eng_Plans 6320 Drawings · Joined December 2016 Drawings by Eng_Plans 6320 Drawings A hall designed for organizing exhibitions for various forms of art. Curvilinear walls provided for exhibiting painting and murals. […]

Lighted Gazebo 3D DWG Model for AutoCAD
Eng_Plans 6320 Drawings · Joined December 2016 Drawings by Eng_Plans 6320 Drawings A small covered area ear-marked for exhibitions or outdoor activities. Light poles have been shown for highlighting the […]
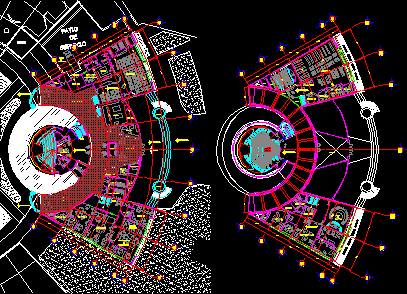
Science Museum with Auditorium 2D DWG Plan for AutoCAD
Eng_Plans 6320 Drawings · Joined December 2016 Drawings by Eng_Plans 6320 Drawings A building designed at two levels with a circular shaped auditorium having a large seating capacity and a […]

Music Museum 2D DWG Section for AutoCAD
Eng_Plans 6320 Drawings · Joined December 2016 Drawings by Eng_Plans 6320 Drawings A construction drawing with a detailed section of a museum showing levels and division of spaces. Details of […]

Standing Human Figure in a Room 3D MAX Model for 3ds Max
Eng_Plans 6320 Drawings · Joined December 2016 Drawings by Eng_Plans 6320 Drawings A man standing in an enclosed room looking in the other direction. Multiple lights placed in different directions […]
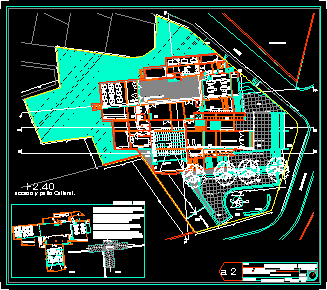
Cultural Center for Ceramic Artwork 2D DWG Plan For AutoCAD
Eng_Plans 6320 Drawings · Joined December 2016 Drawings by Eng_Plans 6320 Drawings A two-storeyed structure with spaces thoughtfully designed for discussions, workshops and exhibitions. An auditorium with a seating capacity for 98 […]
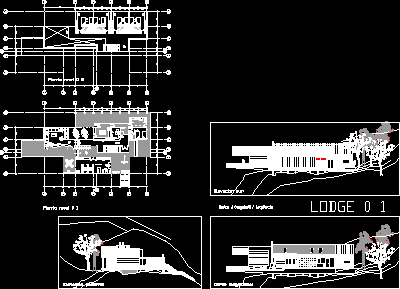
Fishermen Refuge 2D DWG Design Section for AutoCAD
Eng_Plans 6320 Drawings · Joined December 2016 Drawings by Eng_Plans 6320 Drawings This Fishermen Refuge contains two levels where the first level is constituted by a hall, a reception, the bedrooms for […]
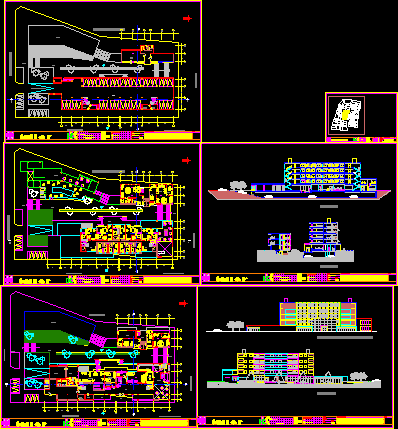
Apart Hotel 2D DWG Design Section for AutoCAD
Eng_Plans 6320 Drawings · Joined December 2016 Drawings by Eng_Plans 6320 Drawings This project consists of three buildings,the apartment building consists of six levels, on the ground floor there are […]

Students Residence 2D DWG Design Section for AutoCAD
Eng_Plans 6320 Drawings · Joined December 2016 Drawings by Eng_Plans 6320 Drawings This Students Residence has four levels, the ground floor is constituted by an entrance hall, double rooms with bathrooms, […]
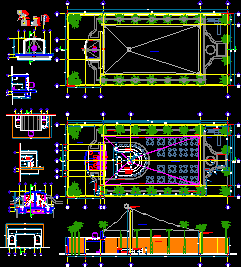
Seafood Restaurant 2D DWG Design Plan and Section for AutoCAD
Eng_Plans 6320 Drawings · Joined December 2016 Drawings by Eng_Plans 6320 Drawings This Seafood Restaurant is constituted by one level, where you can find the kitchen, the dining room and […]