
Rafiq
Drawings by Rafiq
497 Drawings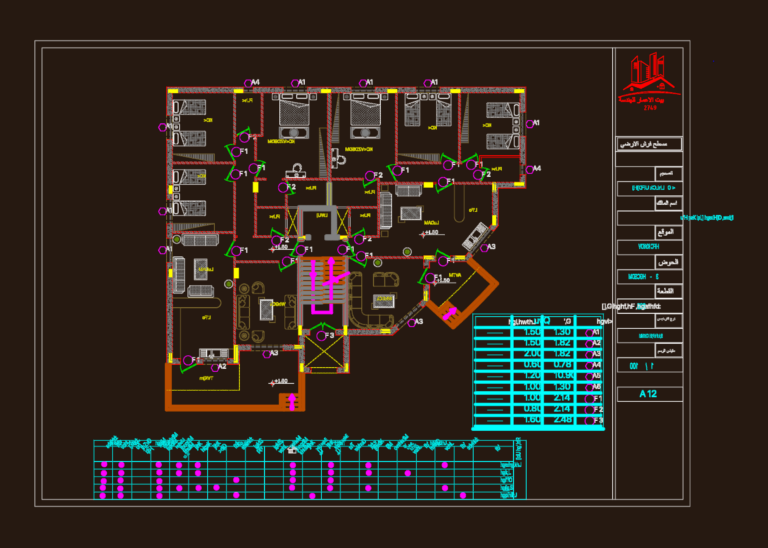
Multi-Story Residential House Project DWG with Plans and Elevations
Rafiq 497 Drawings · Joined April 2026 Drawings by Rafiq 497 Drawings Agricultural Land Parcel Map showing Drainage and Road Layout PREMIUM$4.00 Rafiq 497 Drawings · Joined April 2026 Drawings by Rafiq 497 Drawings Land redistribution site plan for the Banjarwangi & Mulyajaya regions derived from 2020 survey datasets. Parcels are mapped […] or $4.00 – Add […]
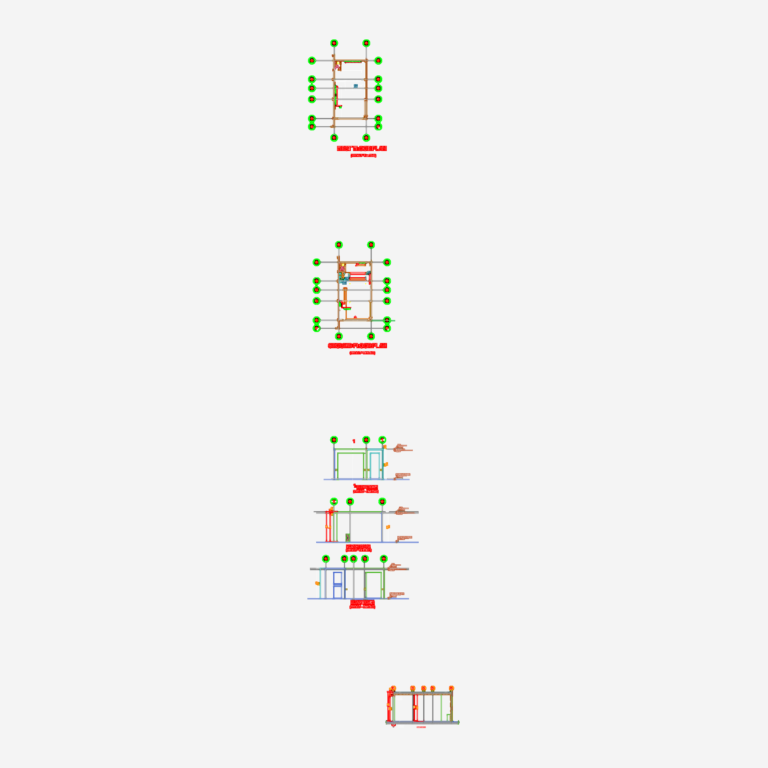
Istanbul Building 7 Unit 7M1 Plan & Section DWG
Rafiq 497 Drawings · Joined April 2026 Drawings by Rafiq 497 Drawings Architectural layout for Unit 7M1 incl. ground and first floor plans. I’ve included elevations and a cross-section showing […]

Apartment Complex Block Plan DWG including Parking and Utility Building Layouts
Rafiq 497 Drawings · Joined April 2026 Drawings by Rafiq 497 Drawings This drawing is for a apartment complex block plan at 1:200 scale. It shows the main building footprint, […]
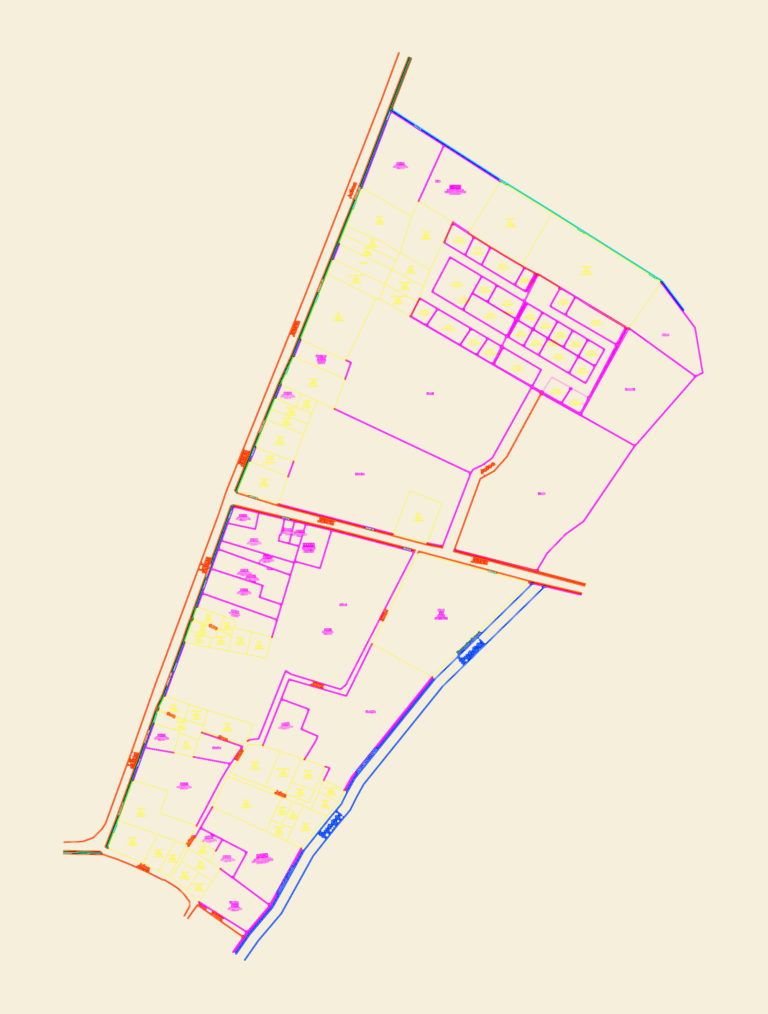
Land Subdivision Plan with Cadastral Lot Area Tables
Rafiq 497 Drawings · Joined April 2026 Drawings by Rafiq 497 Drawings Land parcel map showing lot boundaries and SU registry numbers. Incl. road access (Jalan/Gang), river buffers (Sempadan Sungai) […]
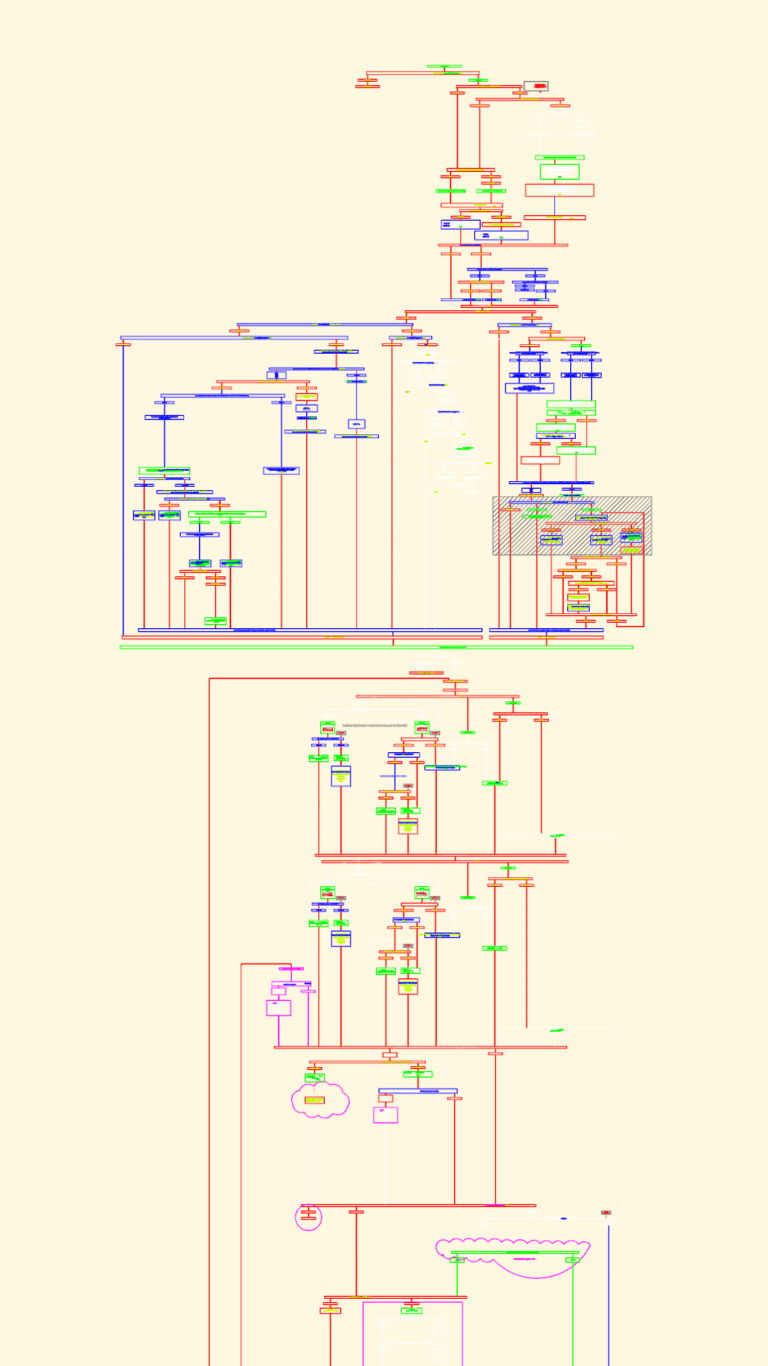
Reinforcement Decision Tree
Rafiq 497 Drawings · Joined April 2026 Drawings by Rafiq 497 Drawings Decision tree flowchart for top reinforcement placement in concrete beams.
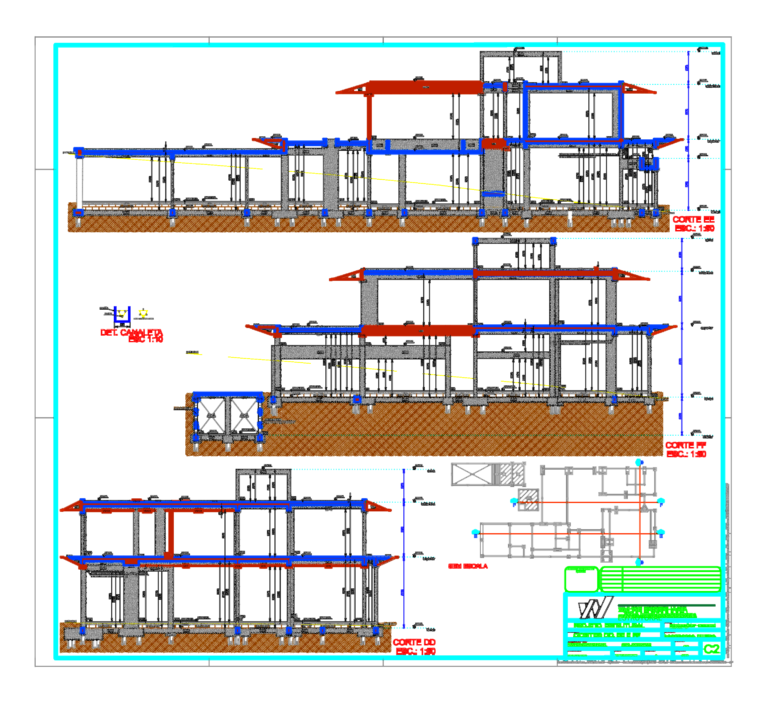
Structural Sections DD EE FF and Foundation Detail for Building Project
Rafiq 497 Drawings · Joined April 2026 Drawings by Rafiq 497 Drawings structural sections DD, EE, and FF for a multi-level building, likely a large house. contains three main cross-sections […]
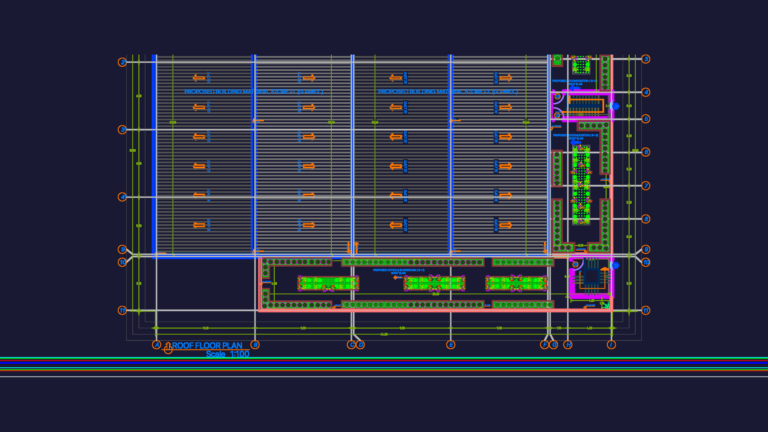
Building Material Store Set
Rafiq 497 Drawings · Joined April 2026 Drawings by Rafiq 497 Drawings site plan, floor plans, elevations & sections.
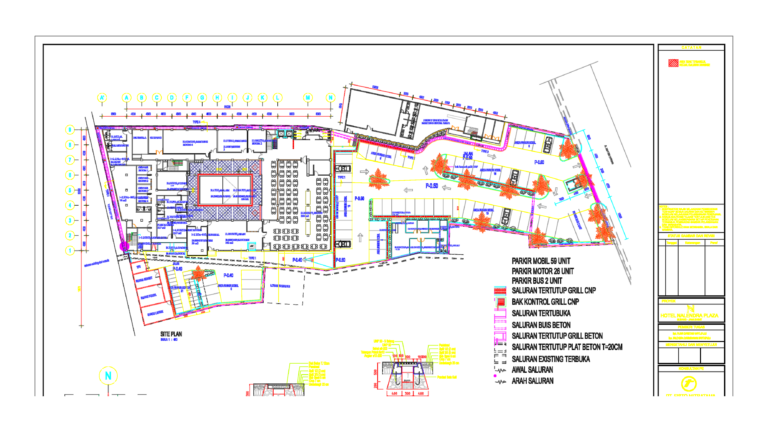
Hotel Nalendra Plaza site plan with parking and drainage layout
Rafiq 497 Drawings · Joined April 2026 Drawings by Rafiq 497 Drawings Site plan for Hotel Nalendra Plaza. Incluudes parking layout for 59 cars and drainage specs for grill CNP […]
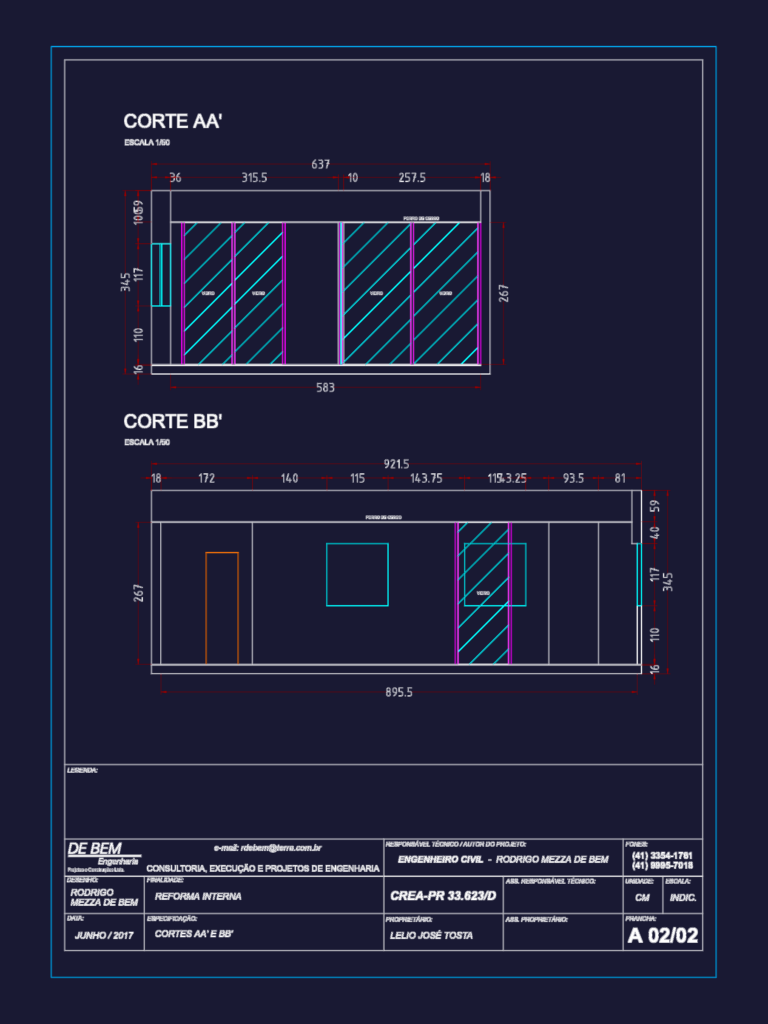
Residential Apartment Floor Plan With Interior Wall Sections And Window Schedule Details
Rafiq 497 Drawings · Joined April 2026 Drawings by Rafiq 497 Drawings This drawing is for a apartment floor plan and specific interior cross-sections showing glass partitions. It contains precise […]
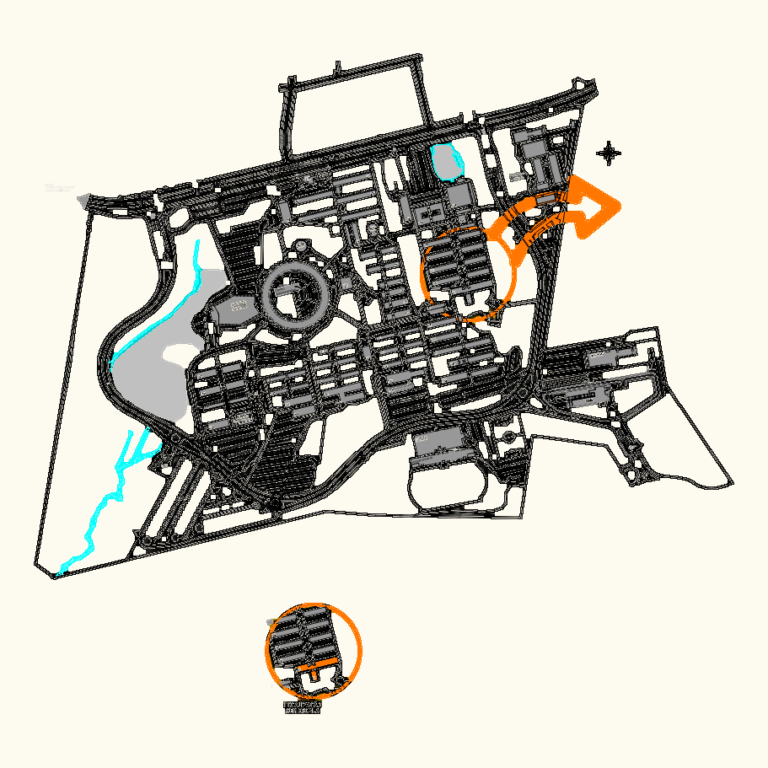
University Museum Exhibition Building Plans Sections and Elevations
Rafiq 497 Drawings · Joined April 2026 Drawings by Rafiq 497 Drawings Museum exhibition hall architectural set incl. floor plan, sections AA-II, and N/S/E/W facades. Specs detail exposed conc. finishes, […]

APARTMENT 72 – 7TH FLOOR PLAN
Rafiq 497 Drawings · Joined April 2026 Drawings by Rafiq 497 Drawings layout for a single suite residential unit with laundry and balcony. Planta de apartamento com suíte e varanda
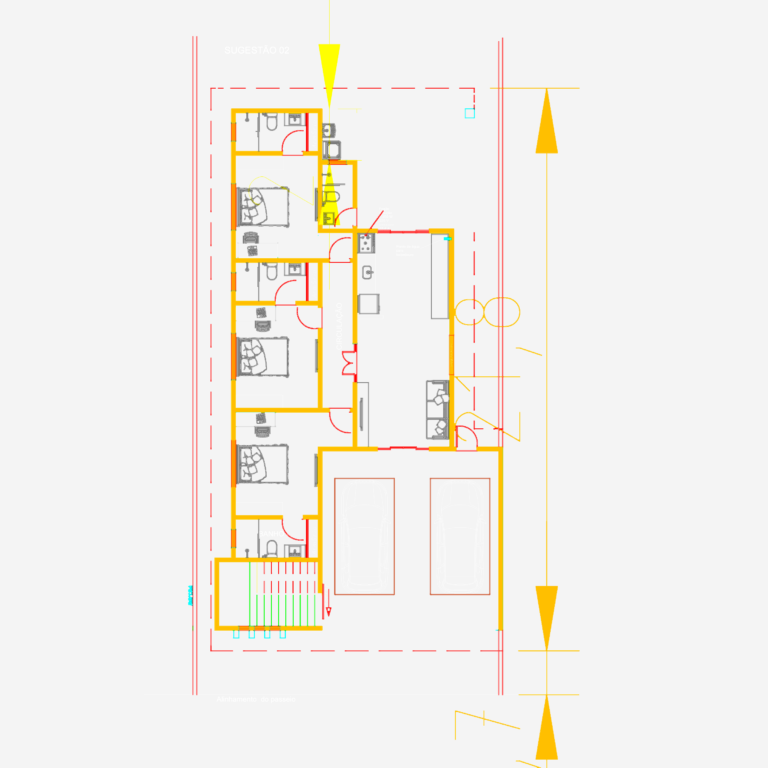
Single story residential house plan CAD
Rafiq 497 Drawings · Joined April 2026 Drawings by Rafiq 497 Drawings residential floor plan with 3 bedrooms & 3 baths. incl. double garage, open kitchen area, and service space […]

Mexico City vehicle emissions testing center project
Rafiq 497 Drawings · Joined April 2026 Drawings by Rafiq 497 Drawings Architectural set for a vehicle emissions testing center (verificentro) incl. plans, sections, elevations & electrical diagrams. Juego completo […]
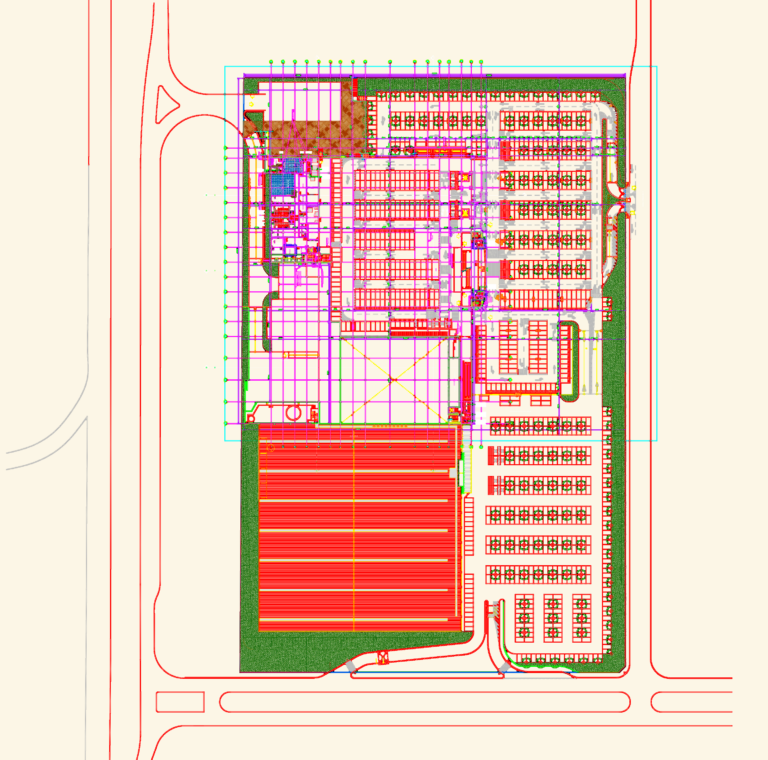
Commercial Site Implementation Plan with Detailed Parking Layout
Rafiq 497 Drawings · Joined April 2026 Drawings by Rafiq 497 Drawings Site plan for a large commercial development featuring Leroy Merlin and Assaí retail zones. I’ve included the full […]
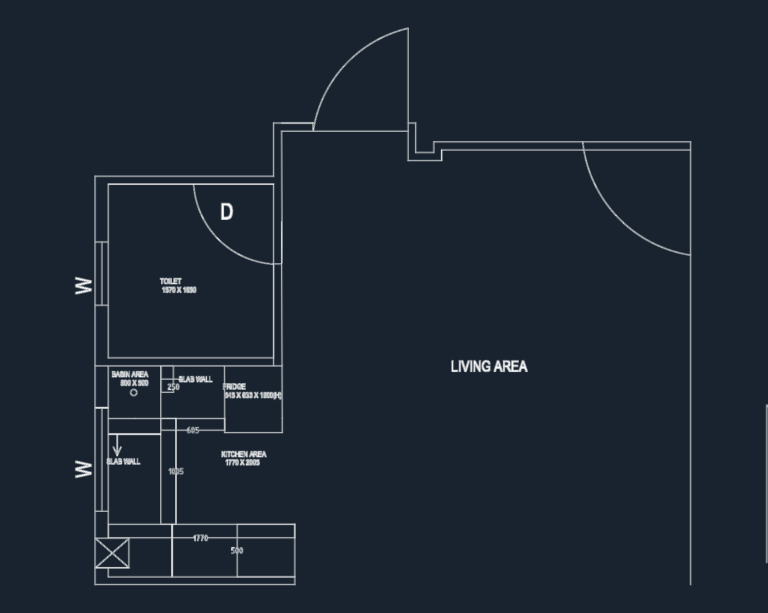
Residential Studio Layout with Integrated Kitchen and Toilet
Rafiq 497 Drawings · Joined April 2026 Drawings by Rafiq 497 Drawings Studio floor plan showing kitchen area (1770×2005) and toilet (1570×1650).
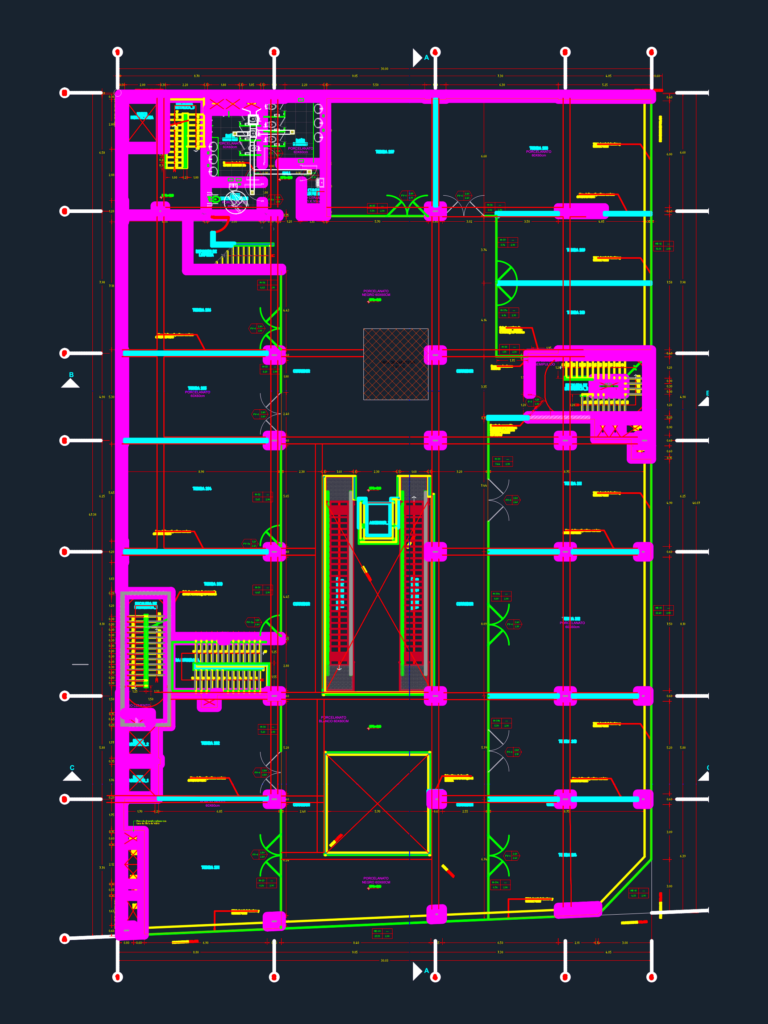
Full Architectural Plans for a Multi-Story Commercial Office Building
Rafiq 497 Drawings · Joined April 2026 Drawings by Rafiq 497 Drawings As-built architectural plans for a multi-story retail and office project. includes everything from the basement leveks and parking […]