
Engineer
Drawings by Engineer
1530 Drawings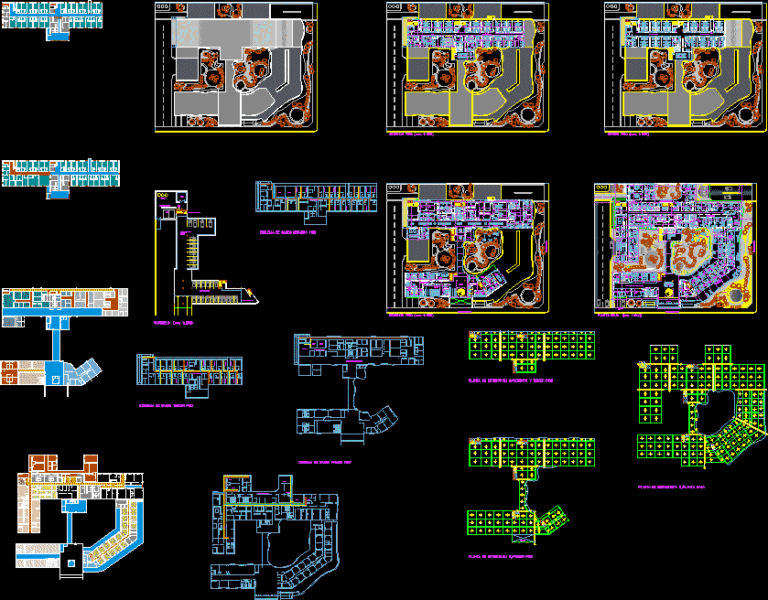
Maternal And Child Hospital DWG Block for AutoCAD
Engineer 1530 Drawings · Joined November 2016 Drawings by Engineer 1530 Drawings Medical Center Lab Switzerland – Chiclayo DWG Block for AutoCAD PREMIUM$3.87 Engineer 1530 Drawings · Joined November 2016 Drawings by Engineer 1530 Drawings ARCHITECTURE PLANNING: CORTES PLANT FACILITIES PLANNING AND LIFTS LOCATION MAP or $3.87 – Add to Cart Checkout Added to cart Clinic DWG […]
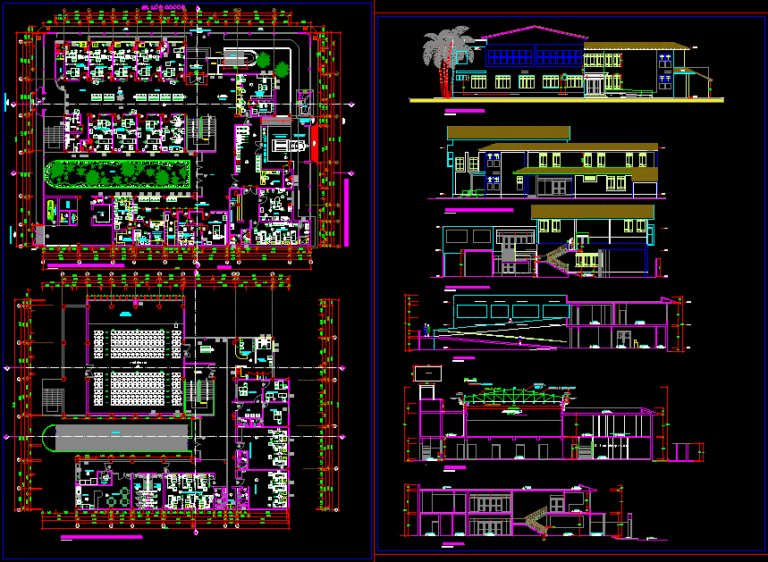
Health Center DWG Block for AutoCAD
Engineer 1530 Drawings · Joined November 2016 Drawings by Engineer 1530 Drawings Health Center – Bermudez Port Drawing labels, details, and other text information extracted from the CAD file (Translated […]
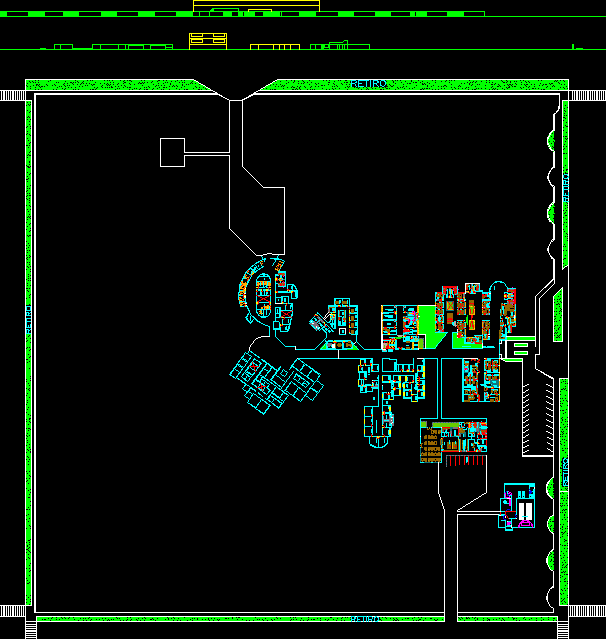
General Plant Hospital Type Iv DWG Block for AutoCAD
Engineer 1530 Drawings · Joined November 2016 Drawings by Engineer 1530 Drawings Complete plant environments that make a hospital Drawing labels, details, and other text information extracted from the CAD […]
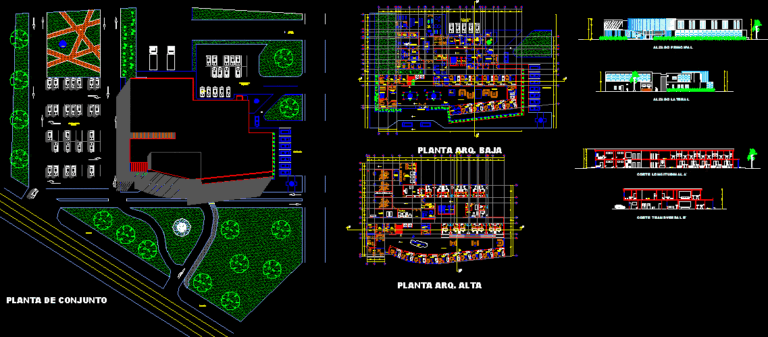
Hospital DWG Section for AutoCAD
Engineer 1530 Drawings · Joined November 2016 Drawings by Engineer 1530 Drawings Hospital – Architectonic plants – Group plant – Sections – Elevations – Axes and measures Drawing labels, details, […]
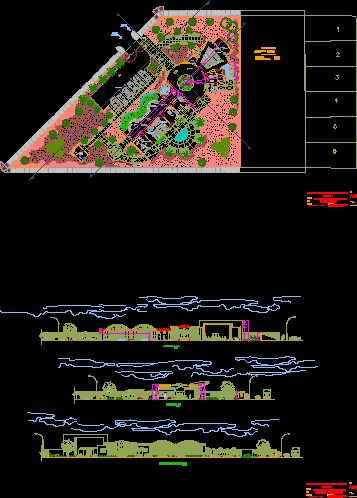
Health Center DWG Section for AutoCAD
Engineer 1530 Drawings · Joined November 2016 Drawings by Engineer 1530 Drawings Set planes view in plant – Section – Elevations of health Center Drawing labels, details, and other text […]

Sports Clinic DWG Section for AutoCAD
Engineer 1530 Drawings · Joined November 2016 Drawings by Engineer 1530 Drawings Sports clinic – Plants – views – Sections Drawing labels, details, and other text information extracted from the […]
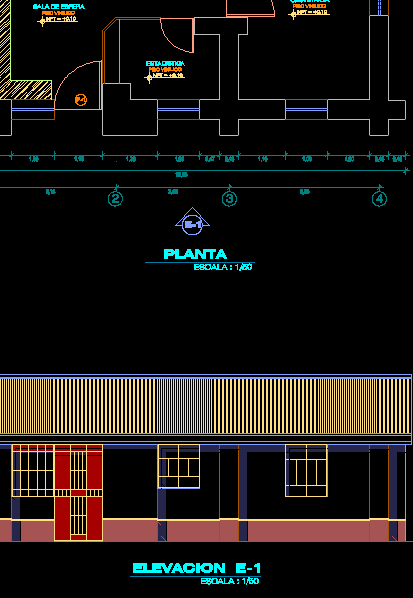
Communal Post DWG Block for AutoCAD
Engineer 1530 Drawings · Joined November 2016 Drawings by Engineer 1530 Drawings Post medical community Drawing labels, details, and other text information extracted from the CAD file (Translated from Spanish): […]

Clinic DWG Block for AutoCAD
Engineer 1530 Drawings · Joined November 2016 Drawings by Engineer 1530 Drawings Private clinic Drawing labels, details, and other text information extracted from the CAD file (Translated from Spanish): center, […]

Clinic DWG Model for AutoCAD
Engineer 1530 Drawings · Joined November 2016 Drawings by Engineer 1530 Drawings Remodeling building for clinic Drawing labels, details, and other text information extracted from the CAD file (Translated from […]
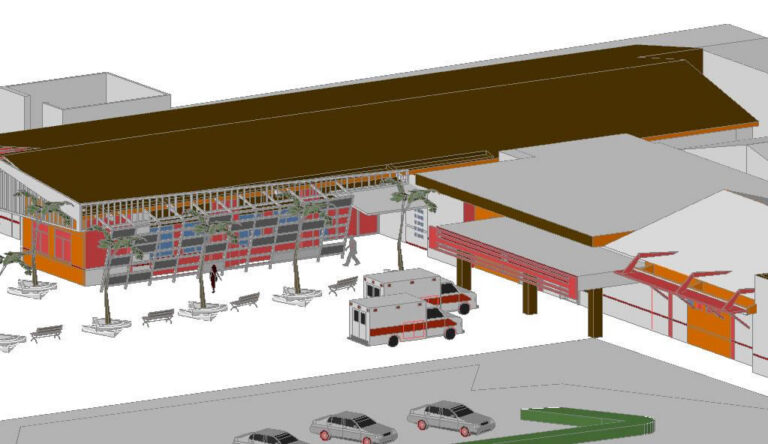
Villa Zueta Clinic 3D DWG Model for AutoCAD
Engineer 1530 Drawings · Joined November 2016 Drawings by Engineer 1530 Drawings Clinic in 3D
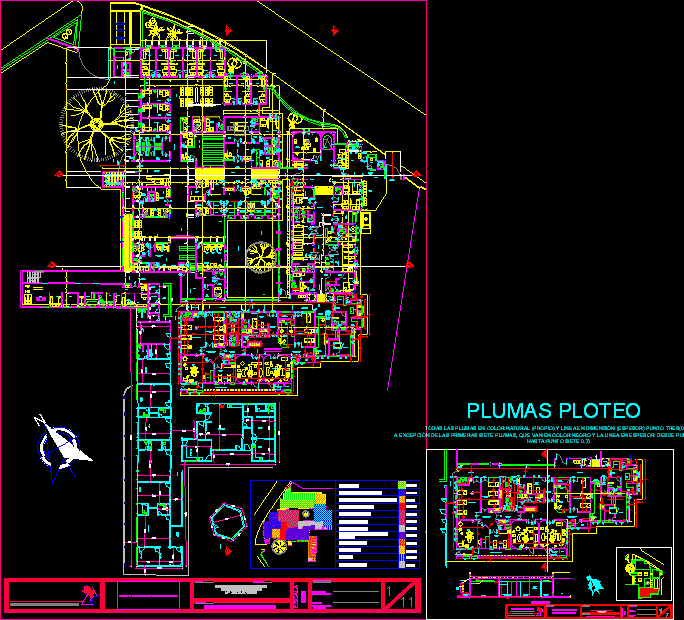
Samaniego Nario Hospital DWG Full Project for AutoCAD
Engineer 1530 Drawings · Joined November 2016 Drawings by Engineer 1530 Drawings Project hospital build in Samaniego Nario – Colombia Drawing labels, details, and other text information extracted from the […]
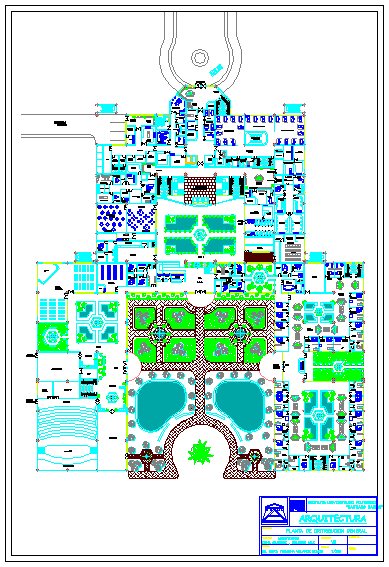
Hospital DWG Block for AutoCAD
Engineer 1530 Drawings · Joined November 2016 Drawings by Engineer 1530 Drawings Plant – Include emergency – Pathology – Consultation – Administrative area Drawing labels, details, and other text information […]
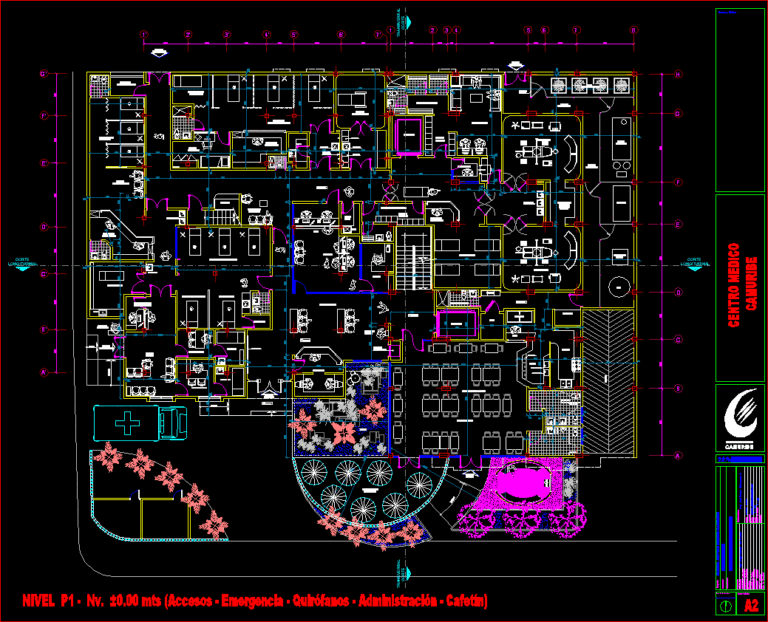
Camuribe Medical Center DWG Block for AutoCAD
Engineer 1530 Drawings · Joined November 2016 Drawings by Engineer 1530 Drawings Medical Center with ICU( intensive care unit) nurses’station; delivery rooms ;observation of adults ; recovery; operation room Drawing […]

Medical Center DWG Block for AutoCAD
Engineer 1530 Drawings · Joined November 2016 Drawings by Engineer 1530 Drawings A Hospital plane approved – Second level Drawing labels, details, and other text information extracted from the CAD […]

Hospital – Outpatien DWG Block for AutoCAD
Engineer 1530 Drawings · Joined November 2016 Drawings by Engineer 1530 Drawings Outpatien – Architectonic plants- Etc… Drawing labels, details, and other text information extracted from the CAD file (Translated […]

Broadening Health Center DWG Block for AutoCAD
Engineer 1530 Drawings · Joined November 2016 Drawings by Engineer 1530 Drawings Architecture – Structures – electric and sanitaries installations Drawing labels, details, and other text information extracted from the […]