
Engineer
Drawings by Engineer
1530 Drawings
Surgical Center DWG Block for AutoCAD
Engineer 1530 Drawings · Joined November 2016 Drawings by Engineer 1530 Drawings Health Center DWG Block for AutoCAD PREMIUM$3.87 Engineer 1530 Drawings · Joined November 2016 Drawings by Engineer 1530 Drawings Health Center Heal internment. Plants – Cortes – Views or $3.87 – Add to Cart Checkout Added to cart Community Health Post Architectural and Structural Plans […]
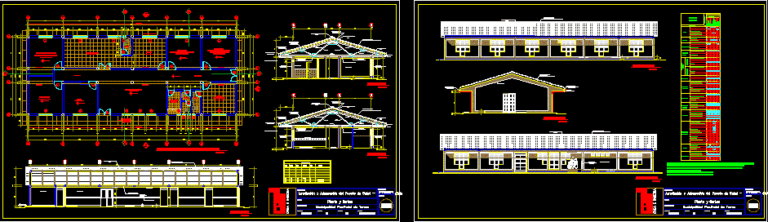
Architecture – Health Post Type Sierra DWG Section for AutoCAD
Engineer 1530 Drawings · Joined November 2016 Drawings by Engineer 1530 Drawings Architecture planes health post – Sections – Elevations Drawing labels, details, and other text information extracted from the […]
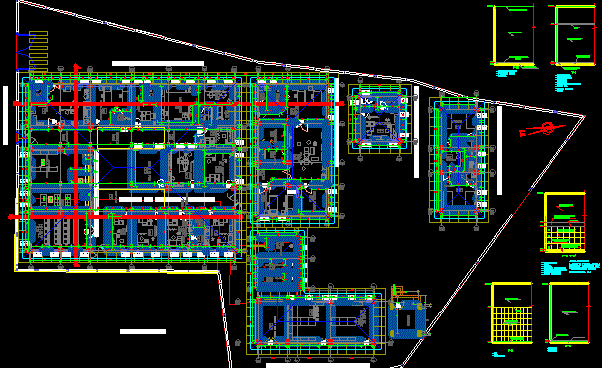
Mini Hospital DWG Block for AutoCAD
Engineer 1530 Drawings · Joined November 2016 Drawings by Engineer 1530 Drawings Hospitalary installation at 1-4 class Peruvian jungle Drawing labels, details, and other text information extracted from the CAD […]
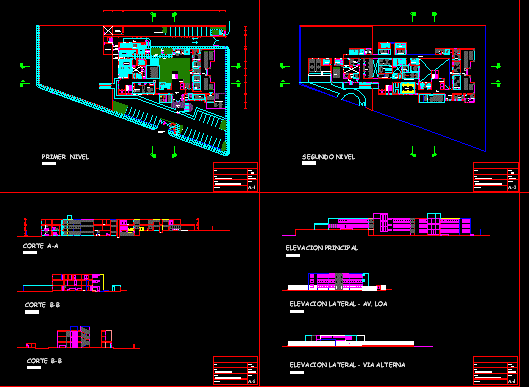
Pre-Project Hospitalary Center DWG Full Project for AutoCAD
Engineer 1530 Drawings · Joined November 2016 Drawings by Engineer 1530 Drawings Pre-project Hospitalary Center – Plants – Sections Drawing labels, details, and other text information extracted from the CAD […]

Laboratory Centrifuge Machine DWG Block for AutoCAD
Engineer 1530 Drawings · Joined November 2016 Drawings by Engineer 1530 Drawings Used in blood Banks

3D DWG Model of a Medical Membrane Pump for Laboratories
Engineer 1530 Drawings · Joined November 2016 Drawings by Engineer 1530 Drawings 3D AutoCAD model of a membrane pump used in medical laboratories and surgical environments. The file contains a […]
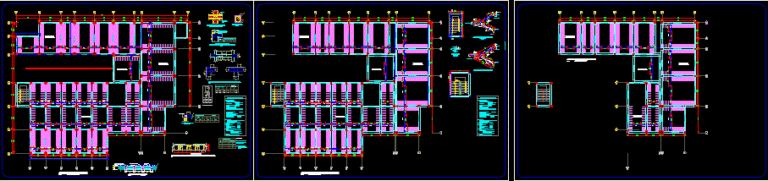
Structures Medical Center DWG Block for AutoCAD
Engineer 1530 Drawings · Joined November 2016 Drawings by Engineer 1530 Drawings Lightened plane of Medical Center Drawing labels, details, and other text information extracted from the CAD file (Translated […]
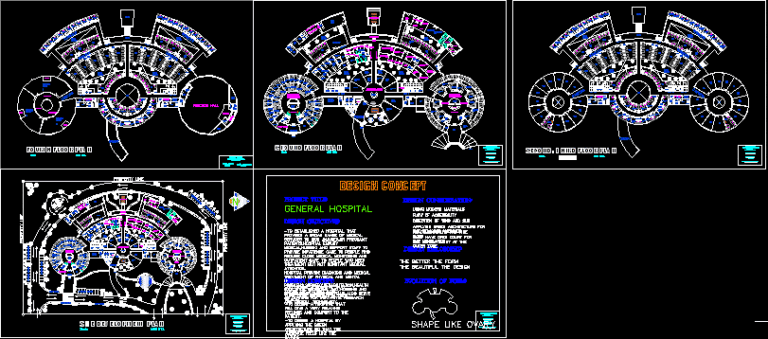
Hospital DWG Plan for AutoCAD
Engineer 1530 Drawings · Joined November 2016 Drawings by Engineer 1530 Drawings Floor plan – Plants – Drawing labels, details, and other text information extracted from the CAD file: university […]

Social Security Clinic University DWG Block for AutoCAD
Engineer 1530 Drawings · Joined November 2016 Drawings by Engineer 1530 Drawings General clinic for families and workers administratives of SAn Francisco University from San Francisco Xavier de Sucre Drawing […]
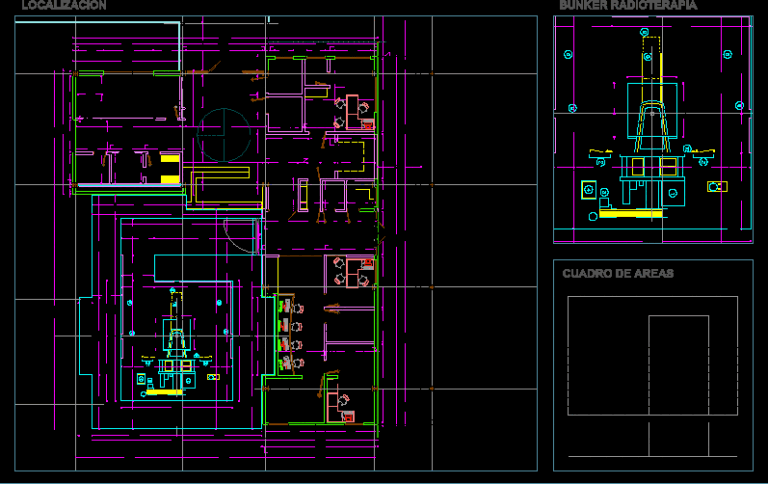
Armenia – Oncology DWG Block for AutoCAD
Engineer 1530 Drawings · Joined November 2016 Drawings by Engineer 1530 Drawings Radiotherapy bunker -Treatment of cancer in Armenia- Quindio – Colombia – Reception and necessary areas for the IPS […]
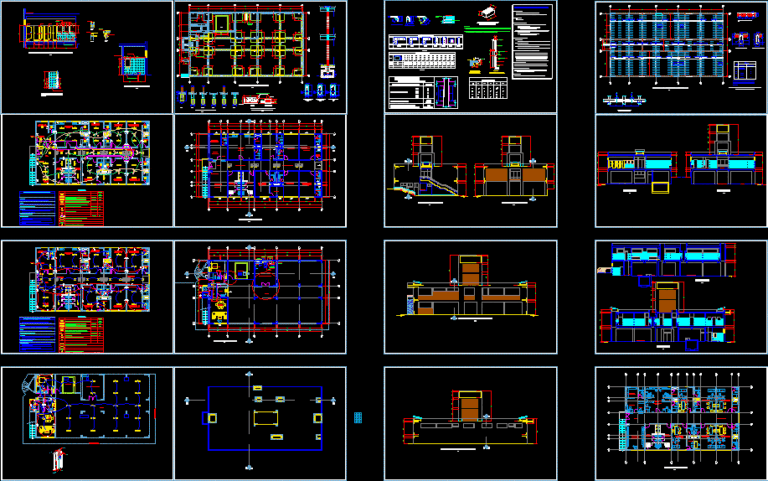
Medical Clinic DWG Block for AutoCAD
Engineer 1530 Drawings · Joined November 2016 Drawings by Engineer 1530 Drawings medical Clinic with all necessary environments Drawing labels, details, and other text information extracted from the CAD file […]
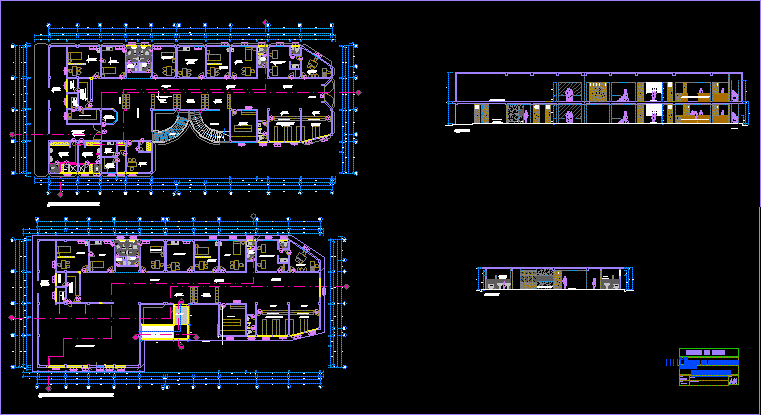
Health Post DWG Section for AutoCAD
Engineer 1530 Drawings · Joined November 2016 Drawings by Engineer 1530 Drawings Health post – Plants – Sections Drawing labels, details, and other text information extracted from the CAD file […]
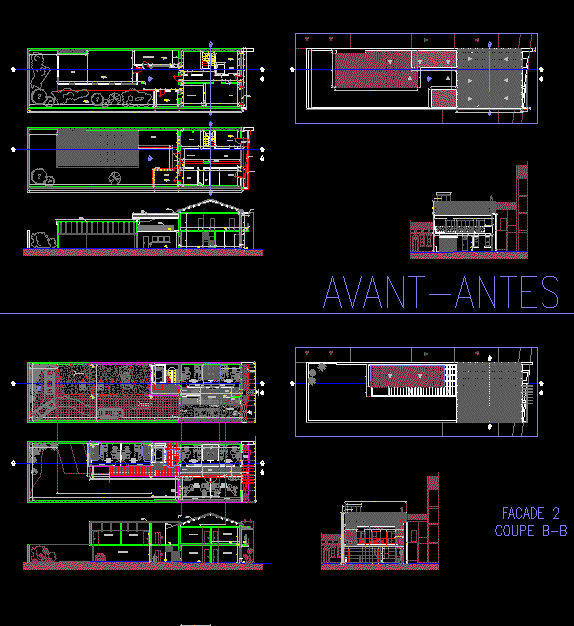
Medical Clinics – Renovation DWG Full Project for AutoCAD
Engineer 1530 Drawings · Joined November 2016 Drawings by Engineer 1530 Drawings Renovation project of old building and adaptation to medical office building Drawing labels, details, and other text information […]

Hospital Hipolito Unanue DWG Full Project for AutoCAD
Engineer 1530 Drawings · Joined November 2016 Drawings by Engineer 1530 Drawings Architecture -Equipment distribution – Electric project Drawing labels, details, and other text information extracted from the CAD file […]
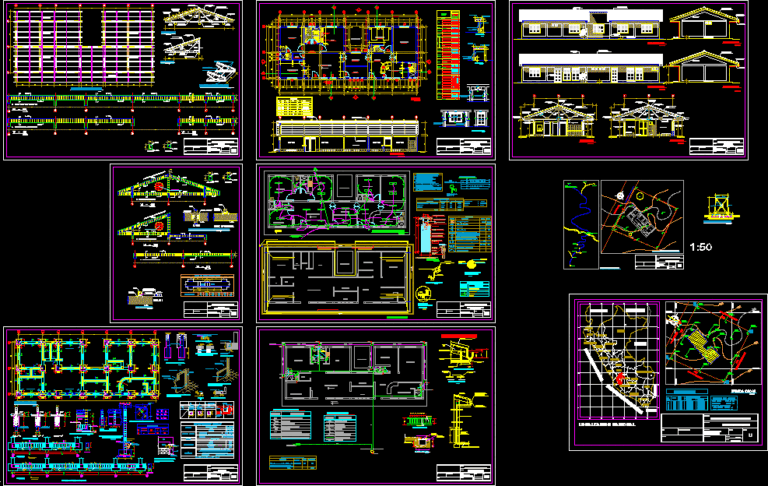
Health Post Huachocolpa DWG Section for AutoCAD
Engineer 1530 Drawings · Joined November 2016 Drawings by Engineer 1530 Drawings Health post- Huachocolpa – Views – Sections – Details Drawing labels, details, and other text information extracted from […]
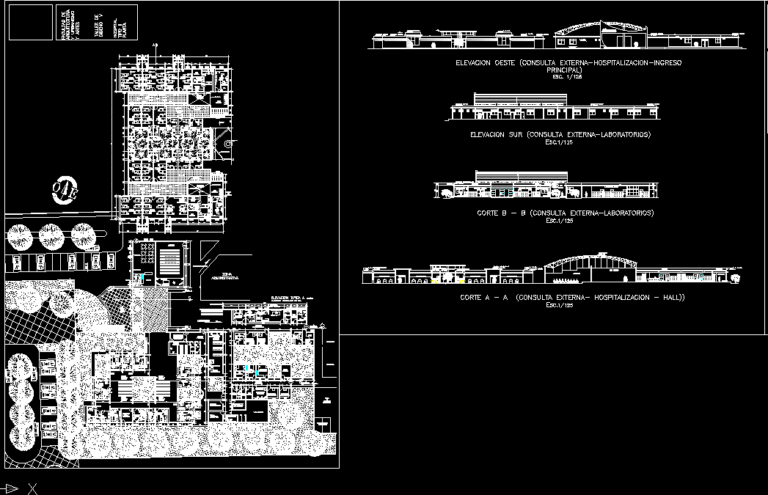
General Hospital Type Ii DWG Full Project for AutoCAD
Engineer 1530 Drawings · Joined November 2016 Drawings by Engineer 1530 Drawings Complete Pre project of General Hospital – Sections – Elevations – Tacna Drawing labels, details, and other text […]