
Engineer
Drawings by Engineer
1530 Drawings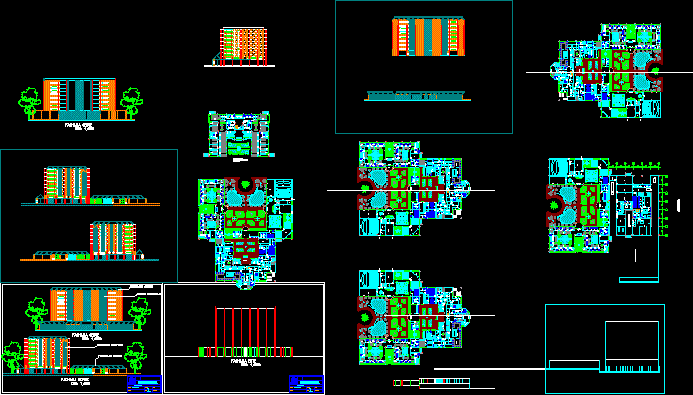
Hospital DWG Block for AutoCAD
Engineer 1530 Drawings · Joined November 2016 Drawings by Engineer 1530 Drawings Clinic DWG Detail for AutoCAD PREMIUM$3.87 Engineer 1530 Drawings · Joined November 2016 Drawings by Engineer 1530 Drawings Type II health center floor elevations cuts details or $3.87 – Add to Cart Checkout Added to cart Hospital Center DWG Block for AutoCAD PREMIUM$3.87 Engineer 1530 […]

Autoclave DWG Block for AutoCAD
Engineer 1530 Drawings · Joined November 2016 Drawings by Engineer 1530 Drawings Autoclave – Views – used to sterilize instruments Drawing labels, details, and other text information extracted from the […]
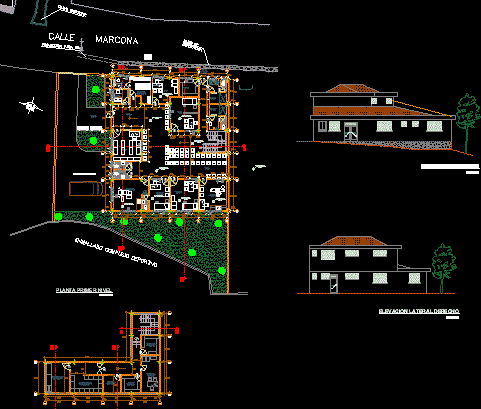
Health Post DWG Elevation for AutoCAD
Engineer 1530 Drawings · Joined November 2016 Drawings by Engineer 1530 Drawings Health post with elevations Drawing labels, details, and other text information extracted from the CAD file (Translated from […]
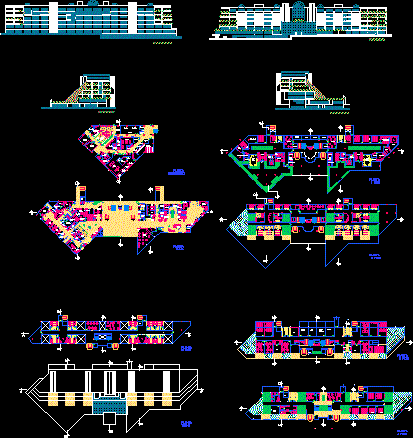
Psychriatic Hospital DWG Block for AutoCAD
Engineer 1530 Drawings · Joined November 2016 Drawings by Engineer 1530 Drawings Distribution plants – Facades Drawing labels, details, and other text information extracted from the CAD file (Translated from […]

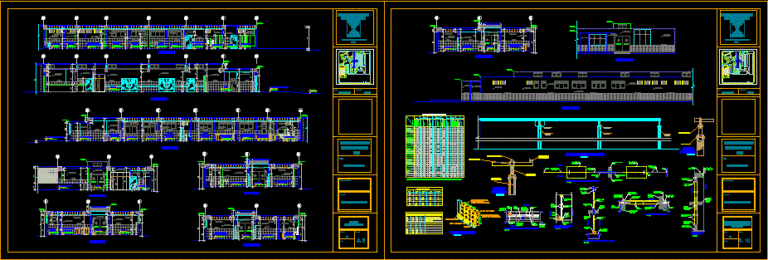
Health Center DWG Full Project for AutoCAD
Engineer 1530 Drawings · Joined November 2016 Drawings by Engineer 1530 Drawings Project health Center at Huayhuay district La Oroya – Plants – Sections – Elevations and structures Drawing labels, […]
Hospital Type Ii DWG Block for AutoCAD
Engineer 1530 Drawings · Joined November 2016 Drawings by Engineer 1530 Drawings Hospital two levels Drawing labels, details, and other text information extracted from the CAD file (Translated from Spanish): […]

Sub-Center Of Health DWG Plan for AutoCAD
Engineer 1530 Drawings · Joined November 2016 Drawings by Engineer 1530 Drawings Architectonic plansand of installations from sub-center pf health Type Drawing labels, details, and other text information extracted from […]
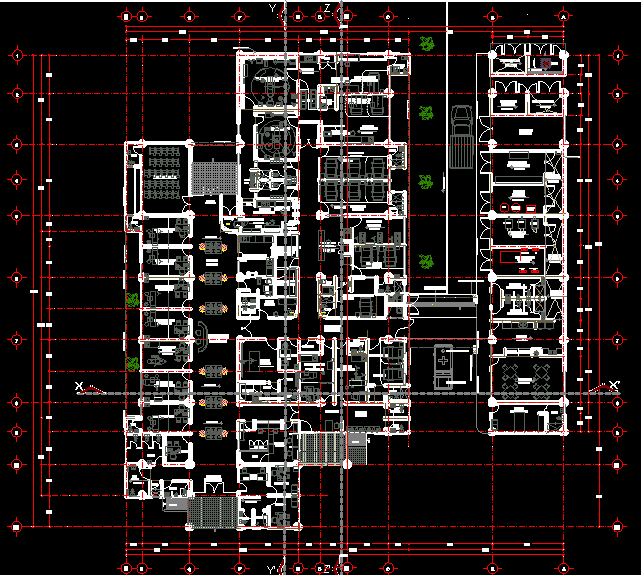
Basic Hospital 12 Beds DWG Block for AutoCAD
Engineer 1530 Drawings · Joined November 2016 Drawings by Engineer 1530 Drawings Architectonic plant basic Hospital 12 beds in Chiapas Drawing labels, details, and other text information extracted from the […]

Hospital For Children DWG Block for AutoCAD
Engineer 1530 Drawings · Joined November 2016 Drawings by Engineer 1530 Drawings Hospital of specialties Drawing labels, details, and other text information extracted from the CAD file (Translated from Spanish): […]
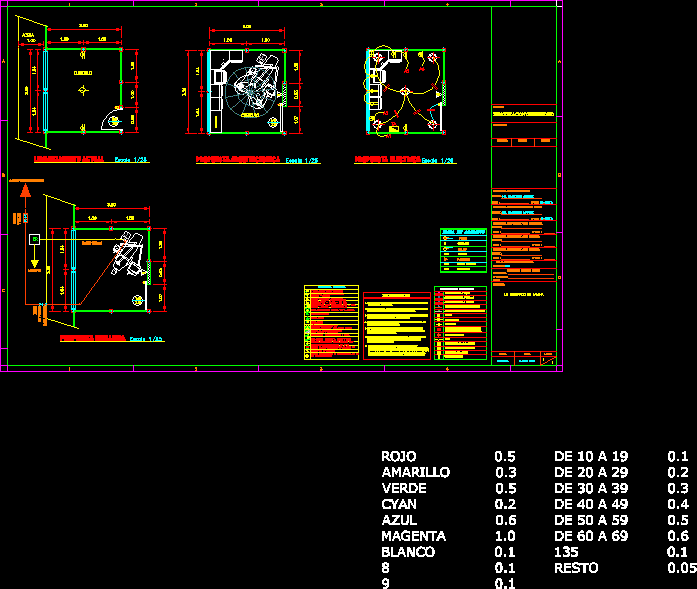
Dental Offic Remodeling DWG Model for AutoCAD
Engineer 1530 Drawings · Joined November 2016 Drawings by Engineer 1530 Drawings Adaptation of cubicle in geriatric house to create dental office Drawing labels, details, and other text information extracted […]
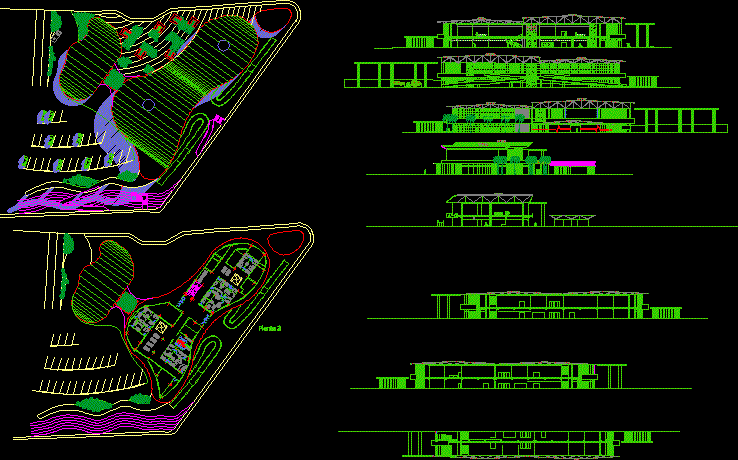
Outpatient Clinic–Rural Venezuela DWG Block for AutoCAD
Engineer 1530 Drawings · Joined November 2016 Drawings by Engineer 1530 Drawings Ambulatorio Type III, serving populations greater 1,000 but less than 10,000, attended by general practice physicians and possibly […]
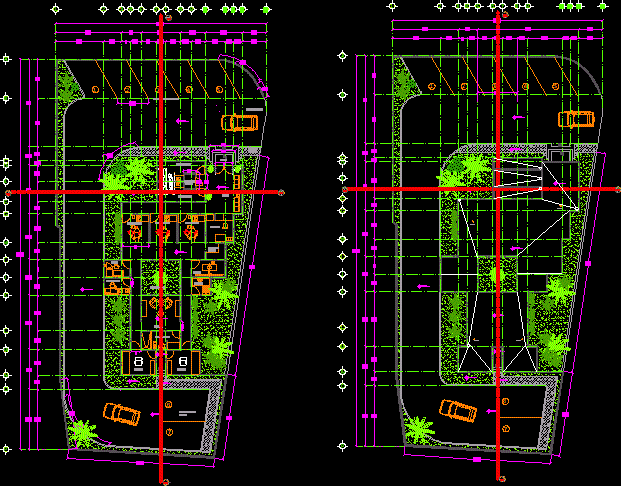
Dental Clinic DWG Section for AutoCAD
Engineer 1530 Drawings · Joined November 2016 Drawings by Engineer 1530 Drawings Dental clinic – Plant – Section – Facade Drawing labels, details, and other text information extracted from the […]
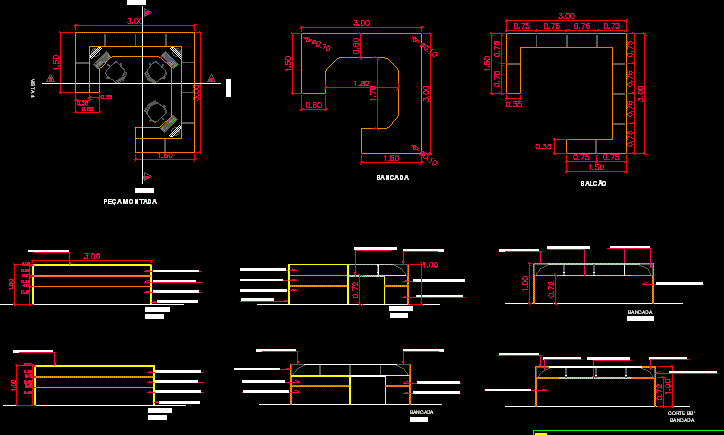
Furniture DWG Block for AutoCAD
Engineer 1530 Drawings · Joined November 2016 Drawings by Engineer 1530 Drawings Furniture with measures for cover balcony at cardiology clinic Drawing labels, details, and other text information extracted from […]
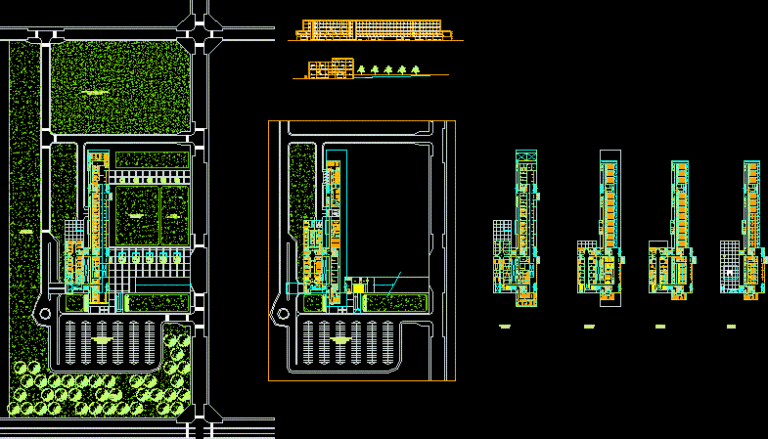
Preliminar Project Pisco Hospital – Peru DWG Full Project for AutoCAD
Engineer 1530 Drawings · Joined November 2016 Drawings by Engineer 1530 Drawings Academic pre-project made in workshop 5 of Faua- unjbg Drawing labels, details, and other text information extracted from […]
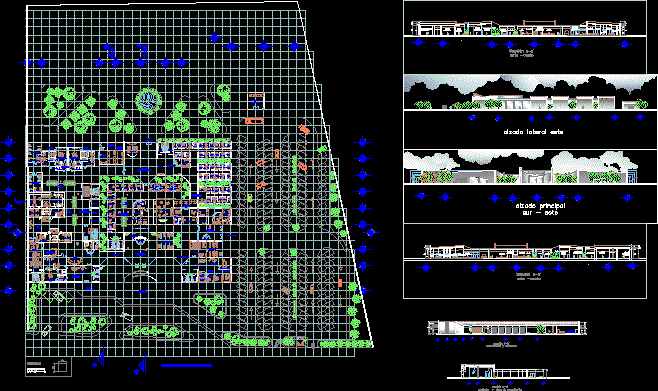
Oncology Hospital DWG Section for AutoCAD
Engineer 1530 Drawings · Joined November 2016 Drawings by Engineer 1530 Drawings Include facades and sections Drawing labels, details, and other text information extracted from the CAD file (Translated from […]

Clinic 3D DWG Model for AutoCAD
Engineer 1530 Drawings · Joined November 2016 Drawings by Engineer 1530 Drawings Model in 3D of a Clinic