
Engineer
Drawings by Engineer
1530 Drawings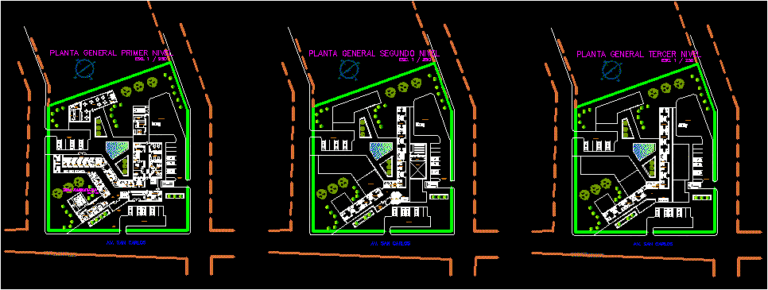
Pediatric Clinic, Huancayo, Peru DWG Full Project for AutoCAD
Engineer 1530 Drawings · Joined November 2016 Drawings by Engineer 1530 Drawings San Pablo Clinic DWG Section for AutoCAD PREMIUM$3.87 Engineer 1530 Drawings · Joined November 2016 Drawings by Engineer 1530 Drawings San Pablo Clinic – Plants – Sections – Elevations Drawing labels, details, and other text information extracted from […] or $3.87 – Add to Cart […]
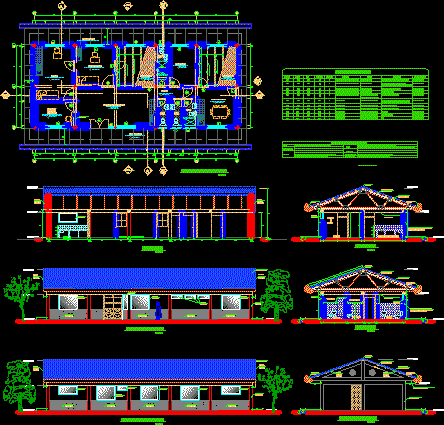
Primary Care Clinic, Nurse Practitioner, Peru Level 1 DWG Plan for AutoCAD
Engineer 1530 Drawings · Joined November 2016 Drawings by Engineer 1530 Drawings Puesto de Salud, Peru–Plans, Sections and Elevations Drawing labels, details, and other text information extracted from the CAD […]
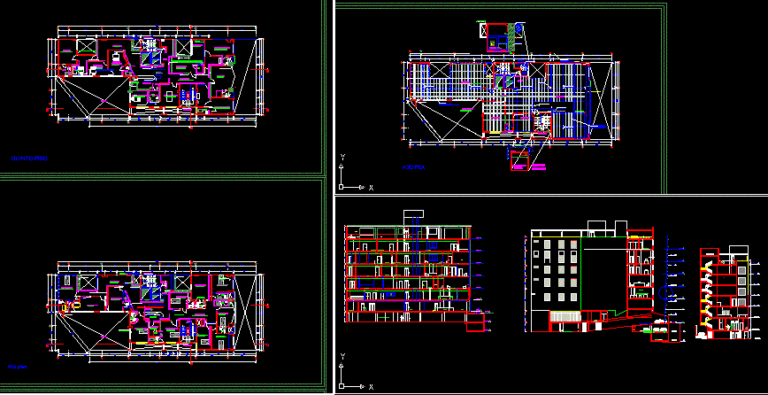
Cardiology Clinic DWG Block for AutoCAD
Engineer 1530 Drawings · Joined November 2016 Drawings by Engineer 1530 Drawings Specialization in cardiology – Clinic Drawing labels, details, and other text information extracted from the CAD file (Translated […]

Hospital, Outpatient Clinic, Surgery, Maternity, Doctors Offices DWG Block for AutoCAD
Engineer 1530 Drawings · Joined November 2016 Drawings by Engineer 1530 Drawings CLINIC with hospitalization – quirofano – external consults – outpatient TOCOCIRUGIA Drawing labels, details, and other text information […]
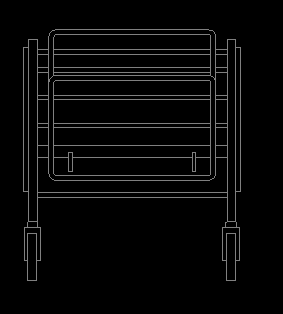
Bed Intensive Care DWG Elevation for AutoCAD
Engineer 1530 Drawings · Joined November 2016 Drawings by Engineer 1530 Drawings Elevation front of a bed intensive care
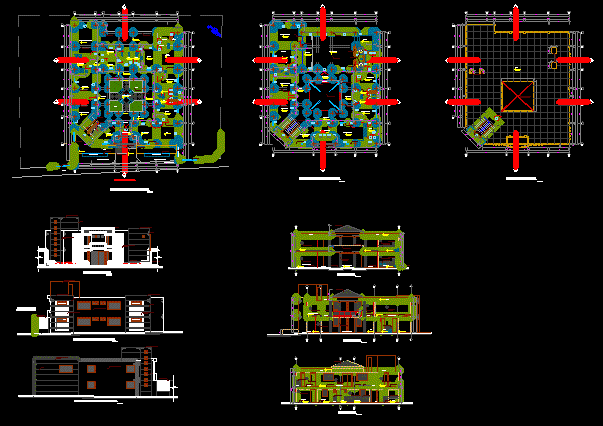
Cancer Prevention Center DWG Section for AutoCAD
Engineer 1530 Drawings · Joined November 2016 Drawings by Engineer 1530 Drawings Planimetry section and elevation Drawing labels, details, and other text information extracted from the CAD file (Translated from […]

Hospital – Bucket 12 Liters DWG Elevation for AutoCAD
Engineer 1530 Drawings · Joined November 2016 Drawings by Engineer 1530 Drawings Hospital – Elevation and floor standing bucket with 12 liters rodable
Hospital – Mesa Kidney – Plant DWG Plan for AutoCAD
Engineer 1530 Drawings · Joined November 2016 Drawings by Engineer 1530 Drawings Hospital – floor plan of a kidney table
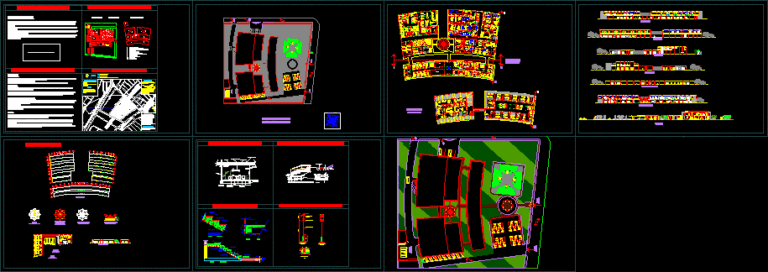
Maternal And Child Hospital – DWG Block for AutoCAD
Engineer 1530 Drawings · Joined November 2016 Drawings by Engineer 1530 Drawings MATERNITY Drawing labels, details, and other text information extracted from the CAD file (Translated from Spanish): hour, am, […]
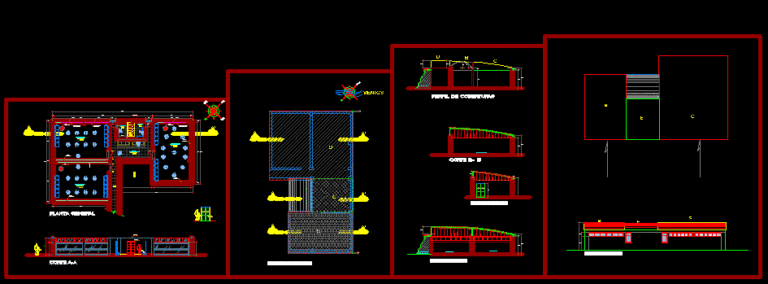
Care Center For The Elderly DWG Plan for AutoCAD
Engineer 1530 Drawings · Joined November 2016 Drawings by Engineer 1530 Drawings Plans and Section Drawing labels, details, and other text information extracted from the CAD file (Translated from Spanish): […]
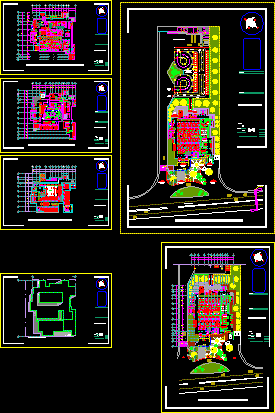
Oncology Hospital, 4 Storeys DWG Block for AutoCAD
Engineer 1530 Drawings · Joined November 2016 Drawings by Engineer 1530 Drawings PLANT ARCHITECTURAL ONCOLOGY HOSPITAL OF 4 LEVELS, WITH DIMENSIONS AND AXLES, AND FLOOR SLAB PLAN. Drawing labels, details, […]
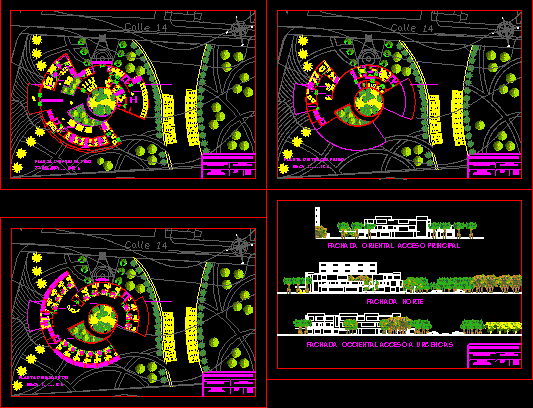
General Hospital, San Juan De Pasto, Columbia DWG Plan for AutoCAD
Engineer 1530 Drawings · Joined November 2016 Drawings by Engineer 1530 Drawings Hospital first class San Juan de Pasto – Plans and Facades Drawing labels, details, and other text information […]
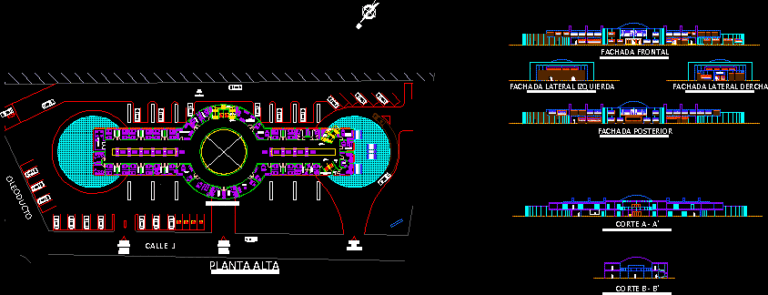
Clinic, School Work Design Study DWG Block for AutoCAD
Engineer 1530 Drawings · Joined November 2016 Drawings by Engineer 1530 Drawings WORK DONE IN THE THIRD ACADEMIC YEAR ARCHITECTURE Drawing labels, details, and other text information extracted from the […]
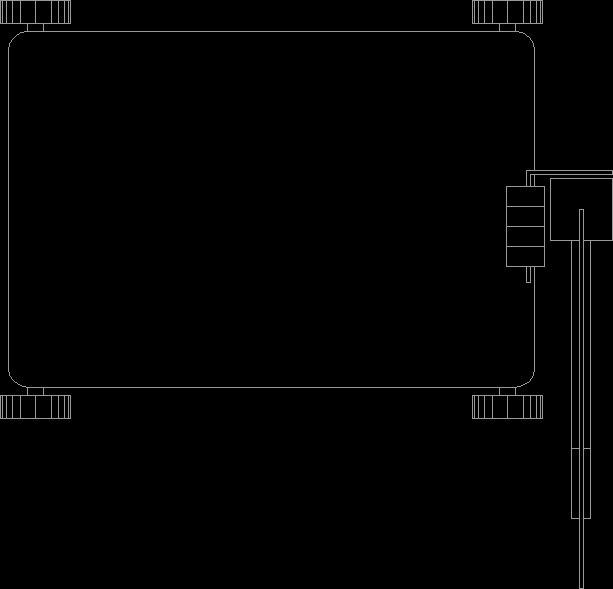
Mechanical Platform Scale DWG Block for AutoCAD
Engineer 1530 Drawings · Joined November 2016 Drawings by Engineer 1530 Drawings Platform Scale Mechanical capacity 10 – 300 kg metal wheels

Expansion And Remodeling Of Health Center DWG Plan for AutoCAD
Engineer 1530 Drawings · Joined November 2016 Drawings by Engineer 1530 Drawings GENERAL PLAN Drawing labels, details, and other text information extracted from the CAD file (Translated from Spanish): white, […]
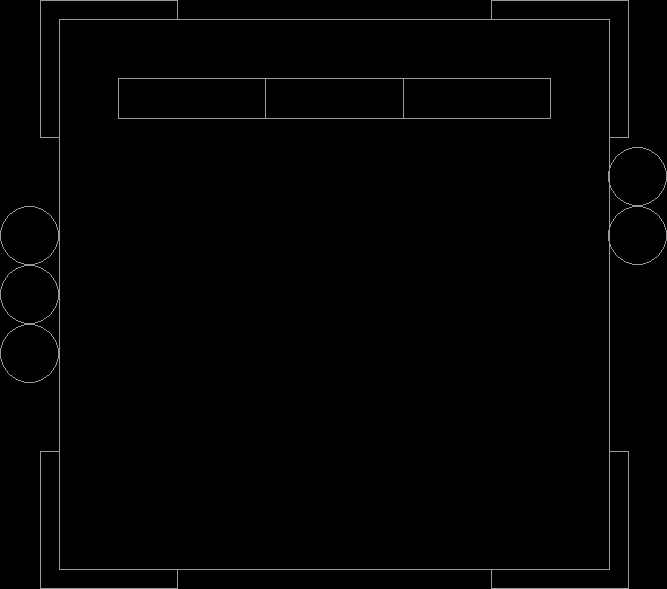
Advanced Anesthesia Unit DWG Block for AutoCAD
Engineer 1530 Drawings · Joined November 2016 Drawings by Engineer 1530 Drawings Plant Advanced anesthetized