
Engineer
Drawings by Engineer
1530 Drawings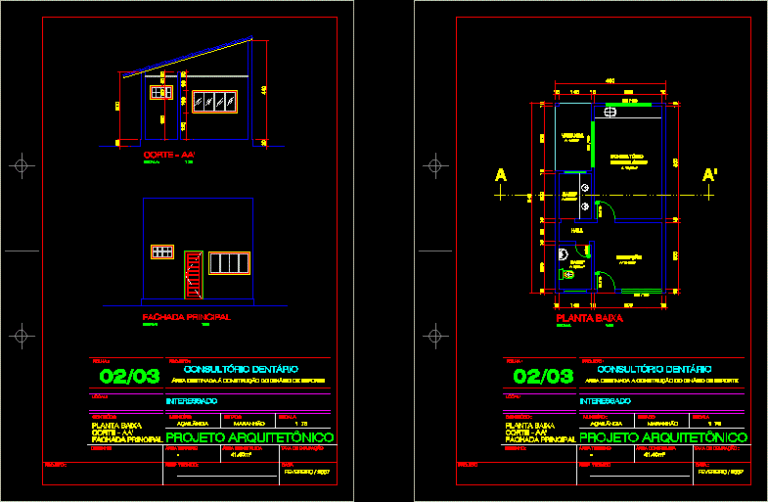
Dentistry Clinic DWG Block for AutoCAD
Engineer 1530 Drawings · Joined November 2016 Drawings by Engineer 1530 Drawings Clinic – Plant DWG Block for AutoCAD PREMIUM$3.87 Engineer 1530 Drawings · Joined November 2016 Drawings by Engineer 1530 Drawings Clinic – Plant Drawing labels, details, and other text information extracted from the CAD file (Translated from Spanish): […] or $3.87 – Add to Cart […]
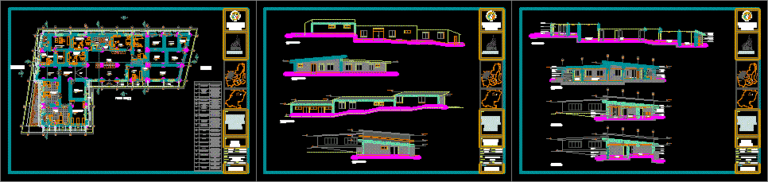
Health Post DWG Block for AutoCAD
Engineer 1530 Drawings · Joined November 2016 Drawings by Engineer 1530 Drawings health post for a rural area of district Namballe Drawing labels, details, and other text information extracted from […]

Health Center, Clinic DWG Plan for AutoCAD
Engineer 1530 Drawings · Joined November 2016 Drawings by Engineer 1530 Drawings Plans – Sections – Views of Health Center Drawing labels, details, and other text information extracted from the […]
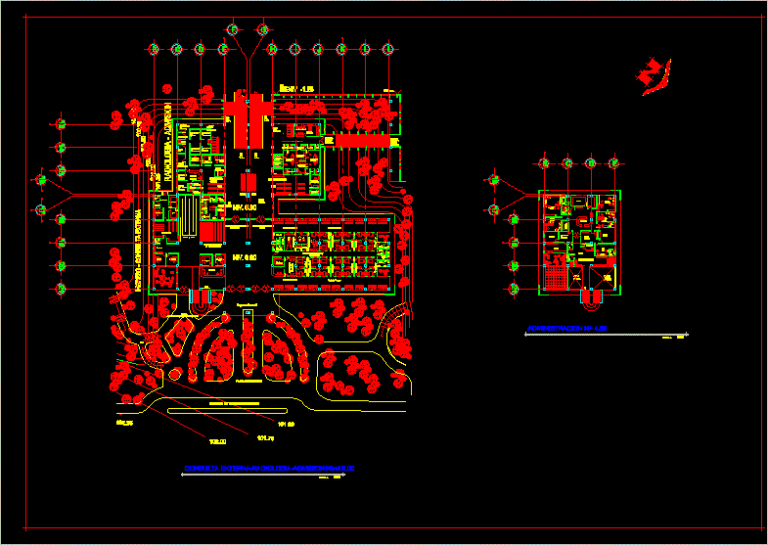
Hospital DWG Block for AutoCAD
Engineer 1530 Drawings · Joined November 2016 Drawings by Engineer 1530 Drawings Architectonic plant of a hospital Drawing labels, details, and other text information extracted from the CAD file (Translated […]
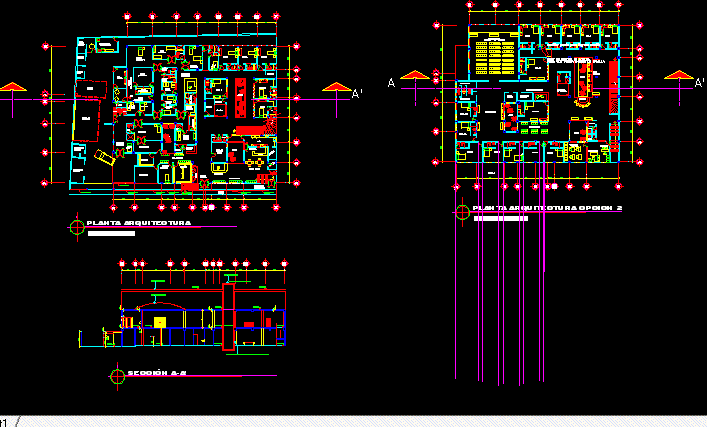
Hospital Design DWG Full Project for AutoCAD
Engineer 1530 Drawings · Joined November 2016 Drawings by Engineer 1530 Drawings is a large project developed on a city hospital Drawing labels, details, and other text information extracted from […]
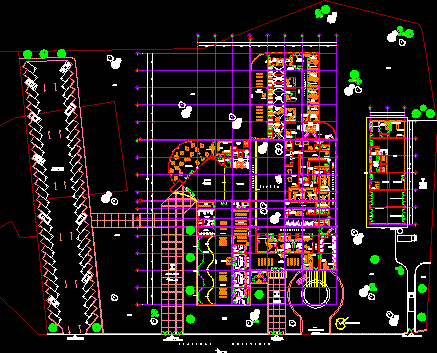
Regional Hospital For Children DWG Plan for AutoCAD
Engineer 1530 Drawings · Joined November 2016 Drawings by Engineer 1530 Drawings Architectural PLAN SET OF REGIONAL CHILDRENS Drawing labels, details, and other text information extracted from the CAD file […]
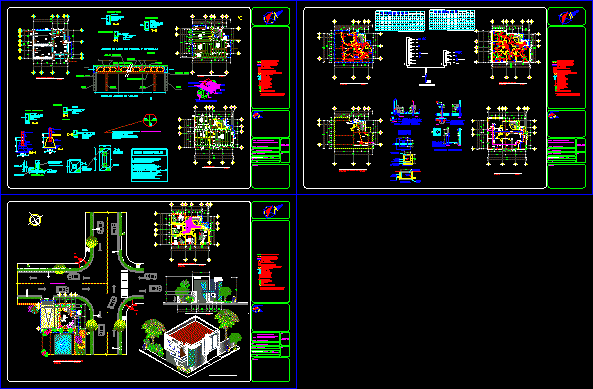
Dental Clinic DWG Block for AutoCAD
Engineer 1530 Drawings · Joined November 2016 Drawings by Engineer 1530 Drawings ROUTE CUTS ARCHITECTURAL FACADE HYDRAULIC AND ELECTRICAL SANITARY FACILITIES Drawing labels, details, and other text information extracted from […]
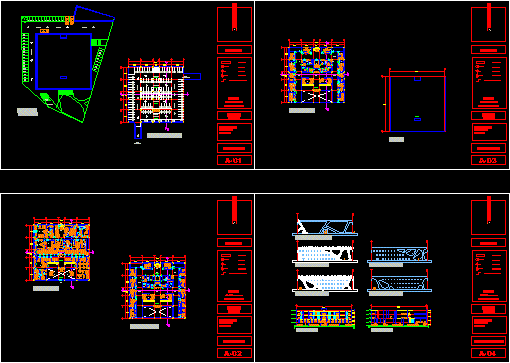
Private Hospital DWG Plan for AutoCAD
Engineer 1530 Drawings · Joined November 2016 Drawings by Engineer 1530 Drawings ARCHITECTURAL PLANS OF HOSPITAL Drawing labels, details, and other text information extracted from the CAD file (Translated from […]

Northern Hospital Negreiros – Lima DWG Block for AutoCAD
Engineer 1530 Drawings · Joined November 2016 Drawings by Engineer 1530 Drawings architectural drawings first and second floors with full equipment Drawing labels, details, and other text information extracted from […]

Clinic–Obstetrics And Gynaecology DWG Plan for AutoCAD
Engineer 1530 Drawings · Joined November 2016 Drawings by Engineer 1530 Drawings PLANS CUTS AND FACADES–DETAILS Drawing labels, details, and other text information extracted from the CAD file (Translated from […]
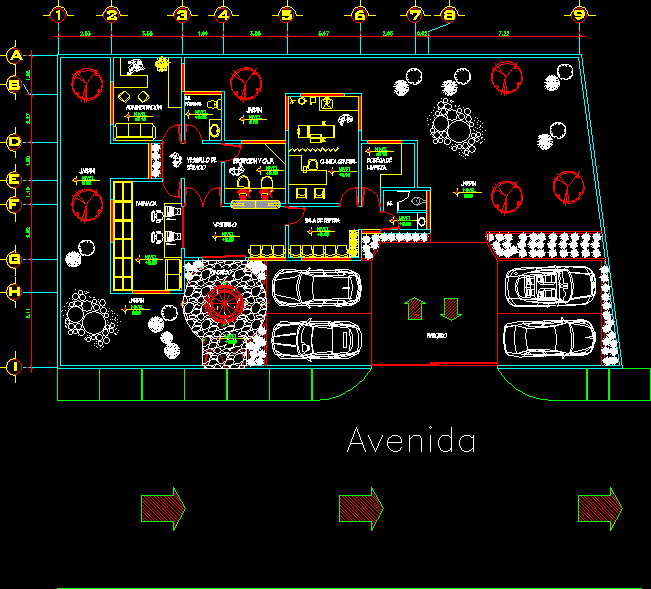
Clinical DWG Block for AutoCAD
Engineer 1530 Drawings · Joined November 2016 Drawings by Engineer 1530 Drawings PLANT CLINIC furnishing Drawing labels, details, and other text information extracted from the CAD file (Translated from Spanish): […]
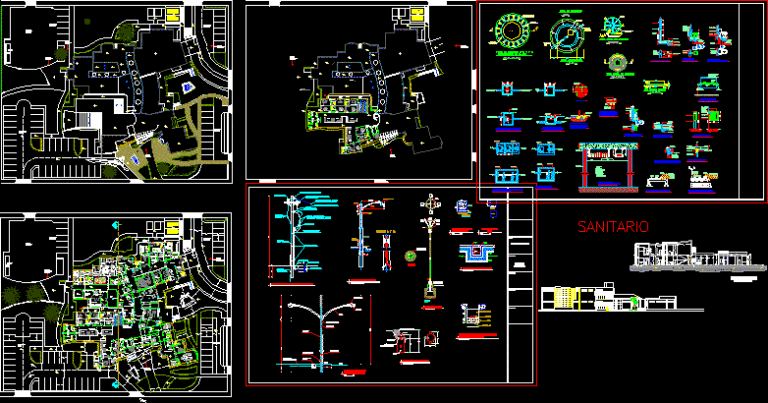
Regional Hospital DWG Plan for AutoCAD
Engineer 1530 Drawings · Joined November 2016 Drawings by Engineer 1530 Drawings REGIONAL HOSPITAL architectural plan of a hospital has administrative area, area emergency and outpatient are – Has Parking […]
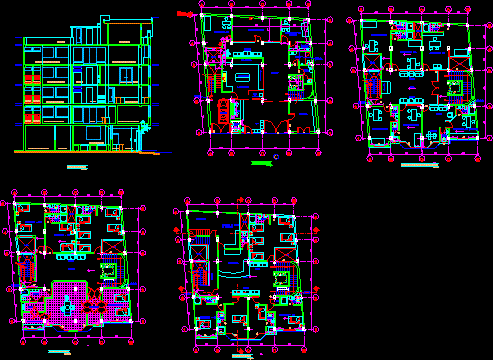
Clinic; Basic Services DWG Block for AutoCAD
Engineer 1530 Drawings · Joined November 2016 Drawings by Engineer 1530 Drawings Clinica 5 basic levels with basic services Drawing labels, details, and other text information extracted from the CAD […]
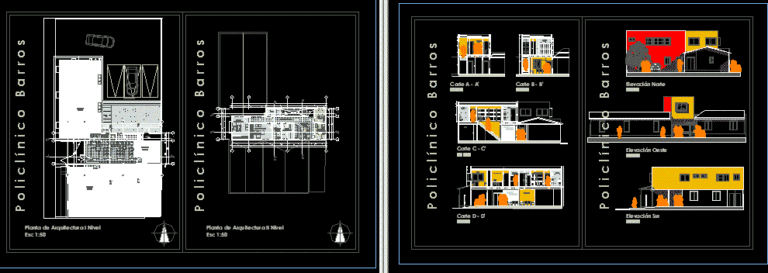
1:50 General Hospital – Plants DWG Full Project for AutoCAD
Engineer 1530 Drawings · Joined November 2016 Drawings by Engineer 1530 Drawings Remodeling project General Hospital Barros – Melpilla. Drawing labels, details, and other text information extracted from the CAD […]
Hospital DWG Block for AutoCAD
Engineer 1530 Drawings · Joined November 2016 Drawings by Engineer 1530 Drawings hospital Tipe II Drawing labels, details, and other text information extracted from the CAD file (Translated from Spanish): […]
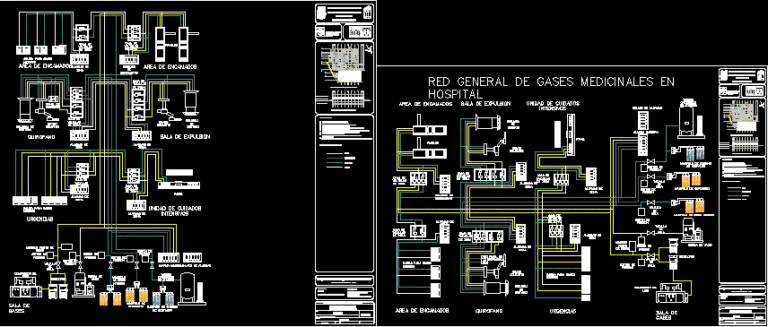
Comprehensive Network Of Medical Gases DWG Block for AutoCAD
Engineer 1530 Drawings · Joined November 2016 Drawings by Engineer 1530 Drawings special facilities on the network in a hospital medical gas Drawing labels, details, and other text information extracted […]