
Engineer
Drawings by Engineer
1530 Drawings
Radiology Equipment DWG Plan for AutoCAD
Engineer 1530 Drawings · Joined November 2016 Drawings by Engineer 1530 Drawings Rural Hospital DWG Section for AutoCAD PREMIUM$3.87 Engineer 1530 Drawings · Joined November 2016 Drawings by Engineer 1530 Drawings Rural Hospital – plants – Sections Drawing labels, details, and other text information extracted from the CAD file […] or $3.87 – Add to Cart Checkout […]

Portable Surgical Lamp DWG Block for AutoCAD
Engineer 1530 Drawings · Joined November 2016 Drawings by Engineer 1530 Drawings Hospital portable surgica lamp
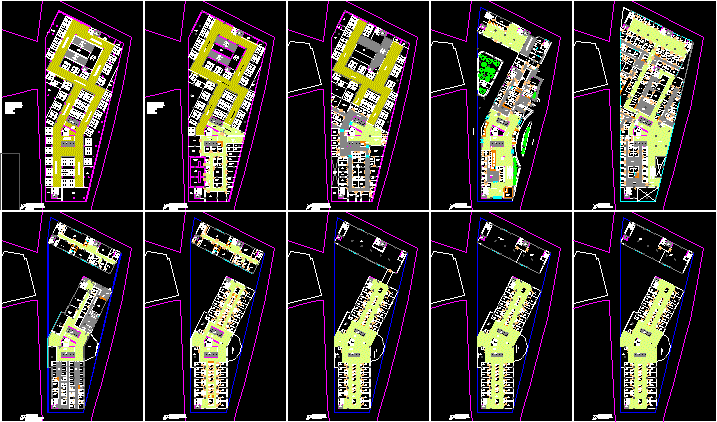
Hospital DWG Plan for AutoCAD
Engineer 1530 Drawings · Joined November 2016 Drawings by Engineer 1530 Drawings Hospital in Bangladish 18 floors PLANS Drawing labels, details, and other text information extracted from the CAD file: […]

Typical Hospital Building DWG Block for AutoCAD
Engineer 1530 Drawings · Joined November 2016 Drawings by Engineer 1530 Drawings Type hospital building
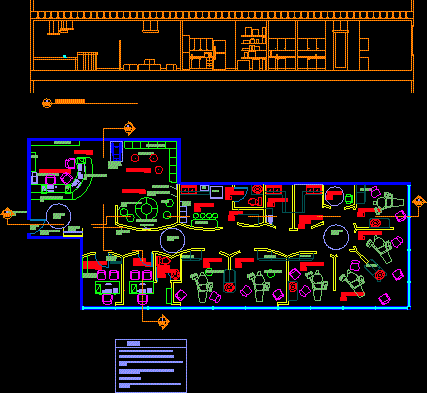
Dental Clinic DWG Block for AutoCAD
Engineer 1530 Drawings · Joined November 2016 Drawings by Engineer 1530 Drawings DENTAL CLINIC Drawing labels, details, and other text information extracted from the CAD file: description, date, no., engineers […]
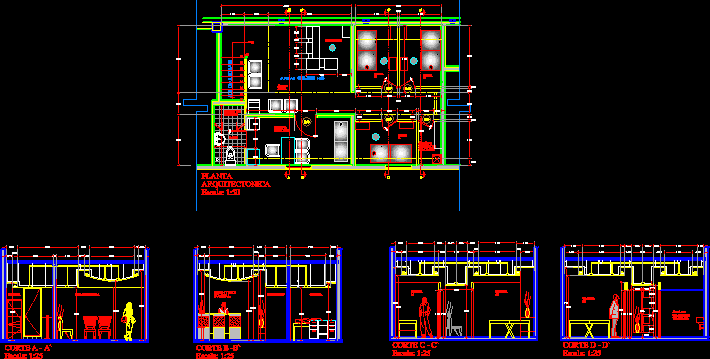
Treatment Center Dermatology DWG Block for AutoCAD
Engineer 1530 Drawings · Joined November 2016 Drawings by Engineer 1530 Drawings Area for skin treatments. With reception and waiting area, clinic for care; 3 cabins for patients undergoing extra […]

Health Center For Amazonia DWG Block for AutoCAD
Engineer 1530 Drawings · Joined November 2016 Drawings by Engineer 1530 Drawings Map of a small health center adapted for a tropical area or Amazon Drawing labels, details, and other […]

First Aid Stretcher 3D DWG Model for AutoCAD
Engineer 1530 Drawings · Joined November 2016 Drawings by Engineer 1530 Drawings Set first aid Stretcher

Bedrooms In Geriatric Facility DWG Block for AutoCAD
Engineer 1530 Drawings · Joined November 2016 Drawings by Engineer 1530 Drawings Zonal Development bedroom for elderly Drawing labels, details, and other text information extracted from the CAD file (Translated […]
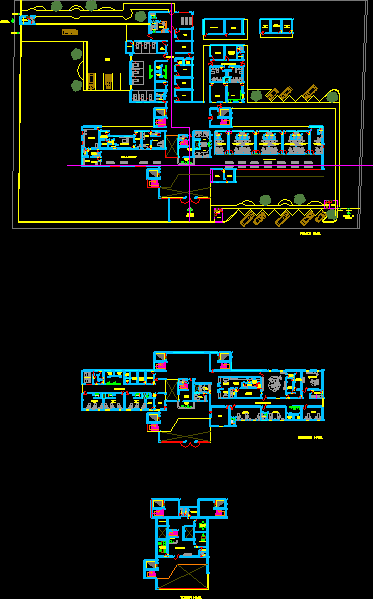
Health Center Clinic, 3 Storeys, Furnished DWG Block for AutoCAD
Engineer 1530 Drawings · Joined November 2016 Drawings by Engineer 1530 Drawings Health Center three levels furnished Drawing labels, details, and other text information extracted from the CAD file (Translated […]
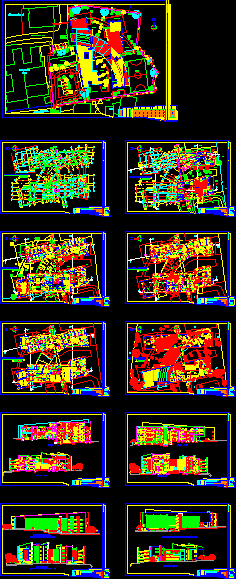
Psychiatric Hospital Project DWG Full Project for AutoCAD
Engineer 1530 Drawings · Joined November 2016 Drawings by Engineer 1530 Drawings The project is located in the current general hospital in Miraflores – La Paz – Bolivia Drawing labels, […]
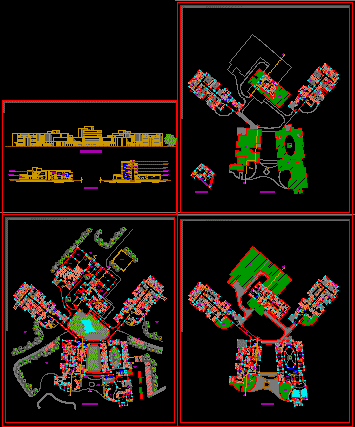
Hospital DWG Block for AutoCAD
Engineer 1530 Drawings · Joined November 2016 Drawings by Engineer 1530 Drawings Its a multispeciality hospital; designed according to the climate and surrounding of ranchi(capital of jharkhand); india Drawing labels, […]
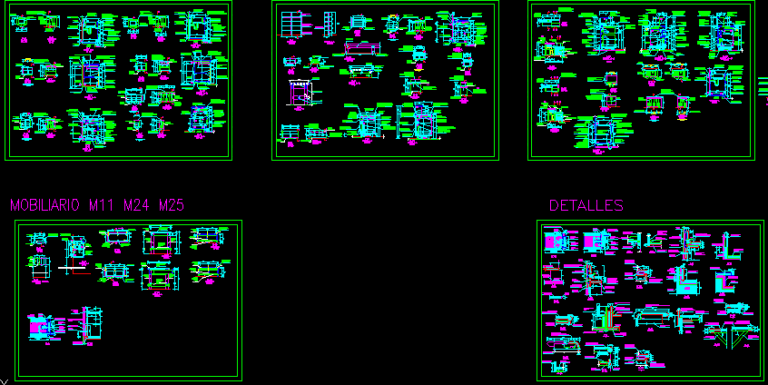
Details DWG Detail for AutoCAD
Engineer 1530 Drawings · Joined November 2016 Drawings by Engineer 1530 Drawings FURNITURE HOSPITAL Drawing labels, details, and other text information extracted from the CAD file (Translated from Spanish): essalud, […]
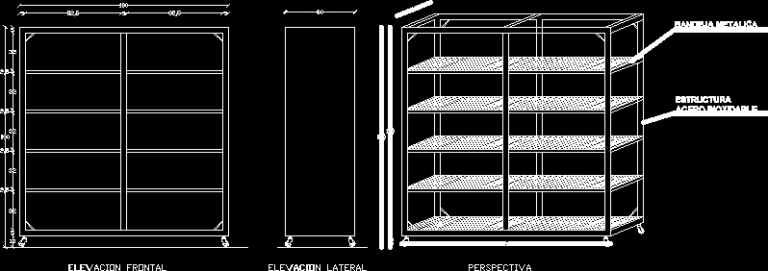
Stainless Steel Shelf DWG Block for AutoCAD
Engineer 1530 Drawings · Joined November 2016 Drawings by Engineer 1530 Drawings Corresponds to a stainless steel shelf,metal tray generally used in clinics and hospitals Drawing labels, details, and other […]
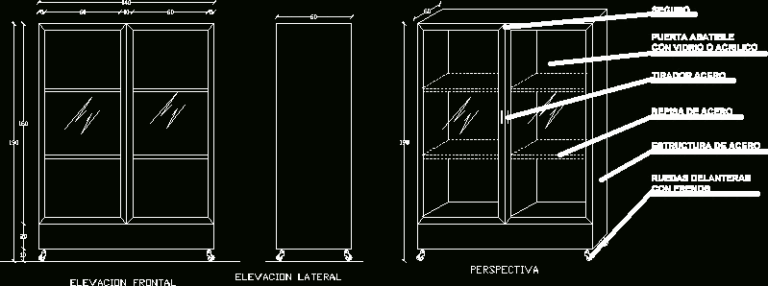
Metal Shelf DWG Model for AutoCAD
Engineer 1530 Drawings · Joined November 2016 Drawings by Engineer 1530 Drawings Hospital equipment Rack metal generally used in clinics and hospitals. Model 2 Drawing labels, details, and other text […]

University Hospital Of Santander DWG Block for AutoCAD
Engineer 1530 Drawings · Joined November 2016 Drawings by Engineer 1530 Drawings PLANT ARCHITECTURAL Blood Center Drawing labels, details, and other text information extracted from the CAD file (Translated from […]