
Engineer
Drawings by Engineer
1530 Drawings
Treadmill 3D DWG Model for AutoCAD
Engineer 1530 Drawings · Joined November 2016 Drawings by Engineer 1530 Drawings Hospital – Two Levels DWG Block for AutoCAD PREMIUM$3.87 Engineer 1530 Drawings · Joined November 2016 Drawings by Engineer 1530 Drawings Big hospital with all their comforts Drawing labels, details, and other text information extracted from the CAD file […] or $3.87 – Add to […]
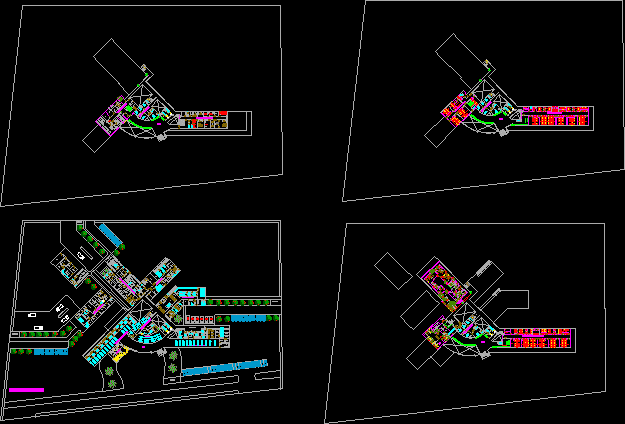
Hospital / Hospital / 5 Floors DWG Block for AutoCAD
Engineer 1530 Drawings · Joined November 2016 Drawings by Engineer 1530 Drawings Hospital, health center Drawing labels, details, and other text information extracted from the CAD file (Translated from Spanish): […]
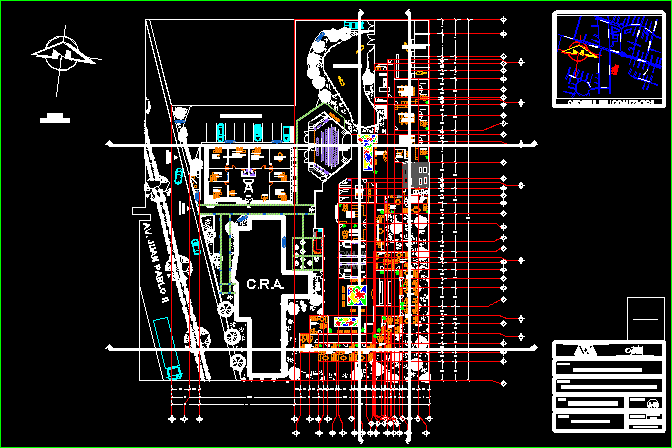
Clinic For Autistic Children DWG Full Project for AutoCAD
Engineer 1530 Drawings · Joined November 2016 Drawings by Engineer 1530 Drawings The project is a clinic for autistic children located in Edo. Mexico with control of vehicular and pedestrian […]

Special Hospital Paar Women DWG Block for AutoCAD
Engineer 1530 Drawings · Joined November 2016 Drawings by Engineer 1530 Drawings Special Hospital with 64 beds women . Archutectonic Drawings (DWG).
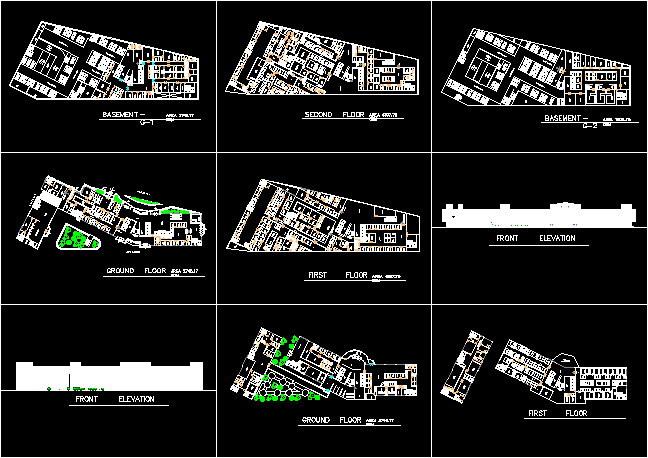
Hospital Floor Plan DWG Plan for AutoCAD
Engineer 1530 Drawings · Joined November 2016 Drawings by Engineer 1530 Drawings Detailed hospital floor plans. Drawing labels, details, and other text information extracted from the CAD file: d r […]
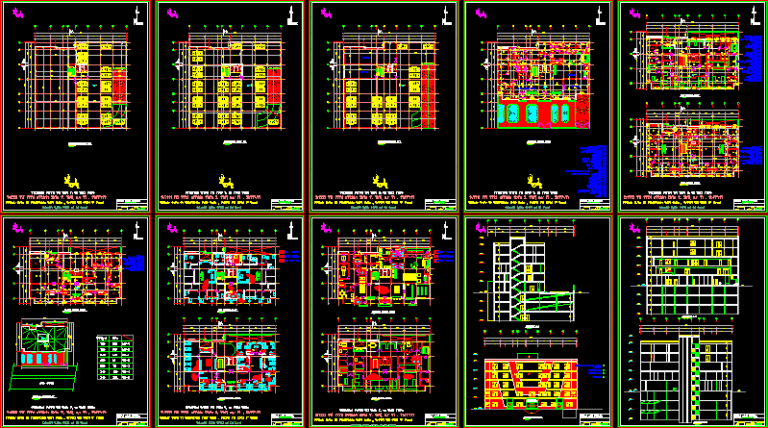
Hospital – Clini DWG Section for AutoCAD
Engineer 1530 Drawings · Joined November 2016 Drawings by Engineer 1530 Drawings Hospital, clinic,plants,sections.

Hospital DWG Block for AutoCAD
Engineer 1530 Drawings · Joined November 2016 Drawings by Engineer 1530 Drawings Hospital – PLANTS – CORTES – VIEWS. Drawing labels, details, and other text information extracted from the CAD […]
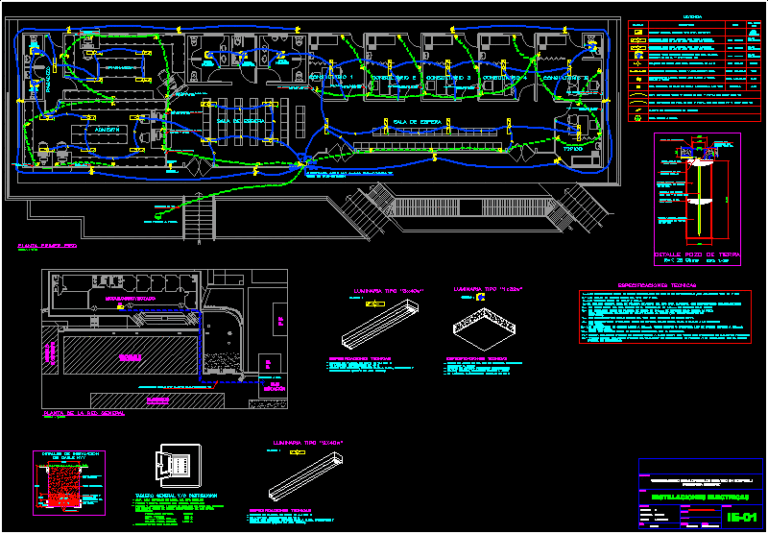
Electric Plane – Hospital DWG Block for AutoCAD
Engineer 1530 Drawings · Joined November 2016 Drawings by Engineer 1530 Drawings Plano in hospital electrical improvement Florencia de Mora. including essential aspects such as drivers and types of lighting […]
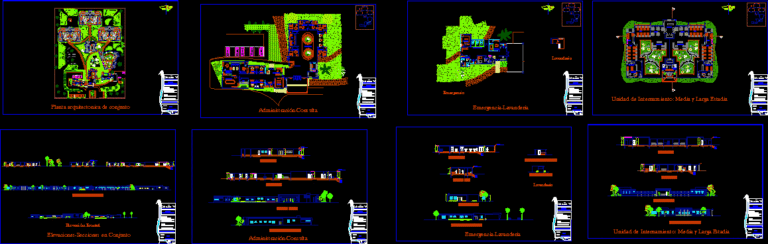
Mental Health Center DWG Full Project for AutoCAD
Engineer 1530 Drawings · Joined November 2016 Drawings by Engineer 1530 Drawings University Project at the Center for Mental Health for the city of San Pedro de Macoris, Dominican Republic. […]
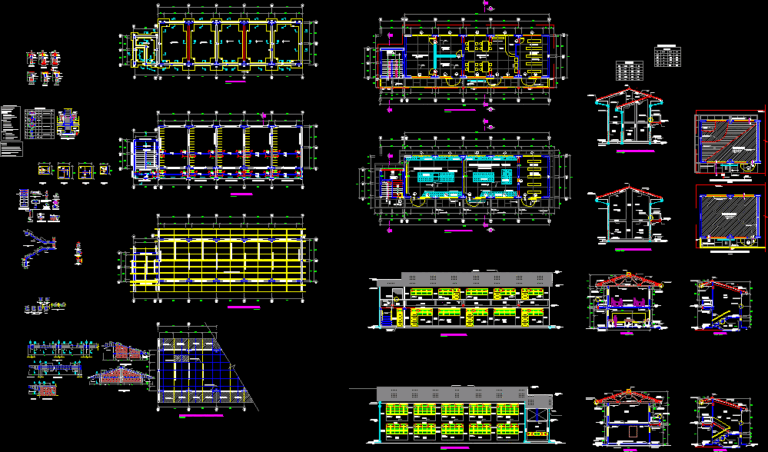
Address And Laboratories DWG Plan for AutoCAD
Engineer 1530 Drawings · Joined November 2016 Drawings by Engineer 1530 Drawings Management Plan and laboratory, with plans for ARQ; ESTRUCTUCTURAS; INST. SAN. E INST. ELEC. Drawing labels, details, and […]
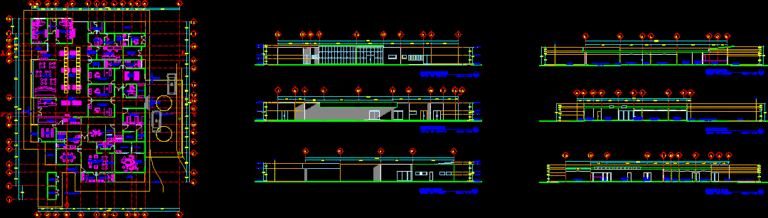
Clinic DWG Full Project for AutoCAD
Engineer 1530 Drawings · Joined November 2016 Drawings by Engineer 1530 Drawings DWG files with architectural Clinic First Contact, with operating rooms; MP, parking, Cafeteria, Offices, Bathrooms, among others …We […]

Sliding Table 3D DWG Model for AutoCAD
Engineer 1530 Drawings · Joined November 2016 Drawings by Engineer 1530 Drawings sliding table to eat.
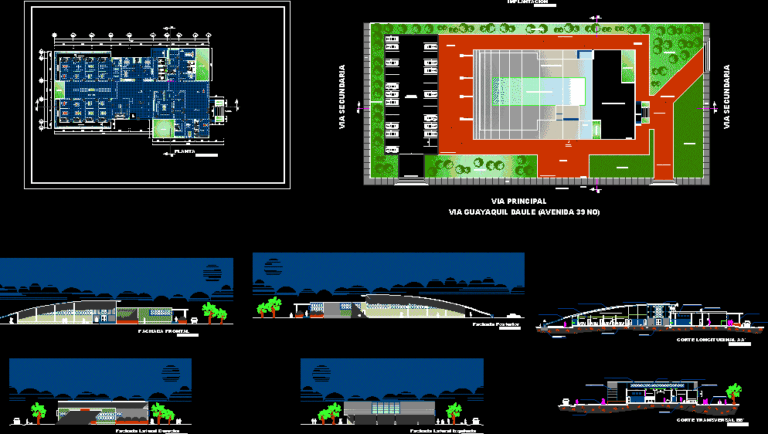
Centro De Salud DWG Block for AutoCAD
Engineer 1530 Drawings · Joined November 2016 Drawings by Engineer 1530 Drawings centro de salud; constan cortes fachada y su respectiva planta Drawing labels, details, and other text information extracted […]

Dental Chair 3D DWG Model for AutoCAD
Engineer 1530 Drawings · Joined November 2016 Drawings by Engineer 1530 Drawings chair 3d DWG Dental Work 3 hours. Drawing labels, details, and other text information extracted from the CAD […]

Dentist Chair For 3D DWG Model for AutoCAD
Engineer 1530 Drawings · Joined November 2016 Drawings by Engineer 1530 Drawings Dentist chair.
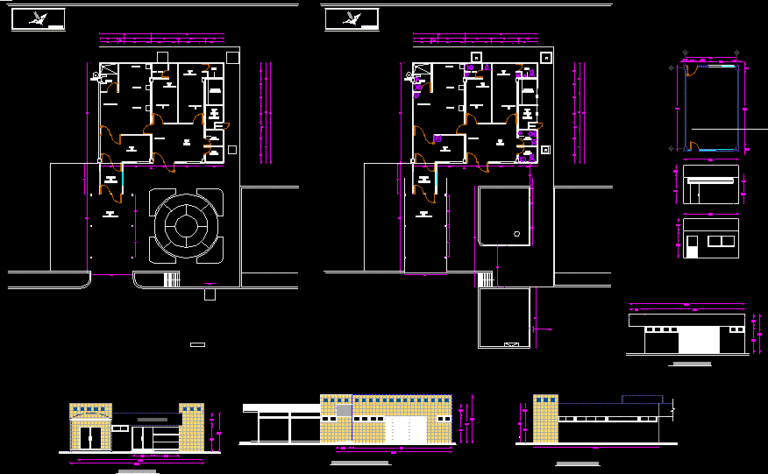
Office / Medical / Plant Plant Roof Front And Rear Side Facade DWG Block for AutoCAD
Engineer 1530 Drawings · Joined November 2016 Drawings by Engineer 1530 Drawings Custom office with area emergency, emergency nursing, area for 3 beds, reception, waiting area,offices, bathrooms and septing area […]