
Engineer
Drawings by Engineer
1530 Drawings
Health Center DWG Full Project for AutoCAD
Engineer 1530 Drawings · Joined November 2016 Drawings by Engineer 1530 Drawings Health Center Class 3 DWG Block for AutoCAD PREMIUM$3.87 Engineer 1530 Drawings · Joined November 2016 Drawings by Engineer 1530 Drawings Complete plants Health Center Drawing labels, details, and other text information extracted from the CAD file (Translated from […] or $3.87 – Add to […]

Oncology Clinic DWG Full Project for AutoCAD
Engineer 1530 Drawings · Joined November 2016 Drawings by Engineer 1530 Drawings Proposal for an oncology clinic to clinic services, operating rooms etc pathological anatomy imaging. being with – project. […]
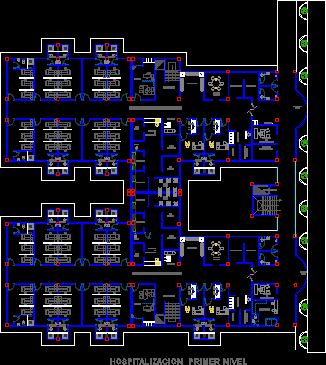
Unit: Home Hospitalization And Medical DWG Block for AutoCAD
Engineer 1530 Drawings · Joined November 2016 Drawings by Engineer 1530 Drawings Funsionalmente analyzed inpatient unit and a medical housing unit. Drawing labels, details, and other text information extracted from […]
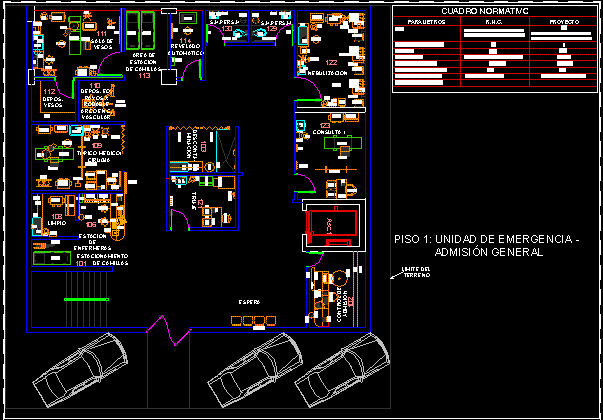
Clinical Furniture Floor Emergency – DWG Block for AutoCAD
Engineer 1530 Drawings · Joined November 2016 Drawings by Engineer 1530 Drawings Floor Emergency Medical furnishings, elevator schidler2500 according to catalog.. Drawing labels, details, and other text information extracted from […]
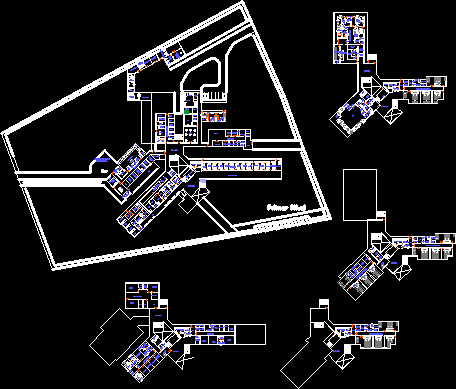
Hospital DWG Block for AutoCAD
Engineer 1530 Drawings · Joined November 2016 Drawings by Engineer 1530 Drawings Architecture with furniture of a hospital type III, 5 floors. Drawing labels, details, and other text information extracted […]
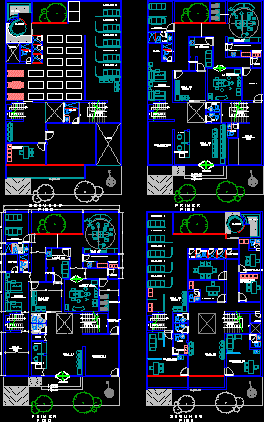
Clinic – Spa Montoya DWG Block for AutoCAD
Engineer 1530 Drawings · Joined November 2016 Drawings by Engineer 1530 Drawings Spa and cosmetic surgery clinic Raw text data extracted from CAD file:
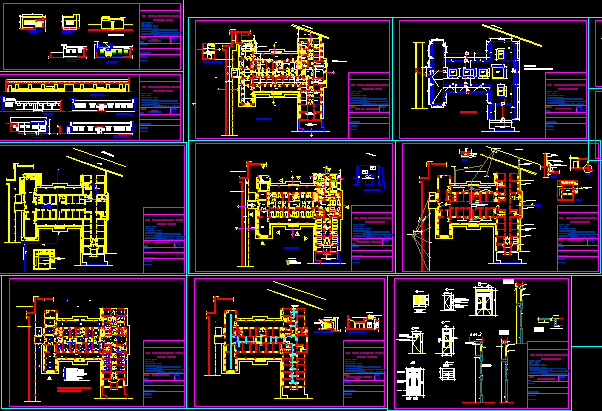
Neuropsychiatric Hospital DWG Plan for AutoCAD
Engineer 1530 Drawings · Joined November 2016 Drawings by Engineer 1530 Drawings Consists of general plan of survey and draft a 1075 m2, storm drains, floor to ceiling, plumbing, gas, […]

Architectural Design Unit Medical DWG Block for AutoCAD
Engineer 1530 Drawings · Joined November 2016 Drawings by Engineer 1530 Drawings Medical unit design – architectural features 4-foot plants outright. . Drawing labels, details, and other text information extracted […]

Consultorios Medicos Y AdministraciÓN DWG Block for AutoCAD
Engineer 1530 Drawings · Joined November 2016 Drawings by Engineer 1530 Drawings 2 plantas de 930 m2; desagues pluviales; calefaccion; instalacion electrica; sanitaria. Planilla de aberturas; plantas de estructura y […]
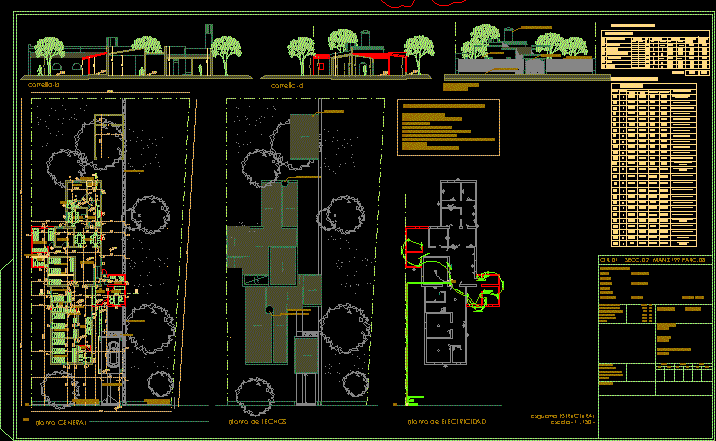
Rehabilitation Clinic Drug Addicts DWG Plan for AutoCAD
Engineer 1530 Drawings · Joined November 2016 Drawings by Engineer 1530 Drawings Plan a municipal clinic, 5 rooms, dining room, 4 bathrooms. Gral plant are presented; floor ceilings, plant electricity, […]

Aesthetic DWG Block for AutoCAD
Engineer 1530 Drawings · Joined November 2016 Drawings by Engineer 1530 Drawings FIRST FLOOR – LIFT Drawing labels, details, and other text information extracted from the CAD file (Translated from […]
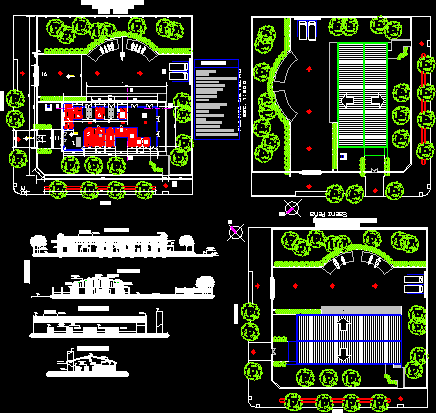
Caps – Centro De Salud DWG Block for AutoCAD
Engineer 1530 Drawings · Joined November 2016 Drawings by Engineer 1530 Drawings Proyecto de Arquitectura III (F.A.U.) de un Centro de Salud en la Ciudad de Resistencia; resuelto en un […]
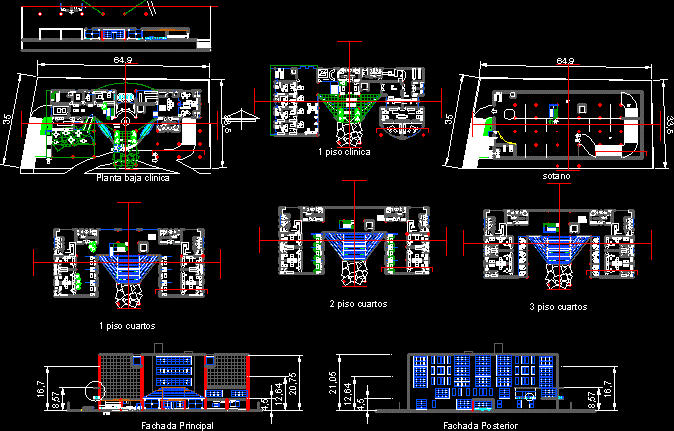
Reconstructive Surgery Clinic DWG Block for AutoCAD
Engineer 1530 Drawings · Joined November 2016 Drawings by Engineer 1530 Drawings Clinic located in Guadalajara at a hospital next to the Angeles del Carmen has 18 rooms, 2 operating […]
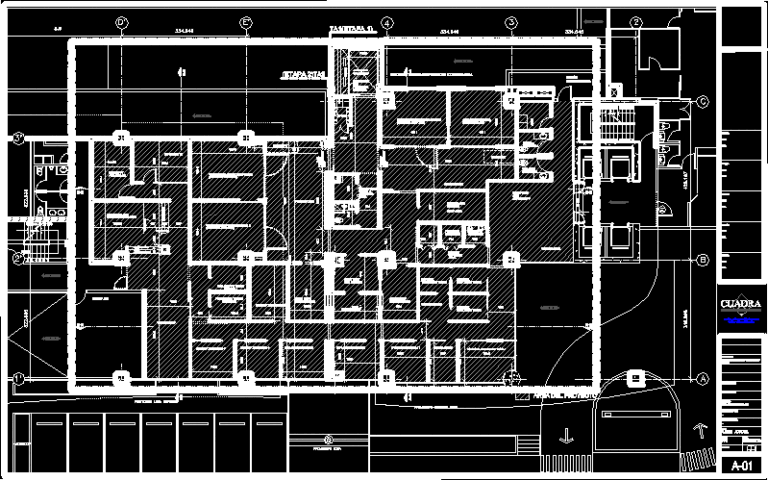
Eye Clinic DWG Block for AutoCAD
Engineer 1530 Drawings · Joined November 2016 Drawings by Engineer 1530 Drawings Ophthalmic Surgical Clinic, 550, 00 m2, 4 operating rooms, clinics and special studies. Drawing labels, details, and other […]
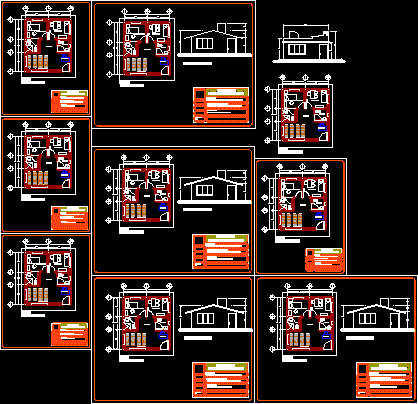
Home Health DWG Block for AutoCAD
Engineer 1530 Drawings · Joined November 2016 Drawings by Engineer 1530 Drawings HOME HEALTH ACCORDING TO THE RULES OF THE SSA. Drawing labels, details, and other text information extracted from […]
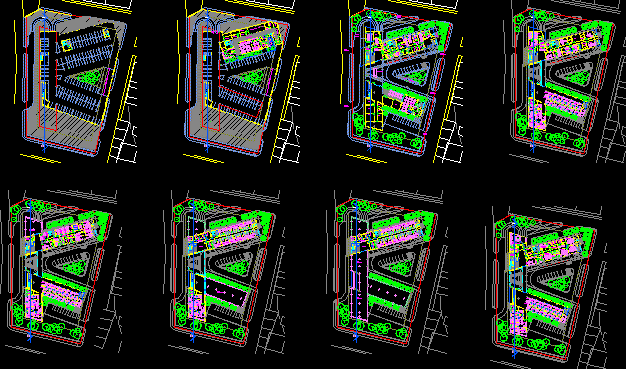
Clinica B1 DWG Block for AutoCAD
Engineer 1530 Drawings · Joined November 2016 Drawings by Engineer 1530 Drawings Better solution Drawing labels, details, and other text information extracted from the CAD file (Translated from Spanish): reception, […]