
Engineer
Drawings by Engineer
1530 Drawings
Structure Hospital 3D DWG Model for AutoCAD
Engineer 1530 Drawings · Joined November 2016 Drawings by Engineer 1530 Drawings Amplification Of Clinic DWG Block for AutoCAD PREMIUM$3.87 Engineer 1530 Drawings · Joined November 2016 Drawings by Engineer 1530 Drawings Amplification of clinic according norms – Plants Drawing labels, details, and other text information extracted from the CAD […] or $3.87 – Add to Cart […]
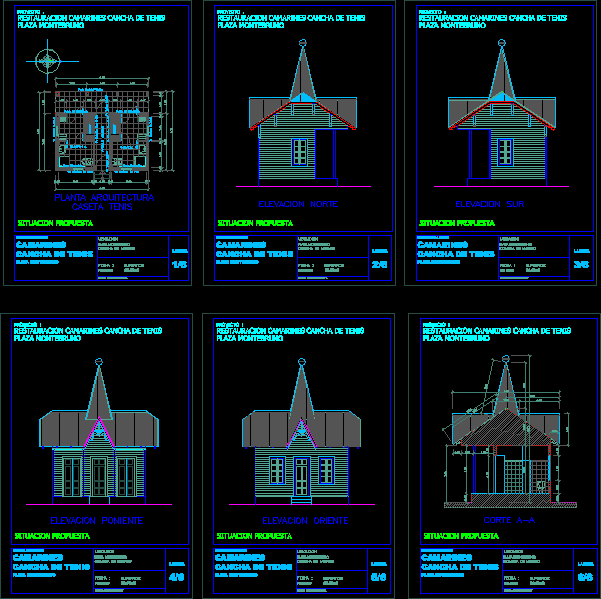
Tennis Court Locker Room and Pavilion DWG Architectural Plans
Engineer 1530 Drawings · Joined November 2016 Drawings by Engineer 1530 Drawings Architectural drawings for a 26.60 square metre tennis court pavilion and locker room facility. This set consists of […]

Condulets Miscellaneous DWG Block for AutoCAD
Engineer 1530 Drawings · Joined November 2016 Drawings by Engineer 1530 Drawings variety series condulets for pipe connections,
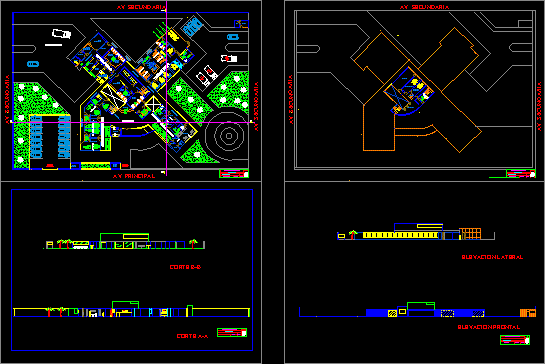
Health Centre – The Future DWG Full Project for AutoCAD
Engineer 1530 Drawings · Joined November 2016 Drawings by Engineer 1530 Drawings Project the future health centerof two floor plants, cuts and elevations. Drawing labels, details, and other text information […]
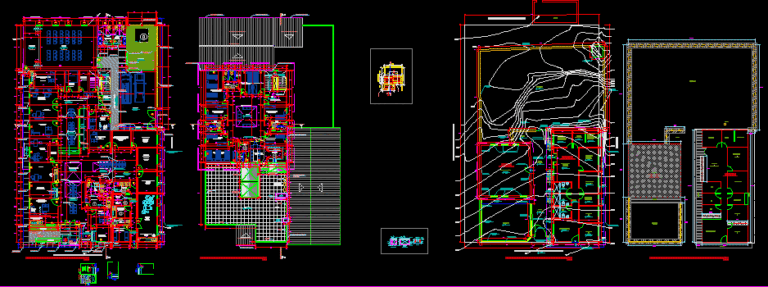
Health Center DWG Full Project for AutoCAD
Engineer 1530 Drawings · Joined November 2016 Drawings by Engineer 1530 Drawings The project consists of a health center located in a village in the Andean region of Tacna, SPECIFICALLY […]
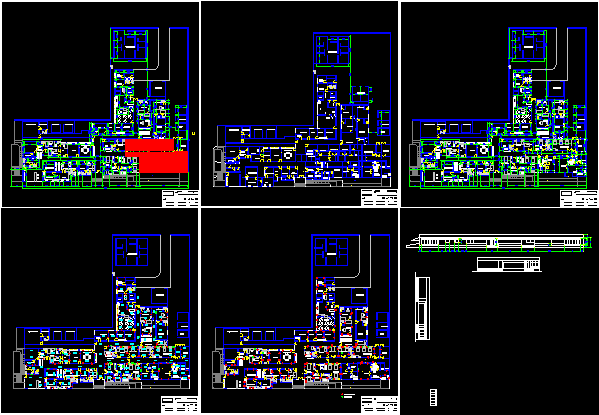
Integral Diagnostic Center San Fernando De Atabapo DWG Block for AutoCAD
Engineer 1530 Drawings · Joined November 2016 Drawings by Engineer 1530 Drawings Medical unit, devoted to comprehensive care of patients, consisting of: Area of ??reference: gynecological Oftamologica; Odontologica; Pediatric and […]

Hospital DWG Block for AutoCAD
Engineer 1530 Drawings · Joined November 2016 Drawings by Engineer 1530 Drawings Hospital – Plants

Hospital And Cutting Plants DWG Block for AutoCAD
Engineer 1530 Drawings · Joined November 2016 Drawings by Engineer 1530 Drawings Plant Drawing labels, details, and other text information extracted from the CAD file (Translated from Spanish): ambulance entry, […]
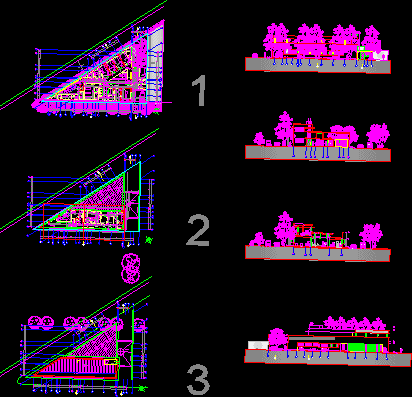
Clinic DWG Full Project for AutoCAD
Engineer 1530 Drawings · Joined November 2016 Drawings by Engineer 1530 Drawings Architectonic Project for priority care clinic and outpatient, including architectural and roofing plants, elevations and sections; plants with […]
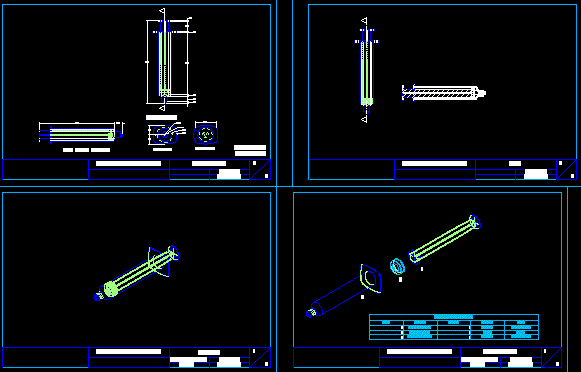
Syringe 2D DWG Block for AutoCAD
Engineer 1530 Drawings · Joined November 2016 Drawings by Engineer 1530 Drawings Syringe 2d Drawing labels, details, and other text information extracted from the CAD file (Translated from Spanish): cutting […]

Hospital Maternal Child DWG Elevation for AutoCAD
Engineer 1530 Drawings · Joined November 2016 Drawings by Engineer 1530 Drawings Hospital, clinic, mother and child,in warm weather city – includes plants cuts elevations; implantation Drawing labels, details, and […]

Bench 3D DWG Model for AutoCAD
Engineer 1530 Drawings · Joined November 2016 Drawings by Engineer 1530 Drawings LABORATORY TABLE WITH ROUND DOOR AND ON THE BACK.

Health Center DWG Block for AutoCAD
Engineer 1530 Drawings · Joined November 2016 Drawings by Engineer 1530 Drawings Health Center developed for Architectural Design Workshop 5 on property located at Town Center in El Milagro Trujillo. […]
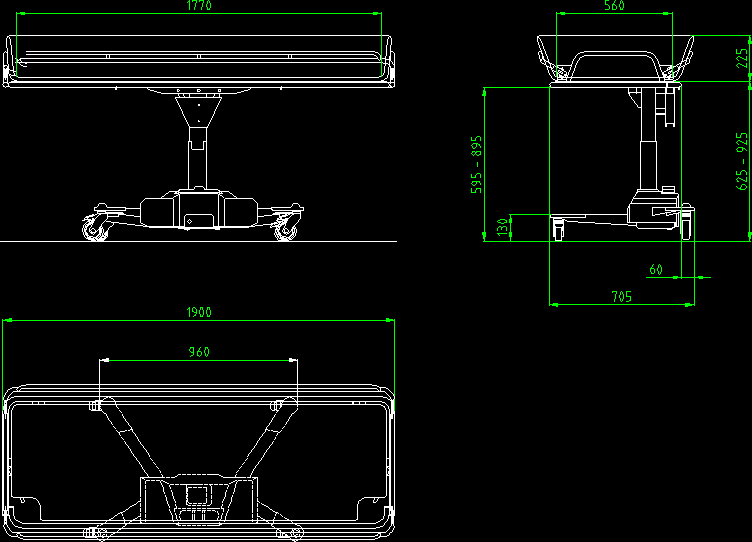
Shower Stretcher 3D DWG Model for AutoCAD
Engineer 1530 Drawings · Joined November 2016 Drawings by Engineer 1530 Drawings Shower Stretcher – 3D. Drawing labels, details, and other text information extracted from the CAD file: abviewer evaluation […]
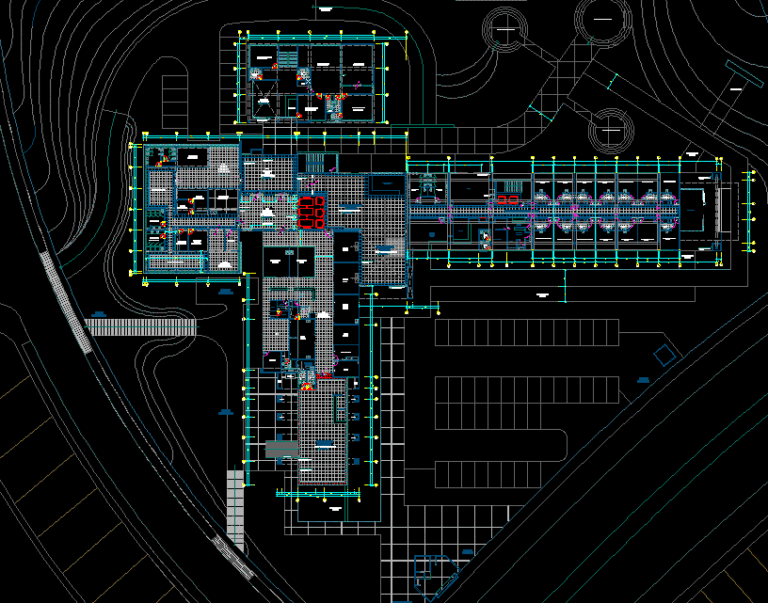
Hospital DWG Block for AutoCAD
Engineer 1530 Drawings · Joined November 2016 Drawings by Engineer 1530 Drawings Design of a hospital in Colombia dwg file. Drawing labels, details, and other text information extracted from the […]

X – Ray Machine – DWG Block for AutoCAD
Engineer 1530 Drawings · Joined November 2016 Drawings by Engineer 1530 Drawings Portable X – Ray Machine.