
Engineer
Drawings by Engineer
1530 Drawings
Machine Room; Hospital DWG Block for AutoCAD
Engineer 1530 Drawings · Joined November 2016 Drawings by Engineer 1530 Drawings Sports Clinic DWG Section for AutoCAD PREMIUM$3.87 Engineer 1530 Drawings · Joined November 2016 Drawings by Engineer 1530 Drawings Sports clinic – Plants – views – Sections Drawing labels, details, and other text information extracted from the […] or $3.87 – Add to Cart Checkout […]
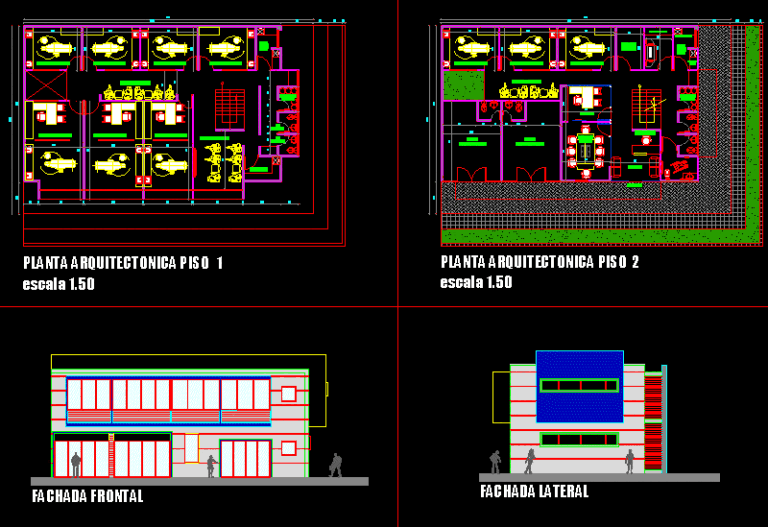
Dental Clinic DWG Full Project for AutoCAD
Engineer 1530 Drawings · Joined November 2016 Drawings by Engineer 1530 Drawings DESIGN COMPLETE PROJECT OF DENTAL CLINIC Drawing labels, details, and other text information extracted from the CAD file […]
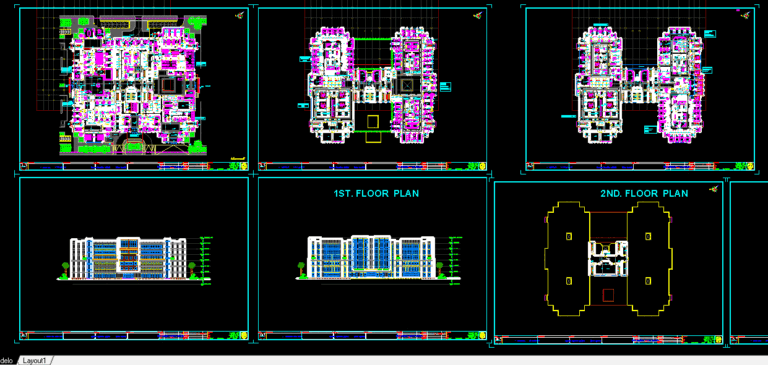
Hospital Project DWG Full Project for AutoCAD
Engineer 1530 Drawings · Joined November 2016 Drawings by Engineer 1530 Drawings Complete Hospital project Drawing labels, details, and other text information extracted from the CAD file: base point, bsmnt. […]
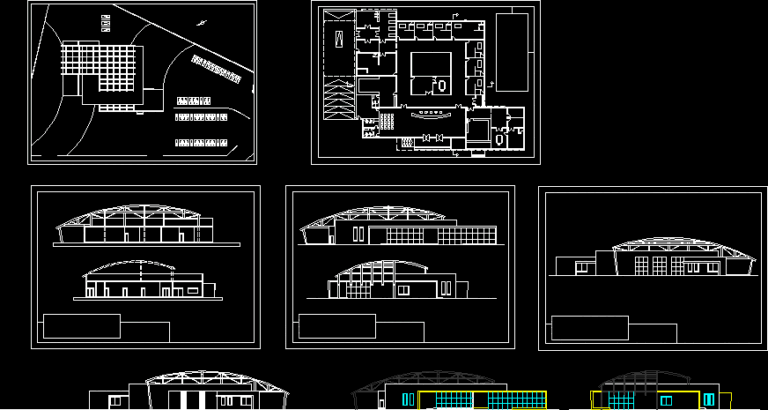
Polyclinc DWG Plan for AutoCAD
Engineer 1530 Drawings · Joined November 2016 Drawings by Engineer 1530 Drawings polyclinic with fantastic design include face plan perspective plan mass
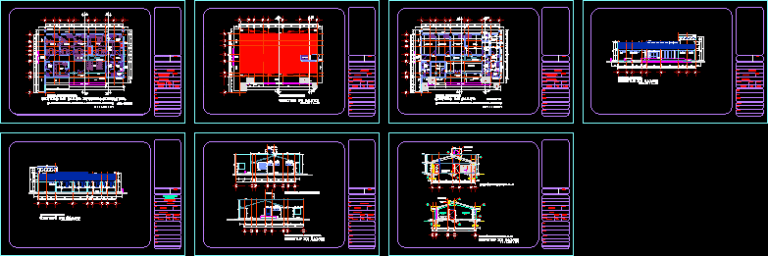
Health Center DWG Block for AutoCAD
Engineer 1530 Drawings · Joined November 2016 Drawings by Engineer 1530 Drawings HEALTH CENTER 1 CLINIC AND ONE DENTAL AND RESIDENCE ROOM Drawing labels, details, and other text information extracted […]
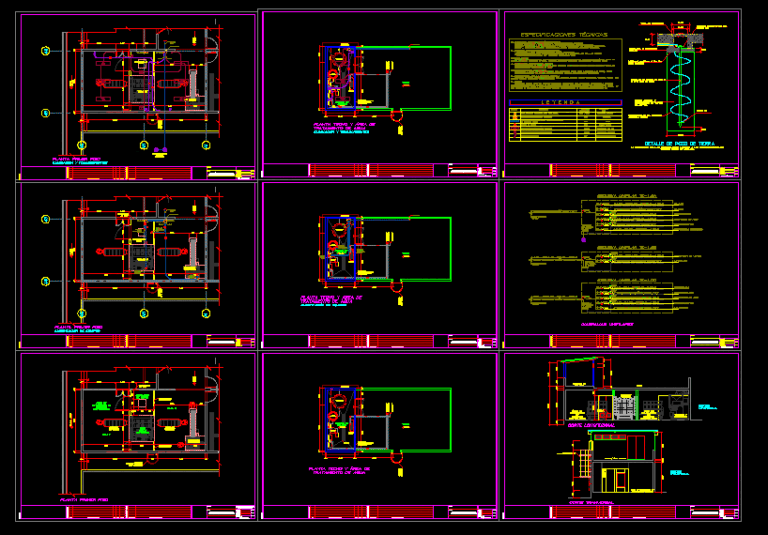
Autoclave Hospitalary Waste Compactor DWG Block for AutoCAD
Engineer 1530 Drawings · Joined November 2016 Drawings by Engineer 1530 Drawings INSTALLATIÓN AUTOCLAVE HOSPITALARY WASTES WITH COMPACTOR Drawing labels, details, and other text information extracted from the CAD file […]
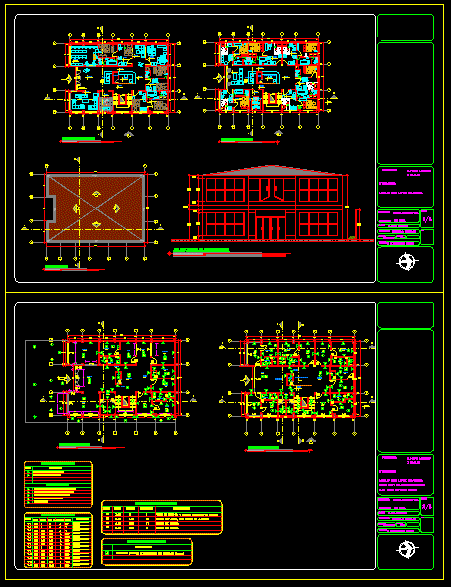
Medical Clinics DWG Section for AutoCAD
Engineer 1530 Drawings · Joined November 2016 Drawings by Engineer 1530 Drawings ARCHITECTURAL PLANTS , WHOLE PLANT , ARCHITECTURAL DETAILS FACADES SECTIONS Drawing labels, details, and other text information extracted […]
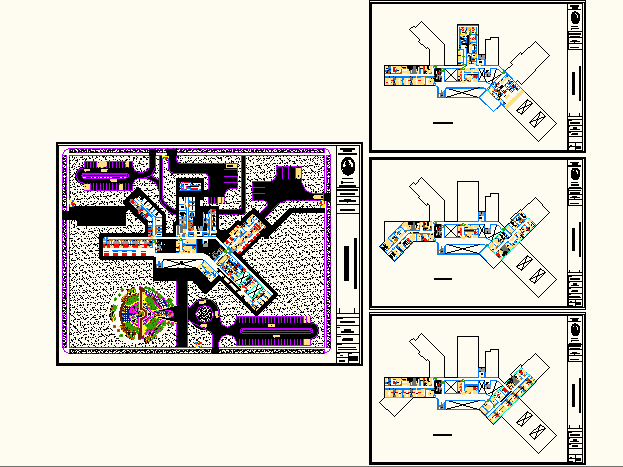
Hospital Tipo Ii – Laredo DWG Full Project for AutoCAD
Engineer 1530 Drawings · Joined November 2016 Drawings by Engineer 1530 Drawings ACADEMIC PROJECT LOCATED IN LAREDO DISTRICT – Trujillo – Perú. HOSPITAL TYPR II OF 4 ARCHITECTURAL PLANTS WITH […]
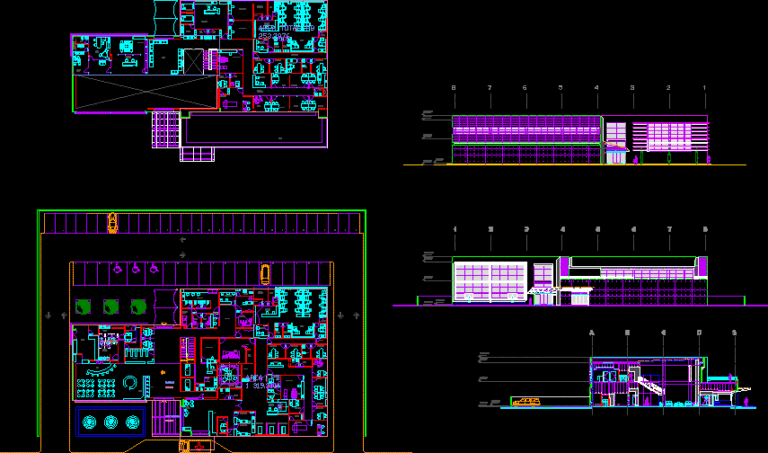
Clinic Prototype DWG Block for AutoCAD
Engineer 1530 Drawings · Joined November 2016 Drawings by Engineer 1530 Drawings SMALL CLINC FOR EMERGENCY Drawing labels, details, and other text information extracted from the CAD file (Translated from […]
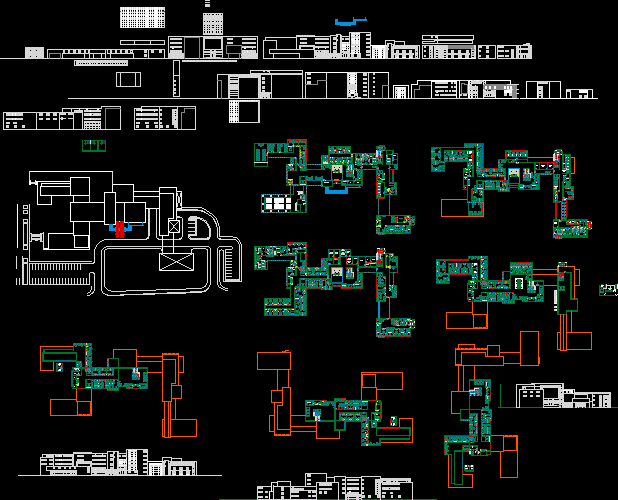
Hospital DWG Plan for AutoCAD
Engineer 1530 Drawings · Joined November 2016 Drawings by Engineer 1530 Drawings Plan and elevation Drawing labels, details, and other text information extracted from the CAD file: animo, zanussi, spn, […]
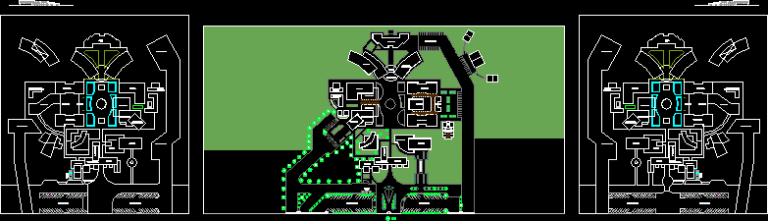
Scheme In Hospital Plant DWG Block for AutoCAD
Engineer 1530 Drawings · Joined November 2016 Drawings by Engineer 1530 Drawings Scheme in hospital plant Drawing labels, details, and other text information extracted from the CAD file (Translated from […]
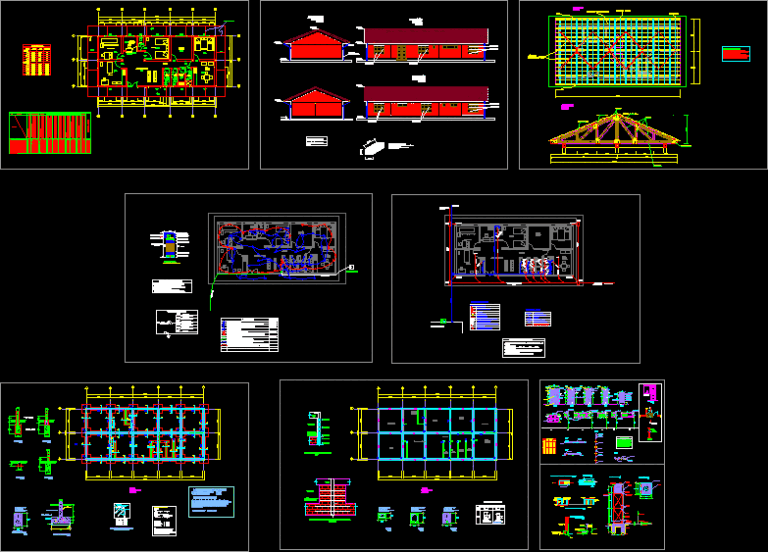
Health Place DWG Block for AutoCAD
Engineer 1530 Drawings · Joined November 2016 Drawings by Engineer 1530 Drawings HEALTH PLACE Drawing labels, details, and other text information extracted from the CAD file (Translated from Spanish): specified, […]
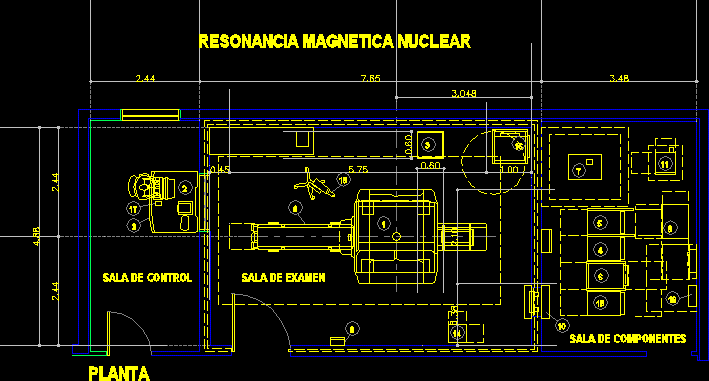
Mri Room 1 DWG Block for AutoCAD
Engineer 1530 Drawings · Joined November 2016 Drawings by Engineer 1530 Drawings magnetic resonance imaging Raw text data extracted from CAD file:

Dental Clinic DWG Plan for AutoCAD
Engineer 1530 Drawings · Joined November 2016 Drawings by Engineer 1530 Drawings DENTAL CLINIC WITH 2 OR 3 CARE UNITS ; OPERATING ROOM; RECEPTION, EQUIPMENT ROOMS; RX; etc. WITH ELECTRICAL […]

Cat Scan Room DWG Block for AutoCAD
Engineer 1530 Drawings · Joined November 2016 Drawings by Engineer 1530 Drawings Computerized Axial TOMOGRAPHY FOR CLINICs AND HOSPITALS Raw text data extracted from CAD file:
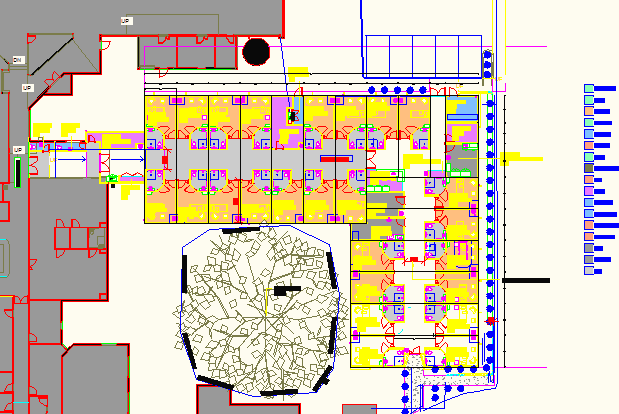
Hospital Extension DWG Block for AutoCAD
Engineer 1530 Drawings · Joined November 2016 Drawings by Engineer 1530 Drawings Hospital facilities extension patients care unit Raw text data extracted from CAD file: