
Engineer
Drawings by Engineer
1530 Drawings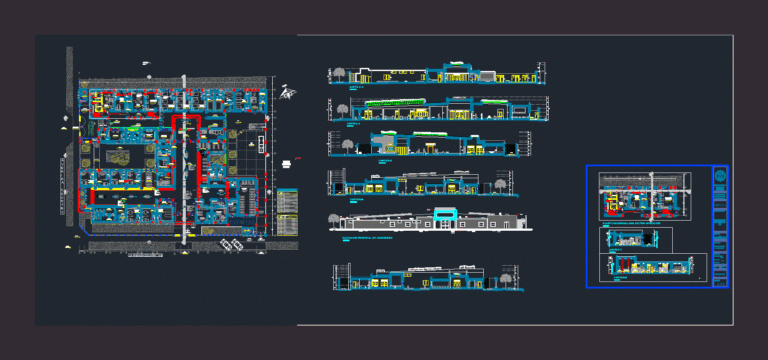
I Kind Hospital – 4 DWG Block for AutoCAD
Engineer 1530 Drawings · Joined November 2016 Drawings by Engineer 1530 Drawings Office / Medical / Plant Plant Roof Front And Rear Side Facade DWG Block for AutoCAD PREMIUM$3.87 Engineer 1530 Drawings · Joined November 2016 Drawings by Engineer 1530 Drawings Custom office with area emergency, emergency nursing, area for 3 beds, reception, waiting area,offices, […]
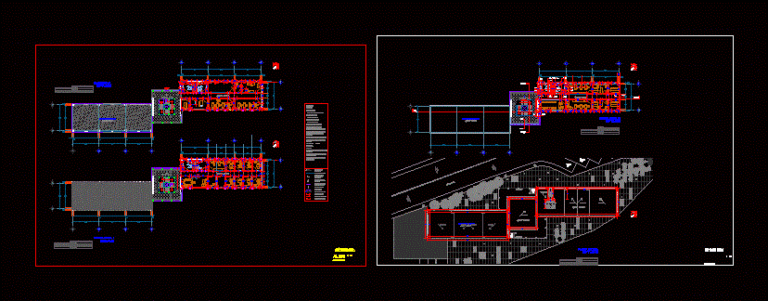
Laboratory Psychiatry DWG Block for AutoCAD
Engineer 1530 Drawings · Joined November 2016 Drawings by Engineer 1530 Drawings Plants masonry laboratories for psychiatry; includes; lobbies; laboratories; corridors; classrooms for students; cubicles for teachers etc . Drawing […]
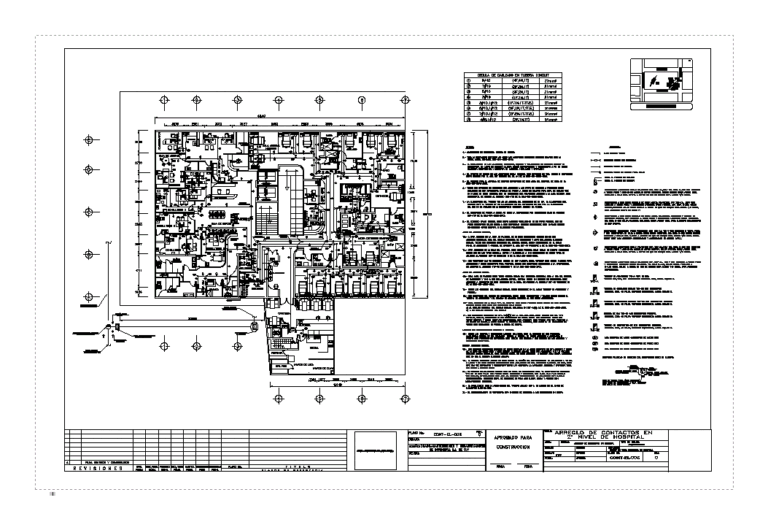
Contacts Hospital DWG Block for AutoCAD
Engineer 1530 Drawings · Joined November 2016 Drawings by Engineer 1530 Drawings Distribution of selected contactsin areas of practice; isolated; General hospital care . Drawing labels, details, and other text […]
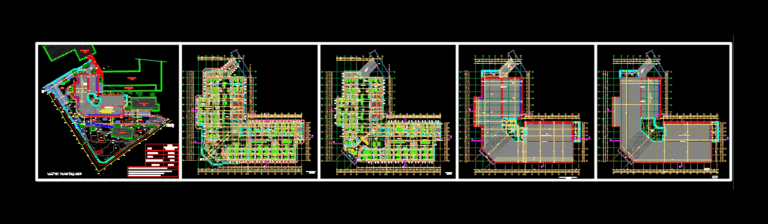
Clinic DWG Block for AutoCAD
Engineer 1530 Drawings · Joined November 2016 Drawings by Engineer 1530 Drawings Clinic Drawing labels, details, and other text information extracted from the CAD file (Translated from Turkish): current, hospital, […]
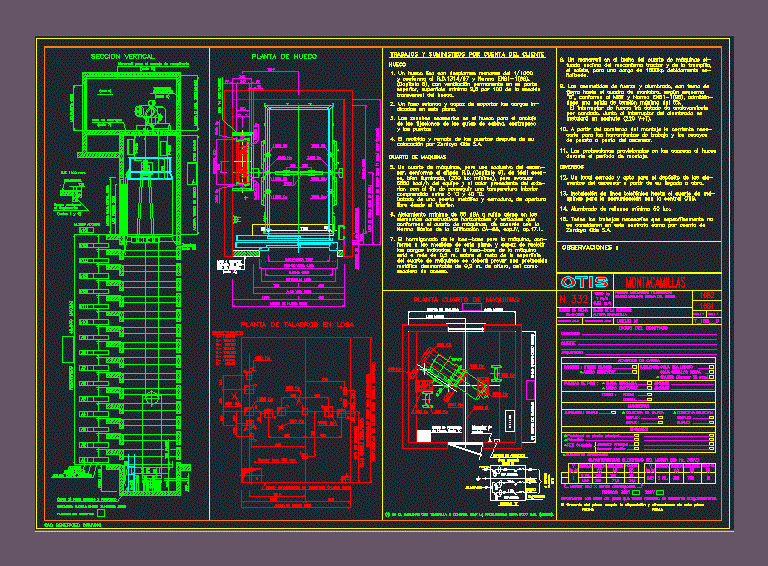
Elevator Mounted Stretcher DWG Detail for AutoCAD
Engineer 1530 Drawings · Joined November 2016 Drawings by Engineer 1530 Drawings Details elevator for stretcher in hospitals or clinics. Drawing labels, details, and other text information extracted from the […]
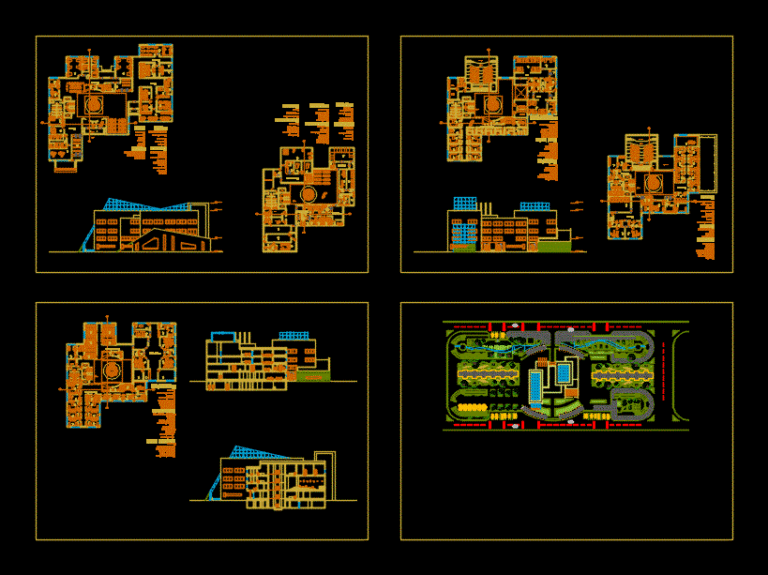
Hospital Boards DWG Block for AutoCAD
Engineer 1530 Drawings · Joined November 2016 Drawings by Engineer 1530 Drawings A hospital, clinic, hospice. Drawing labels, details, and other text information extracted from the CAD file: tank toilet, […]
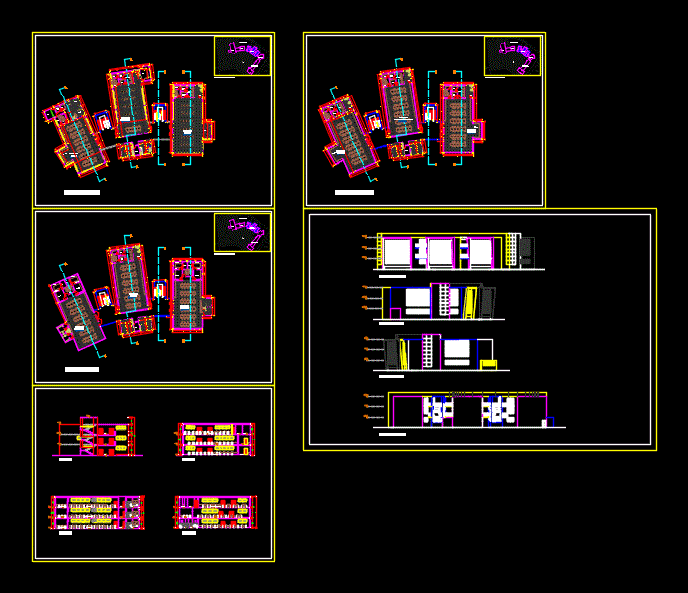
Mini Clinical Laboratories DWG Section for AutoCAD
Engineer 1530 Drawings · Joined November 2016 Drawings by Engineer 1530 Drawings Staking clinic; wards increased laboratories; sections and elevations Drawing labels, details, and other text information extracted from the […]
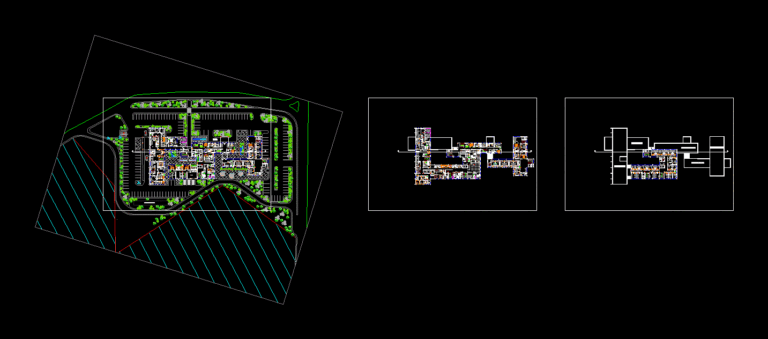
Care Medical Center DWG Block for AutoCAD
Engineer 1530 Drawings · Joined November 2016 Drawings by Engineer 1530 Drawings DISTRIBUTION WITH CARE MEDICAL CENTER HOSPITAL EQUIPMENT TYPE III Drawing labels, details, and other text information extracted from […]
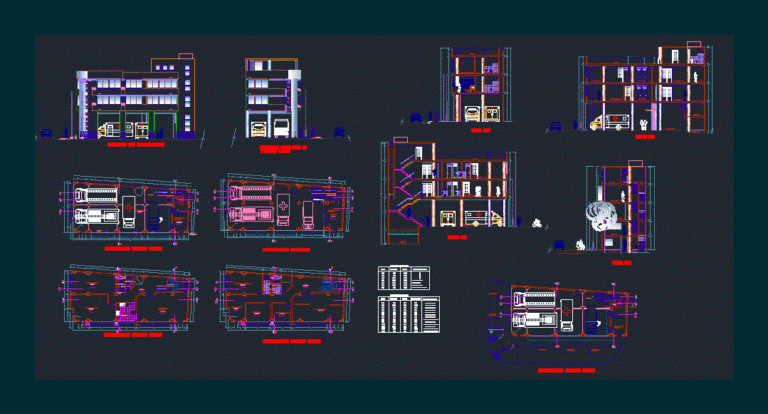
Clinic DWG Block for AutoCAD
Engineer 1530 Drawings · Joined November 2016 Drawings by Engineer 1530 Drawings Clinic. Plants – Views Drawing labels, details, and other text information extracted from the CAD file (Translated from […]
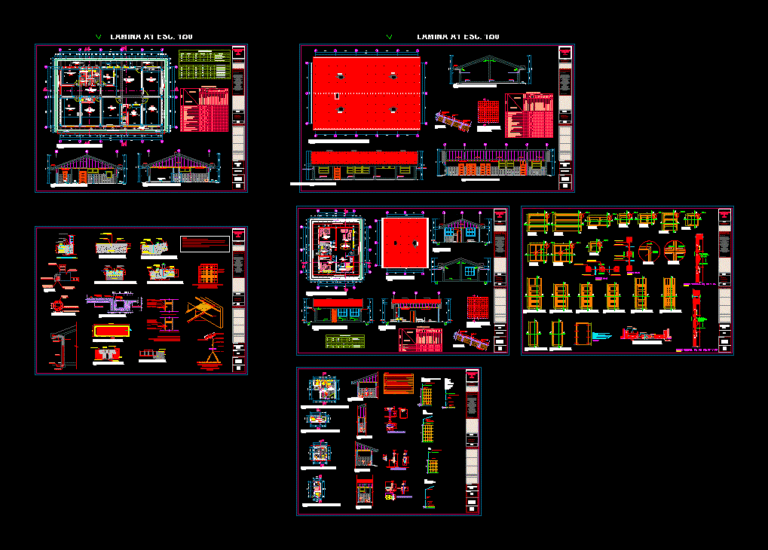
Health Post Level I – 1 DWG Block for AutoCAD
Engineer 1530 Drawings · Joined November 2016 Drawings by Engineer 1530 Drawings Complete planes of the health; care unit; dwelling unit and warehouse Drawing labels, details, and other text information […]
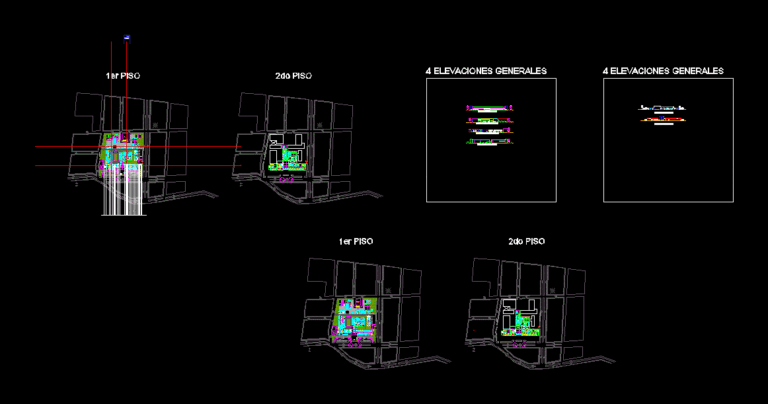
Preliminary Pediatric Wards Ddescentralized DWG Section for AutoCAD
Engineer 1530 Drawings · Joined November 2016 Drawings by Engineer 1530 Drawings Plants – sections – specifications – designations-dimensions Drawing labels, details, and other text information extracted from the CAD […]
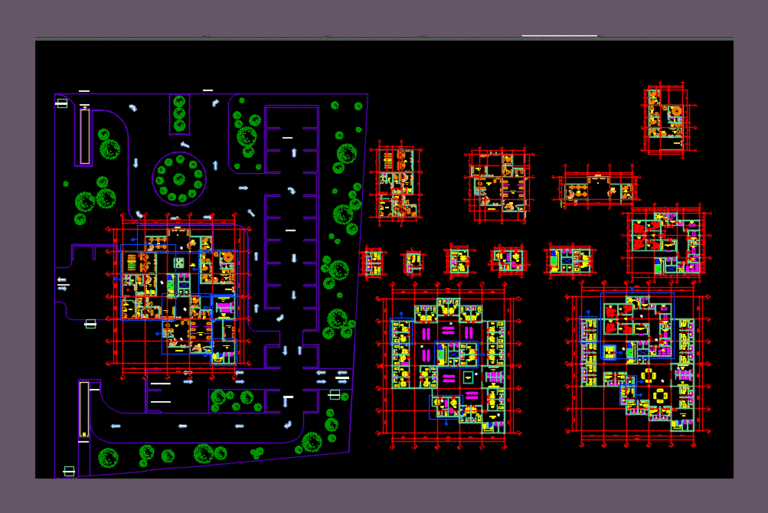
Private Clinic DWG Block for AutoCAD
Engineer 1530 Drawings · Joined November 2016 Drawings by Engineer 1530 Drawings Private Clinic has plants basement; 1; 2 and 3 level . Drawing labels, details, and other text information […]
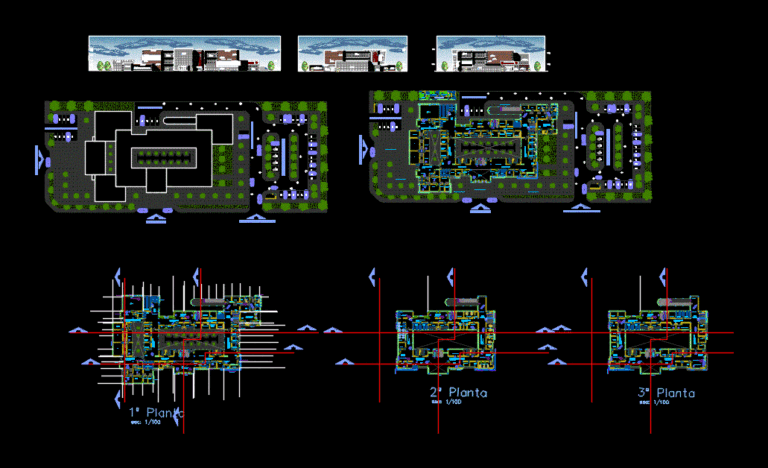
Hospital DWG Detail for AutoCAD
Engineer 1530 Drawings · Joined November 2016 Drawings by Engineer 1530 Drawings HOSPITAL ARCHITECTURE PLANNING; COMPLETE AND DETAILED (PLANTS, CUT AND LIFTS) Drawing labels, details, and other text information extracted […]
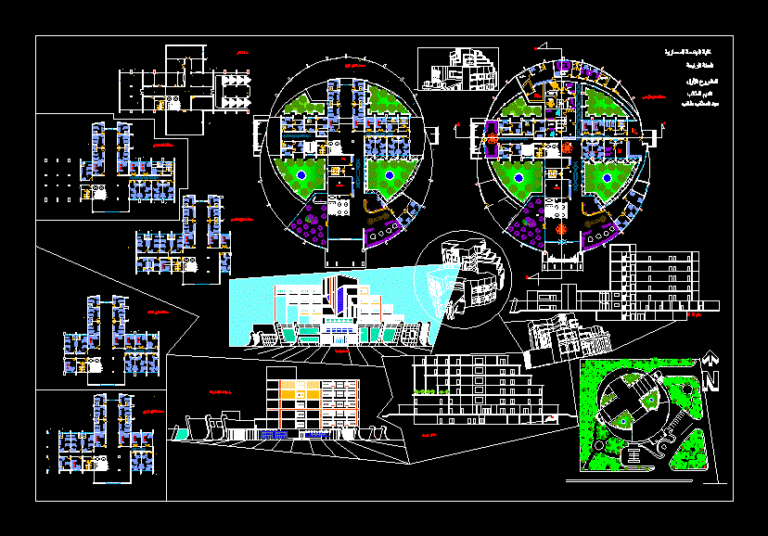
Hospital – Cardiology DWG Section for AutoCAD
Engineer 1530 Drawings · Joined November 2016 Drawings by Engineer 1530 Drawings Plants – sections – – Specifications -designations Drawing labels, details, and other text information extracted from the CAD […]

Wooden Bench In Wood Cabinet U DWG Block for AutoCAD
Engineer 1530 Drawings · Joined November 2016 Drawings by Engineer 1530 Drawings WOODEN FURNITURE IN U; used in environments such as dressing; Bathrooms . Raw text data extracted from CAD […]
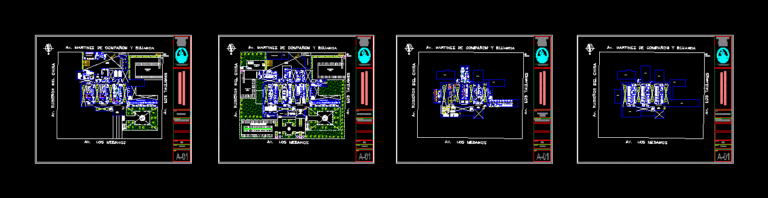
Plan Of Distribution – Hospital DWG Plan for AutoCAD
Engineer 1530 Drawings · Joined November 2016 Drawings by Engineer 1530 Drawings General planimetry – zoning of activities – designations Drawing labels, details, and other text information extracted from the […]