
Engineer
Drawings by Engineer
1530 Drawings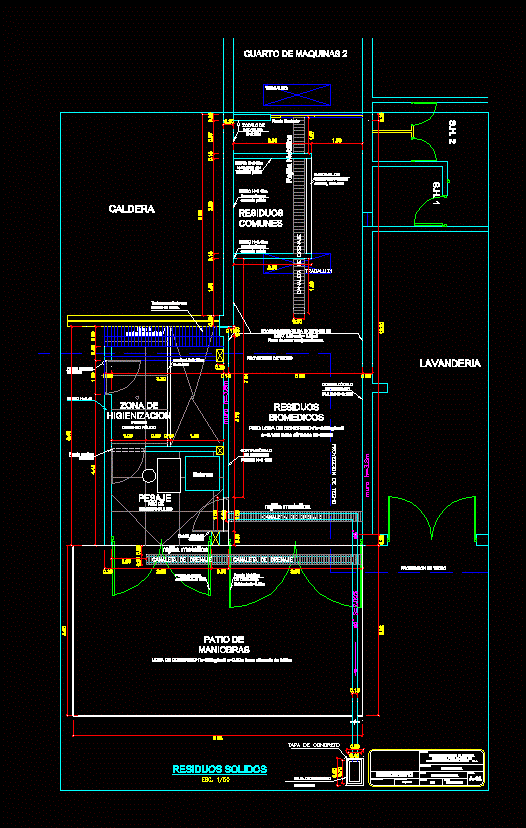
Environment For Solid Waste In Hospital DWG Block for AutoCAD
Engineer 1530 Drawings · Joined November 2016 Drawings by Engineer 1530 Drawings Cancer Center DWG Full Project for AutoCAD PREMIUM$3.87 Engineer 1530 Drawings · Joined November 2016 Drawings by Engineer 1530 Drawings Cancer Center – the hospital’s special projects – health centers – an integrated center of the cancer disease […] or $3.87 – Add to Cart […]

Kidney Hemodialysis Clinic DWG Section for AutoCAD
Engineer 1530 Drawings · Joined November 2016 Drawings by Engineer 1530 Drawings Clinica kidney hemodialysis is a room that has 3 modules of attention with 6 machines in each. presents […]
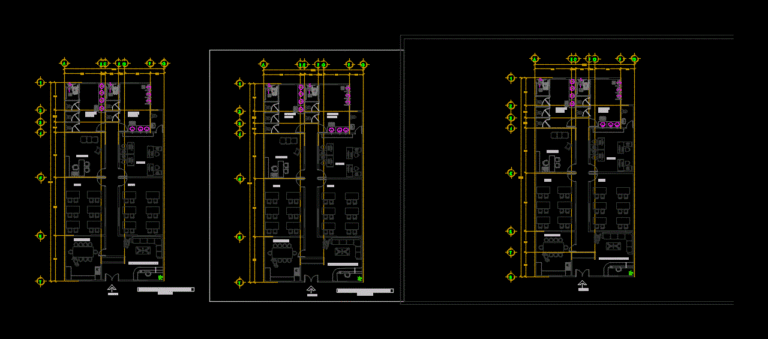
Tanatologia Center DWG Block for AutoCAD
Engineer 1530 Drawings · Joined November 2016 Drawings by Engineer 1530 Drawings THANATOLOGY CENTER ARQ.PLANT OF A CENTER OF PSYCHOLOGICAL CARE Drawing labels, details, and other text information extracted from […]

Center For Maternal And Child Health DWG Block for AutoCAD
Engineer 1530 Drawings · Joined November 2016 Drawings by Engineer 1530 Drawings Maternal health Center infantil – 4 levels located in the city of Trujillo – Peru Drawing labels, details, […]
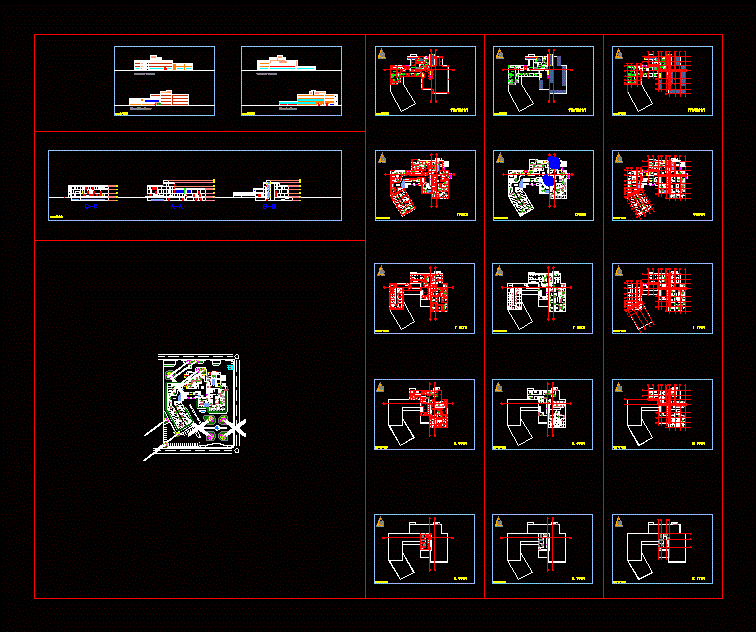
Designed Hospitals DWG Block for AutoCAD
Engineer 1530 Drawings · Joined November 2016 Drawings by Engineer 1530 Drawings Designed 50 – bed hospital for Yazd; Yazd Province; Iran. The latest technology is used in the hospital […]
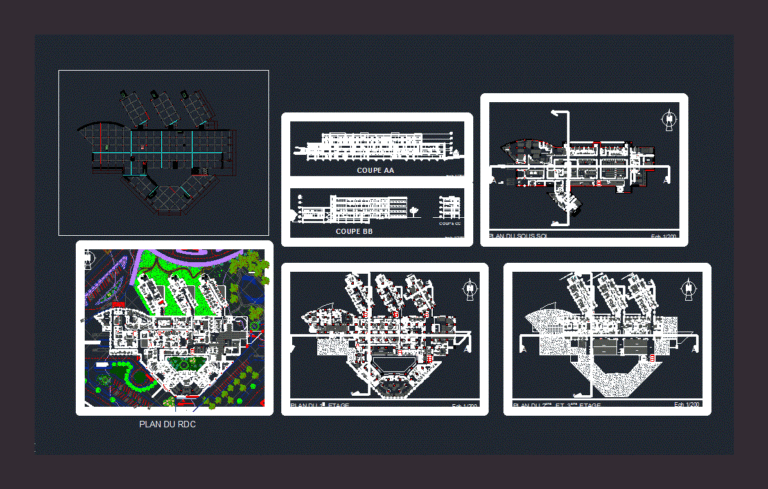
Hospital DWG Detail for AutoCAD
Engineer 1530 Drawings · Joined November 2016 Drawings by Engineer 1530 Drawings Our health care and hospital architecture designs are conceptually creative; technically excellent; functionally complete; flexible; environmentally responsive; and […]

General Hospital General Hospital DWG Block for AutoCAD
Engineer 1530 Drawings · Joined November 2016 Drawings by Engineer 1530 Drawings General Hospital Planned as the subject of Urban Design at the National Autonomous University of Mexico Drawing labels, […]
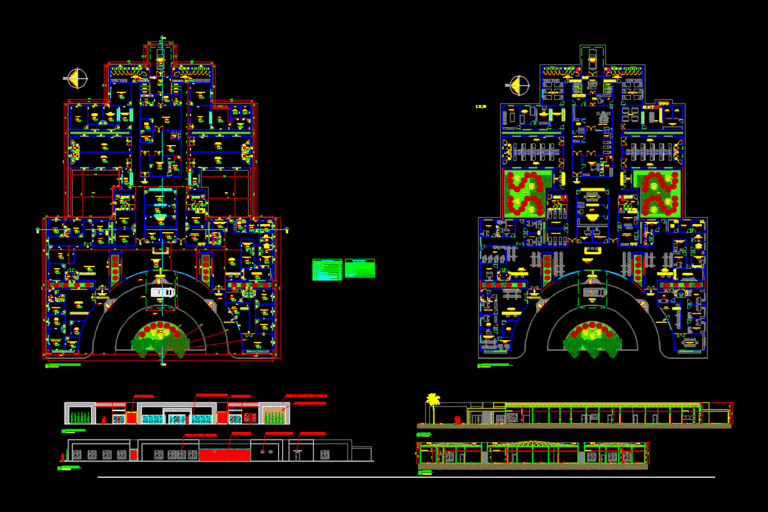
Hospital Proyect DWG Block for AutoCAD
Engineer 1530 Drawings · Joined November 2016 Drawings by Engineer 1530 Drawings Architectonic Proyect emergency unit . Drawing labels, details, and other text information extracted from the CAD file (Translated […]
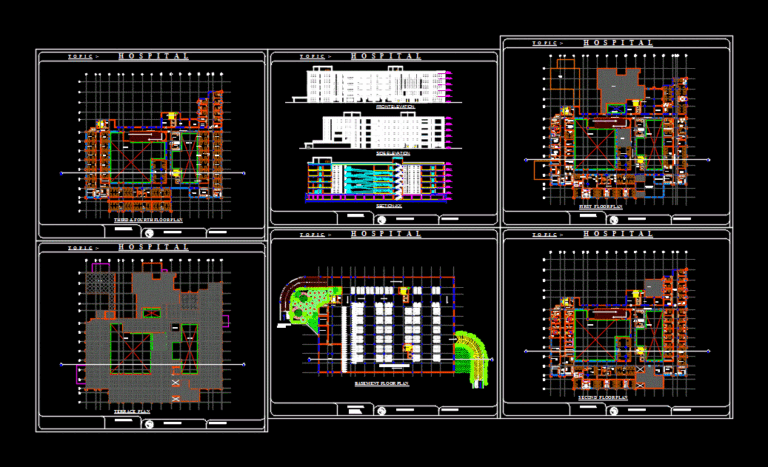
Hospital DWG Plan for AutoCAD
Engineer 1530 Drawings · Joined November 2016 Drawings by Engineer 1530 Drawings Site, plans , elevation ,section. Drawing labels, details, and other text information extracted from the CAD file: elect […]
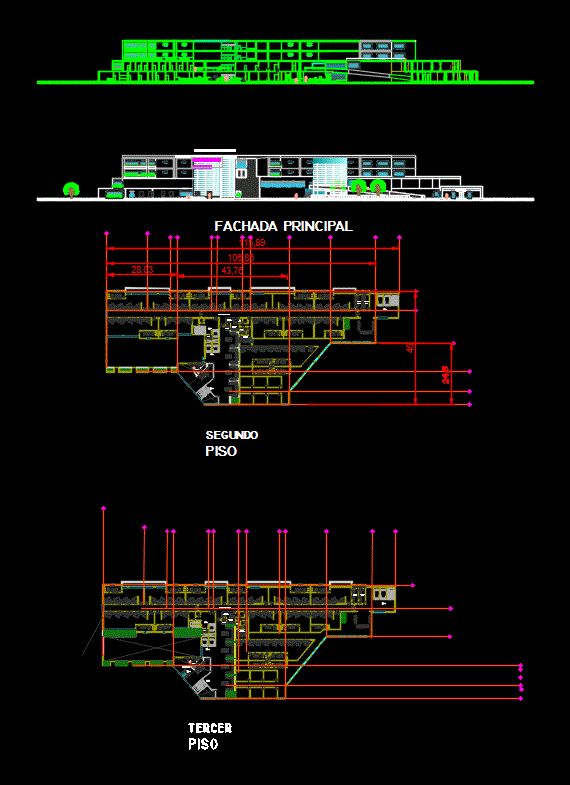
Tertiary Hospital DWG Plan for AutoCAD
Engineer 1530 Drawings · Joined November 2016 Drawings by Engineer 1530 Drawings Architectural plans of a tertiary hospital with cuts and facades. Drawing labels, details, and other text information extracted […]
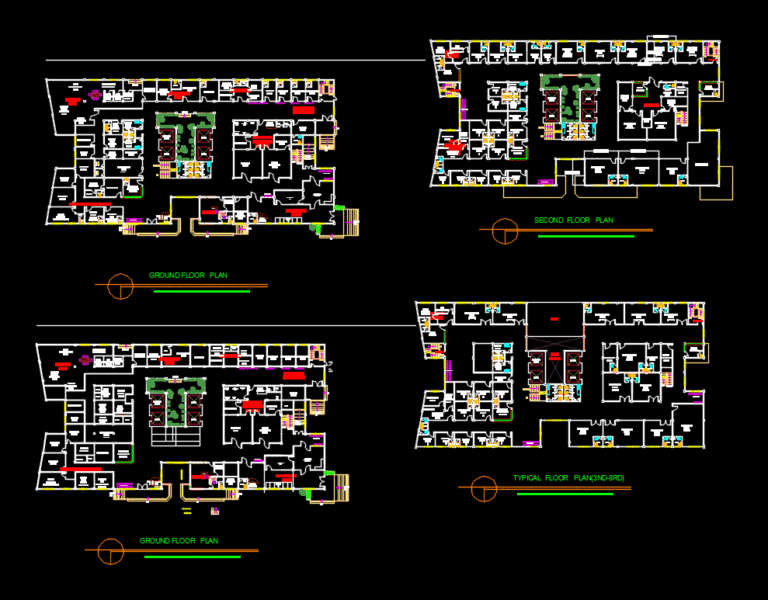
Tertiary Hospital DWG Section for AutoCAD
Engineer 1530 Drawings · Joined November 2016 Drawings by Engineer 1530 Drawings Plan; sections; elevations Drawing labels, details, and other text information extracted from the CAD file: nurse station, site […]
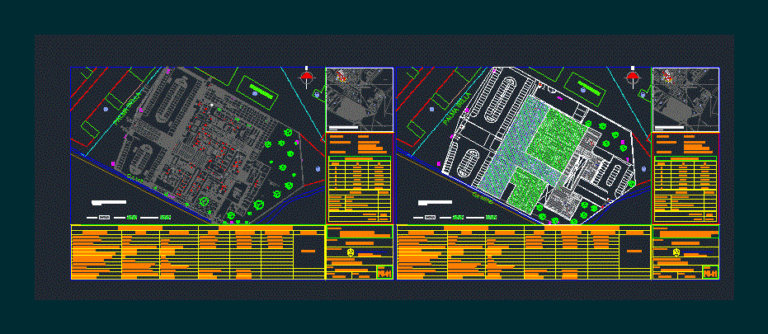
Type 2 Hospital – 1 DWG Block for AutoCAD
Engineer 1530 Drawings · Joined November 2016 Drawings by Engineer 1530 Drawings Hospital Category 2 level; level 1 Chepen City Department of La Libertad – Peru Drawing labels, details, and […]
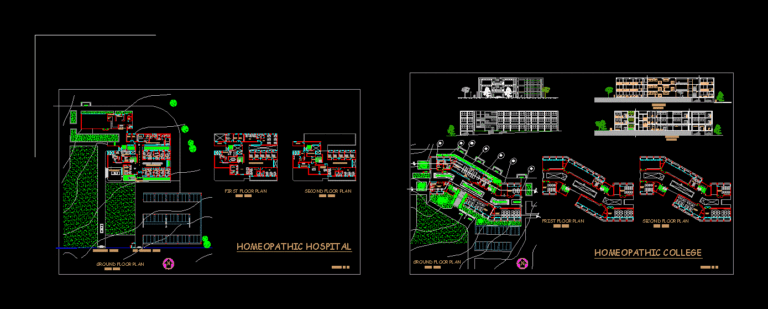
Architectural Design Of The Medical University – DWG Elevation for AutoCAD
Engineer 1530 Drawings · Joined November 2016 Drawings by Engineer 1530 Drawings Planimetría General Hospital – appointments -elevations Drawing labels, details, and other text information extracted from the CAD file: […]
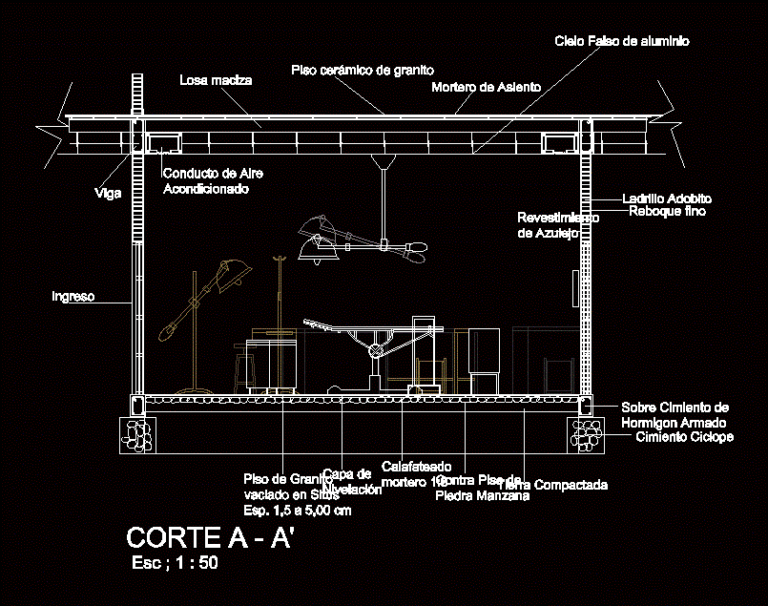
Cutting Operating Room DWG Block for AutoCAD
Engineer 1530 Drawings · Joined November 2016 Drawings by Engineer 1530 Drawings Cutting Operating Room – dimensions -specifications. Drawing labels, details, and other text information extracted from the CAD file […]
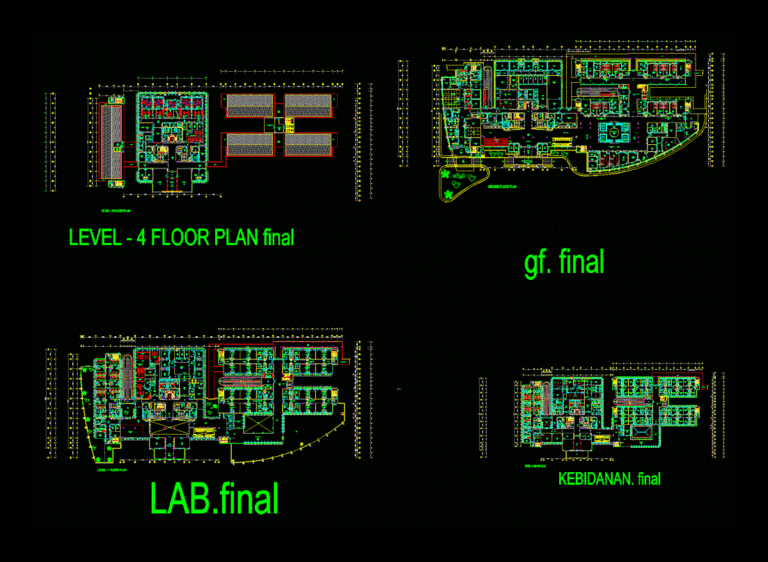
Rumah Sakit Gedung DWG Block for AutoCAD
Engineer 1530 Drawings · Joined November 2016 Drawings by Engineer 1530 Drawings Rumah Sakit Gedung Drawing labels, details, and other text information extracted from the CAD file (Translated from Indonesian): […]
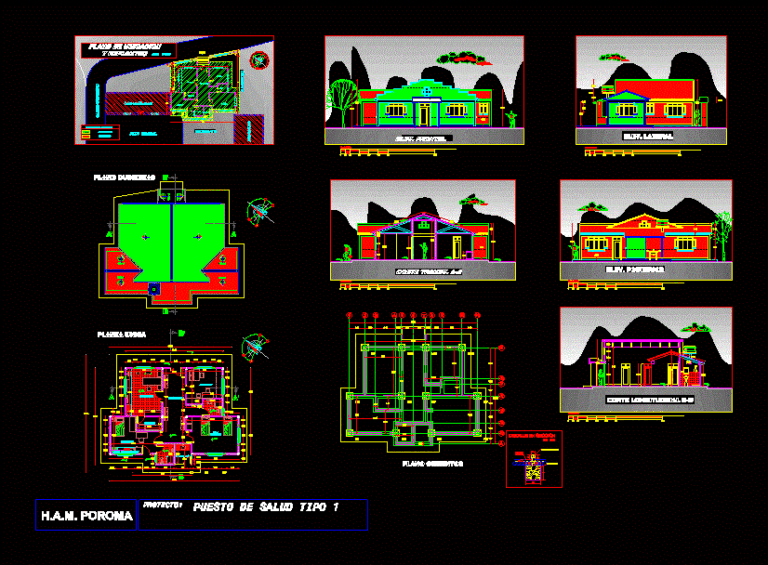
Health Post DWG Block for AutoCAD
Engineer 1530 Drawings · Joined November 2016 Drawings by Engineer 1530 Drawings It has all the long shots – cut – Facade – foundation plants Drawing labels, details, and other […]