
Engineer
Drawings by Engineer
1530 Drawings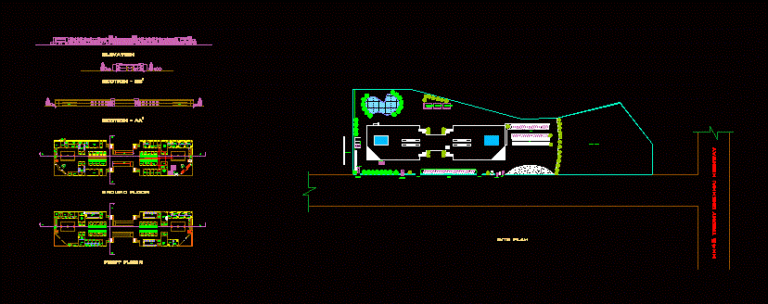
Hospital 100 Beds DWG Section for AutoCAD
Engineer 1530 Drawings · Joined November 2016 Drawings by Engineer 1530 Drawings Hospital DWG Block for AutoCAD PREMIUM$3.87 Engineer 1530 Drawings · Joined November 2016 Drawings by Engineer 1530 Drawings Hospital – PLANTS – CORTES – VIEWS. Drawing labels, details, and other text information extracted from the CAD […] or $3.87 – Add to Cart Checkout Added […]

Institute Of Medicine Institute Of Medicine DWG Section for AutoCAD
Engineer 1530 Drawings · Joined November 2016 Drawings by Engineer 1530 Drawings Institute of Medicine located opposite the park Saavedra silver. – Plants – sections – details – specifications – […]

Health Center Project DWG Full Project for AutoCAD
Engineer 1530 Drawings · Joined November 2016 Drawings by Engineer 1530 Drawings Project health center developed for the course Architectural Design Workshop. In the plants are described; sections and elevations […]
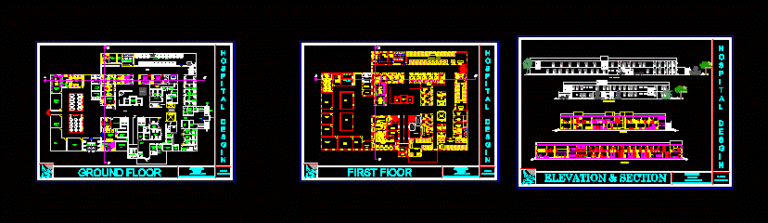
100-Bed Hospital DWG Section for AutoCAD
Engineer 1530 Drawings · Joined November 2016 Drawings by Engineer 1530 Drawings plants – sections – facades – dimensions – designations Drawing labels, details, and other text information extracted from […]
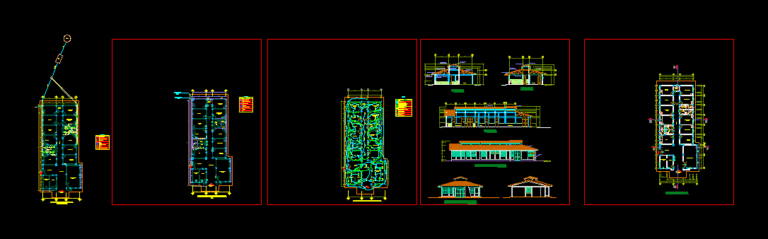
Health Center DWG Section for AutoCAD
Engineer 1530 Drawings · Joined November 2016 Drawings by Engineer 1530 Drawings Distribution – sanitary equipment – electrical installations – sections – elevations Drawing labels, details, and other text information […]
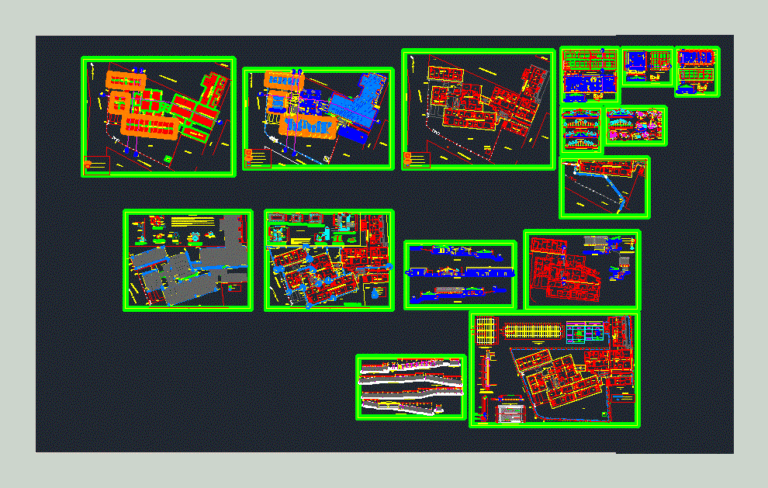
Health Center Tayabamba DWG Block for AutoCAD
Engineer 1530 Drawings · Joined November 2016 Drawings by Engineer 1530 Drawings Tayabamba Health Center; La Libertad; Peru. Plants – Cortes – Views Drawing labels, details, and other text information […]
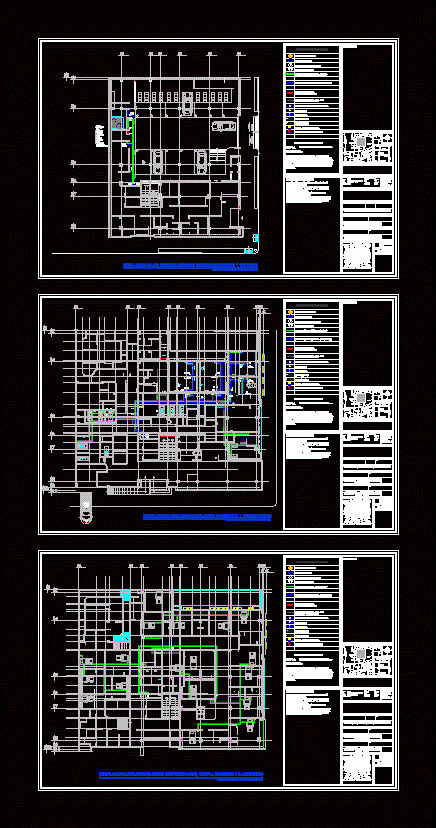
Medical Gas Installation An Example Of How DWG Block for AutoCAD
Engineer 1530 Drawings · Joined November 2016 Drawings by Engineer 1530 Drawings An example of how Place Medical Gas Installations in Hospitals; In this case broken down into 3 levels […]
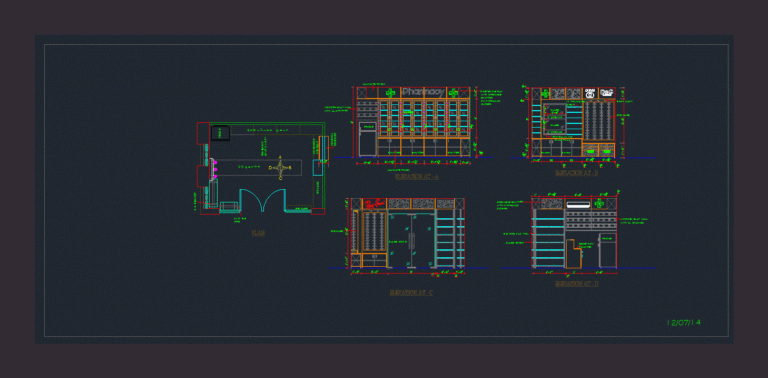
Pharmacy Storage Detail DWG Section for AutoCAD
Engineer 1530 Drawings · Joined November 2016 Drawings by Engineer 1530 Drawings Pharmacy Storage Detail : – Wall Elevations And Sections. Drawing labels, details, and other text information extracted from […]
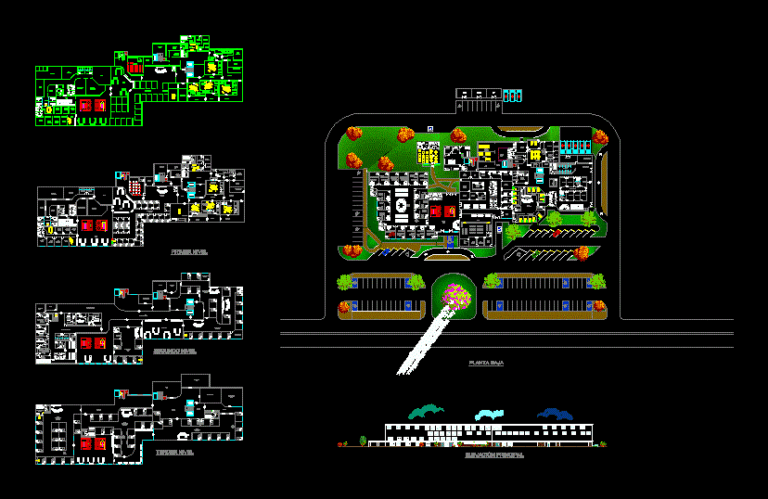
Hospital DWG Full Project for AutoCAD
Engineer 1530 Drawings · Joined November 2016 Drawings by Engineer 1530 Drawings Schematic Plant Project – operating scheme Drawing labels, details, and other text information extracted from the CAD file […]
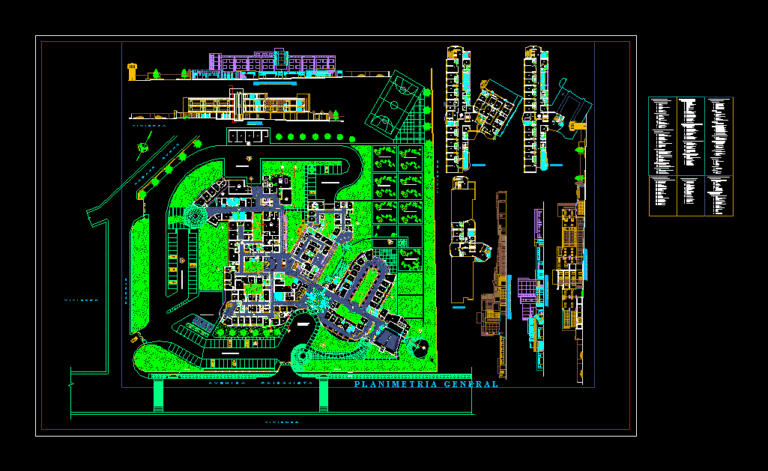
Tertiary Hospital DWG Block for AutoCAD
Engineer 1530 Drawings · Joined November 2016 Drawings by Engineer 1530 Drawings The hospital is comprised of levels of complexity. It is a training center and training of medical staff […]
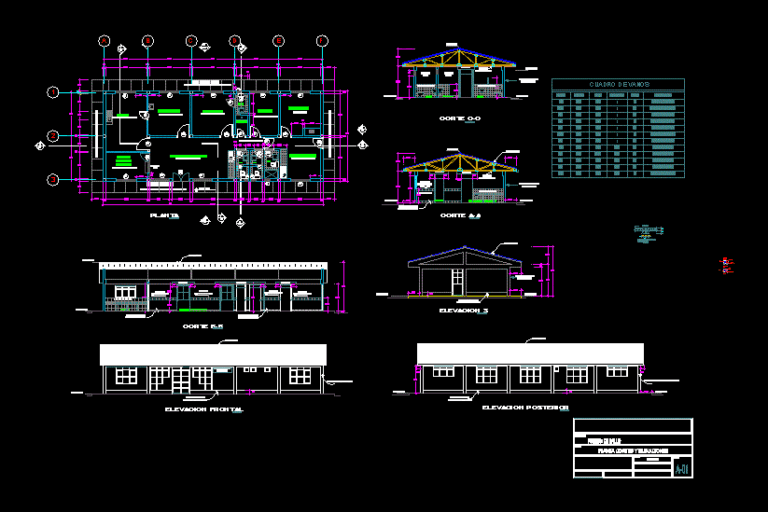
Health Post Position DWG Block for AutoCAD
Engineer 1530 Drawings · Joined November 2016 Drawings by Engineer 1530 Drawings iNCLUDE KALLAPUMA HEALTH – INCLUDES GROUND TARATA; CUTS AND LIFTS Drawing labels, details, and other text information extracted […]
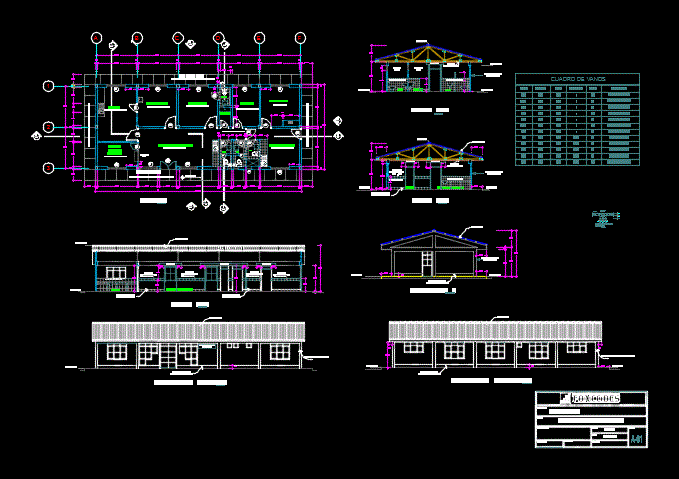
Health DWG Section for AutoCAD
Engineer 1530 Drawings · Joined November 2016 Drawings by Engineer 1530 Drawings plants – sections – views – Details Drawing labels, details, and other text information extracted from the CAD […]
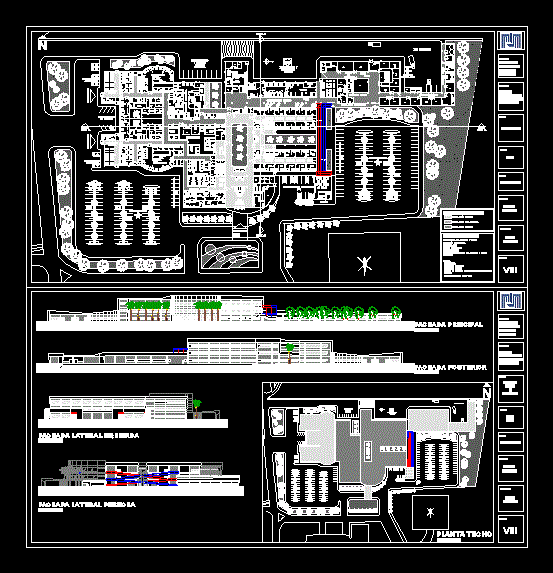
Hospital DWG Section for AutoCAD
Engineer 1530 Drawings · Joined November 2016 Drawings by Engineer 1530 Drawings Assembly plant – plants – sections – views – Details – plants – sections – views – Details […]
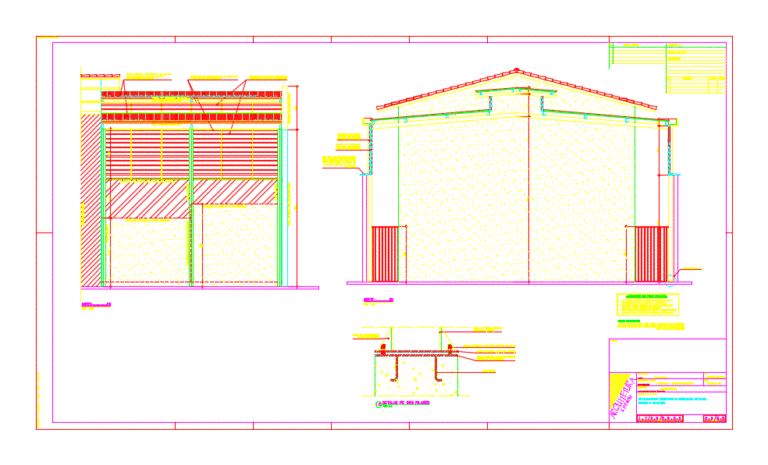
Orthopaedic Clinic DWG Block for AutoCAD
Engineer 1530 Drawings · Joined November 2016 Drawings by Engineer 1530 Drawings Orthopaedic clinic in space of a residence . Drawing labels, details, and other text information extracted from the […]
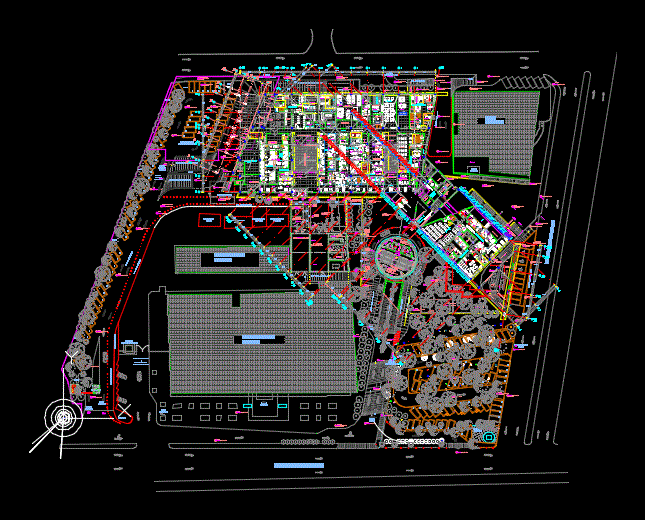
Hospital DWG Block for AutoCAD
Engineer 1530 Drawings · Joined November 2016 Drawings by Engineer 1530 Drawings Architectural Plant Hospital contains basic areas; good design. Used to get an idea, has no facilities . Drawing […]

Municipal Plans Dental Office Dental Office DWG Plan for AutoCAD
Engineer 1530 Drawings · Joined November 2016 Drawings by Engineer 1530 Drawings Dental Office Draft and Premise. Municipal levels. Lobby; bathroom; office; ray room; Commercial laboratory. 140 m2 approx . […]