
Engineer
Drawings by Engineer
1530 Drawings
Clinic DWG Full Project for AutoCAD
Engineer 1530 Drawings · Joined November 2016 Drawings by Engineer 1530 Drawings Maternity Hospital DWG Full Project for AutoCAD PREMIUM$3.87 Engineer 1530 Drawings · Joined November 2016 Drawings by Engineer 1530 Drawings Maternal and child hospital project Drawing labels, details, and other text information extracted from the CAD file (Translated […] or $3.87 – Add to Cart […]
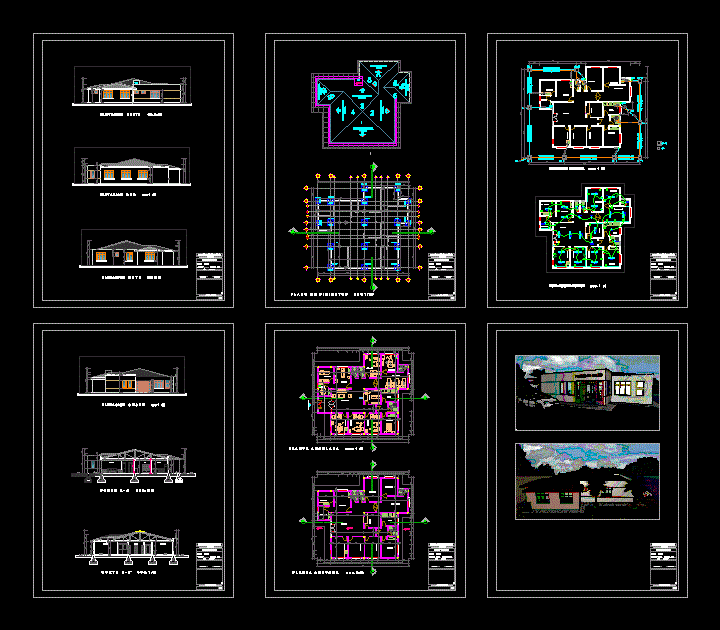
Rural Health DWG Full Project for AutoCAD
Engineer 1530 Drawings · Joined November 2016 Drawings by Engineer 1530 Drawings The project is a rural health center in the Bolivian highlands; Department of La Paz; consisting of external […]
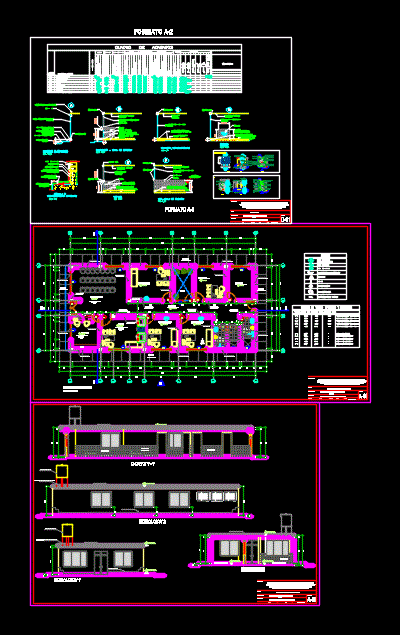
Posta Medica DWG Section for AutoCAD
Engineer 1530 Drawings · Joined November 2016 Drawings by Engineer 1530 Drawings Posta Medica – – plant – sections – views – Drawing labels, details, and other text information extracted […]
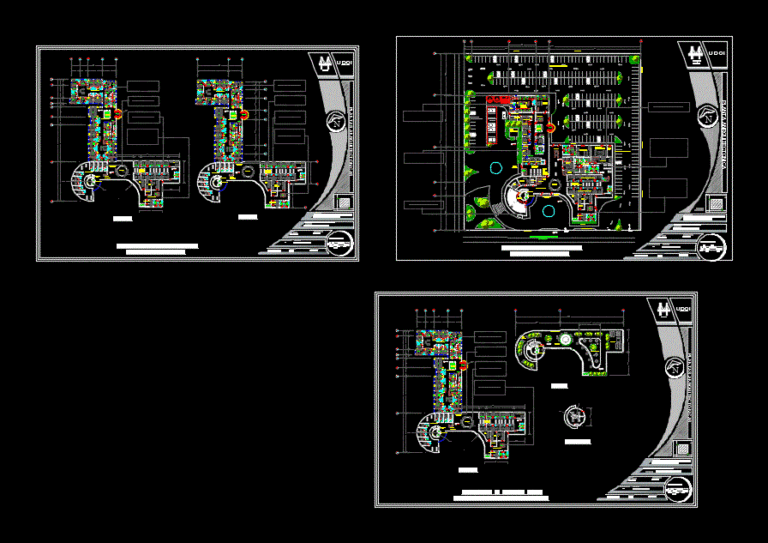
Specialties Hospital DWG Block for AutoCAD
Engineer 1530 Drawings · Joined November 2016 Drawings by Engineer 1530 Drawings The hospital has architectural and plant assembly plant; brings distribution boards and zoning areas of the hospital and […]
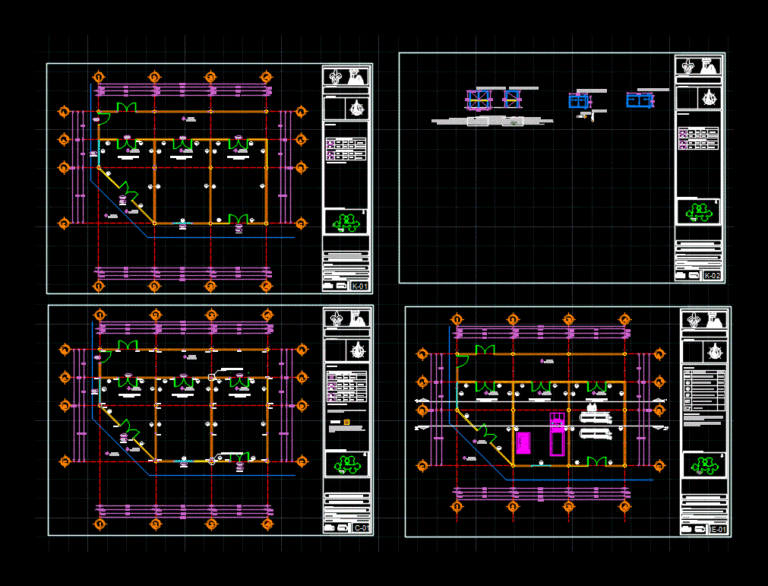
Machine Room Of Hospital DWG Plan for AutoCAD
Engineer 1530 Drawings · Joined November 2016 Drawings by Engineer 1530 Drawings ARCHITECTURAL PLAN STRUCTURAL CIMEENTACION PLANT FLOOR PLAN DETAILS ESTUCTURALES ELECTRICAL INSTALLATION hidrahulica MAP FURNITURE FINISHES Drawing labels, details, […]
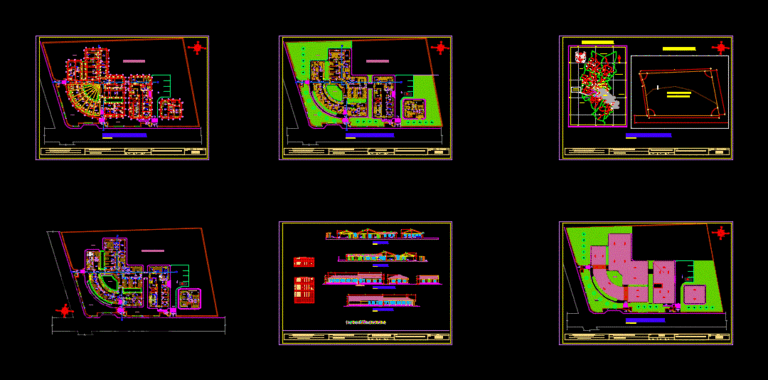
Hospital I – 4 DWG Elevation for AutoCAD
Engineer 1530 Drawings · Joined November 2016 Drawings by Engineer 1530 Drawings Elevations; Cortes; Plants Drawing labels, details, and other text information extracted from the CAD file (Translated from Spanish): […]
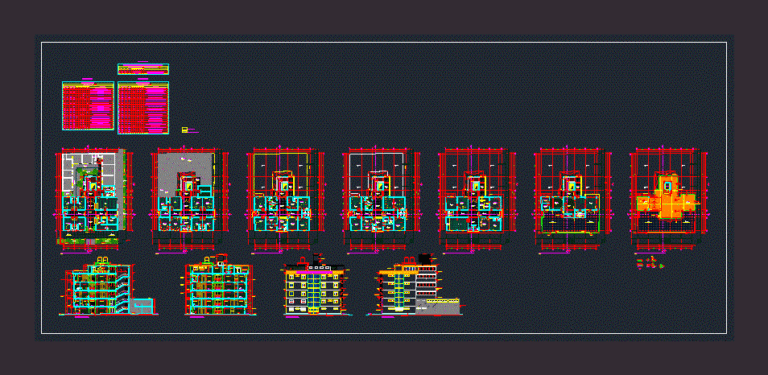
Hospital Vista Alegre DWG Plan for AutoCAD
Engineer 1530 Drawings · Joined November 2016 Drawings by Engineer 1530 Drawings This plane contains the detailed distribution plan of a hospital; showing different environments. It also has plants; courts; […]
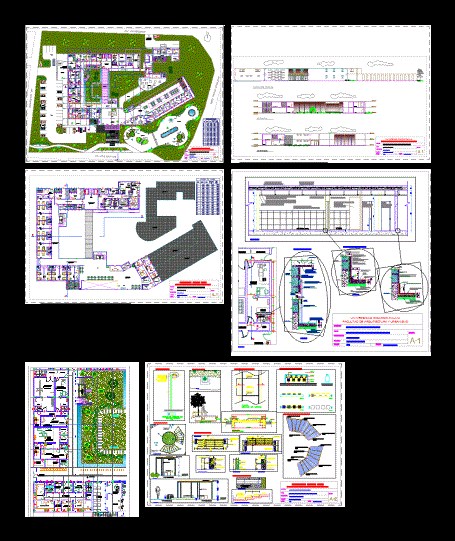
Clinic DWG Detail for AutoCAD
Engineer 1530 Drawings · Joined November 2016 Drawings by Engineer 1530 Drawings It is a health center in CAÑETE; Internment basic with 20 beds. Plants – Cortes – Details Drawing […]

Health Post DWG Plan for AutoCAD
Engineer 1530 Drawings · Joined November 2016 Drawings by Engineer 1530 Drawings PLANT HEALTH POST bounded; INDICATES FINISHES; TYPE VANOS. CUTTING PLANS AND ELEVATIONS. ALSO it IS SHOWN AND FINISHES […]
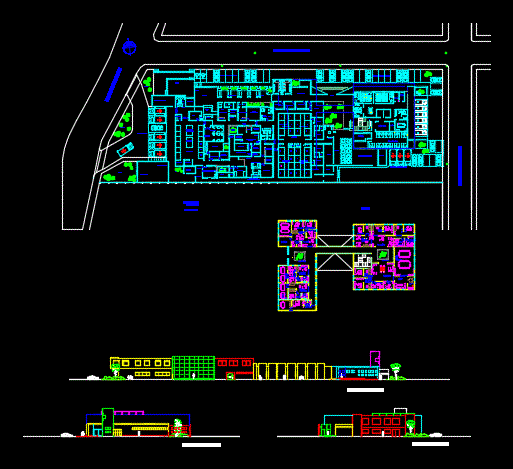
Hospital 1 – A DWG Block for AutoCAD
Engineer 1530 Drawings · Joined November 2016 Drawings by Engineer 1530 Drawings Schematic plants – cutting and general facades Drawing labels, details, and other text information extracted from the CAD […]
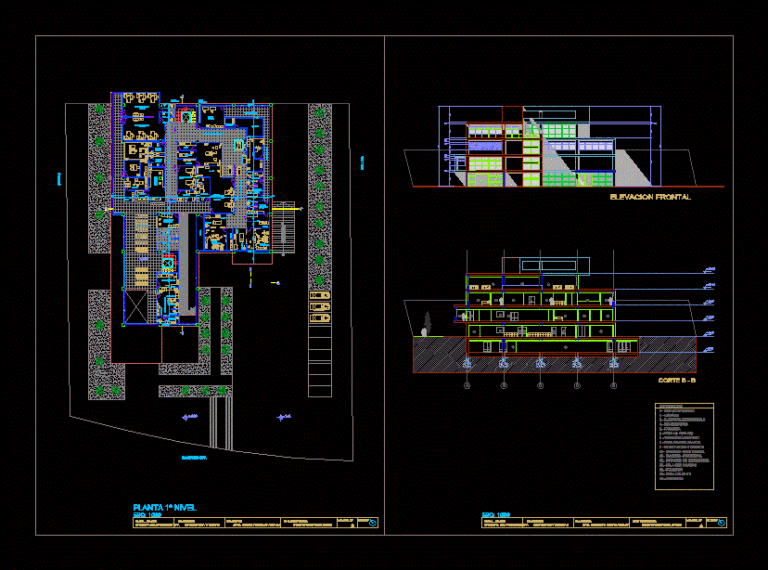
Hospital DWG Block for AutoCAD
Engineer 1530 Drawings · Joined November 2016 Drawings by Engineer 1530 Drawings HOSPITAL OF SECOND LEVEL – FLOOR – CORTE – FRONT Drawing labels, details, and other text information extracted […]
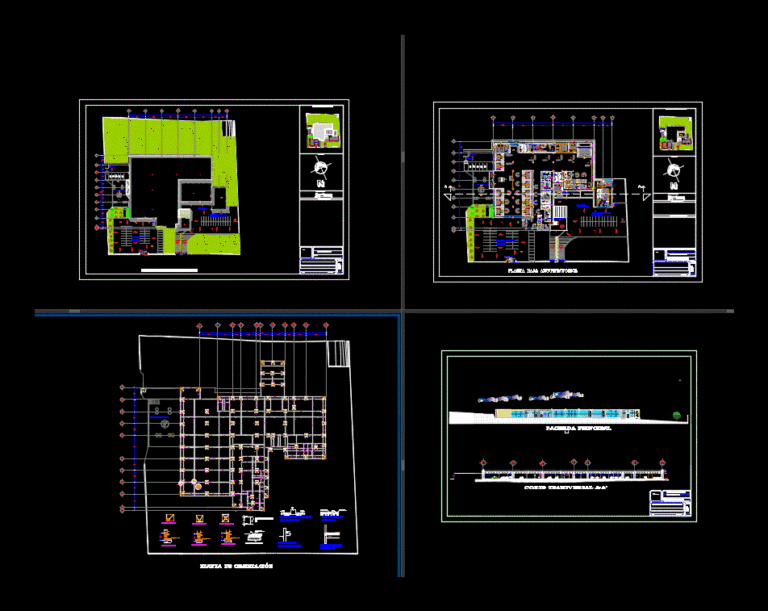
Family Medical Unit DWG Full Project for AutoCAD
Engineer 1530 Drawings · Joined November 2016 Drawings by Engineer 1530 Drawings Family medical unit project consists of architectural plant; set; courts; cimentacion facades and slabs. Drawing labels, details, and […]
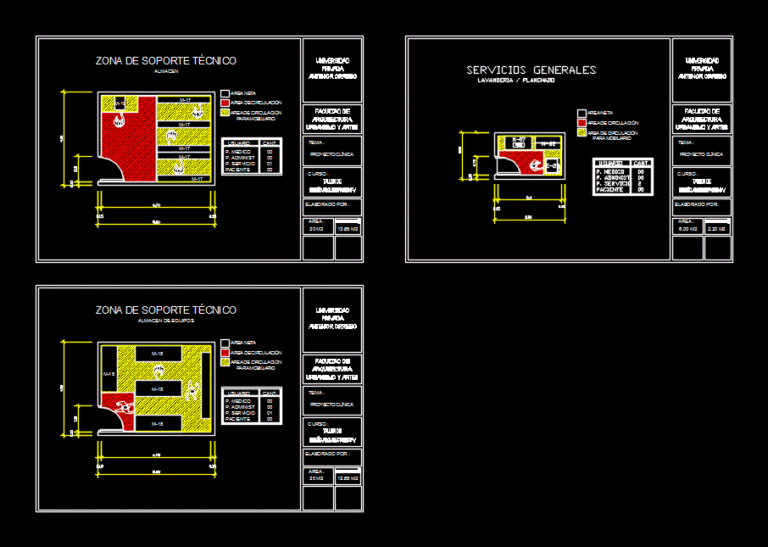
Anthropometric Charts – Service DWG Full Project for AutoCAD
Engineer 1530 Drawings · Joined November 2016 Drawings by Engineer 1530 Drawings Three anthropometric charts for technical support for projects of clinics. Storage; reservoir devices; cleaning. Drawing labels, details, and […]

Hospital DWG Block for AutoCAD
Engineer 1530 Drawings · Joined November 2016 Drawings by Engineer 1530 Drawings Secondary hospital – Ground – Cutting – Vista Drawing labels, details, and other text information extracted from the […]
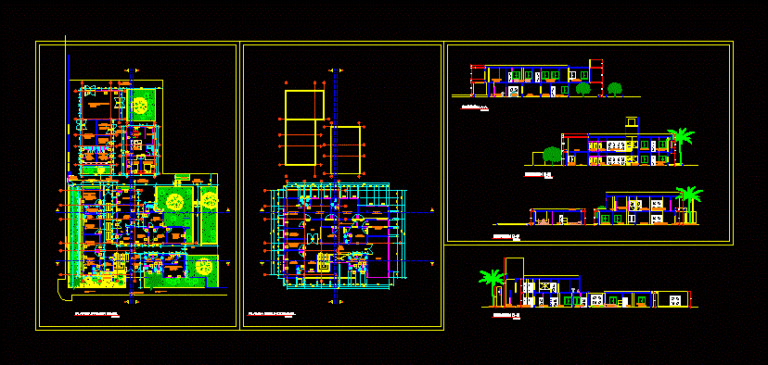
Clinic DWG Section for AutoCAD
Engineer 1530 Drawings · Joined November 2016 Drawings by Engineer 1530 Drawings Plants – sections – facades – dimensions – designations Drawing labels, details, and other text information extracted from […]
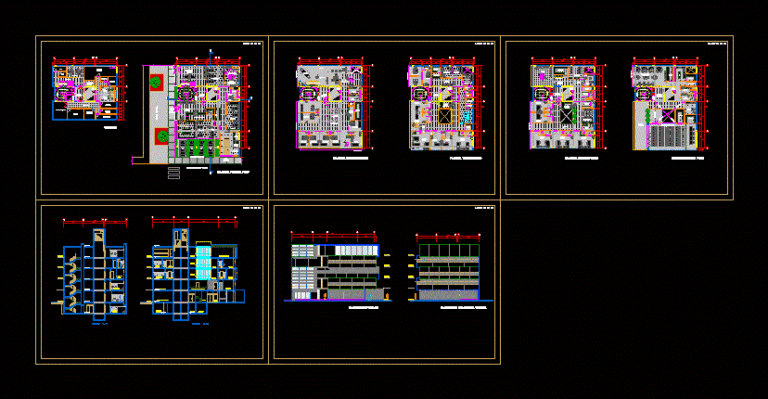
Project Clinica With Offices DWG Full Project for AutoCAD
Engineer 1530 Drawings · Joined November 2016 Drawings by Engineer 1530 Drawings Clinical project offices; containing the corresponding plants; facades and cuts thereof; 5 floors; It has lifts; elevator; and […]