
Engineer
Drawings by Engineer
1530 Drawings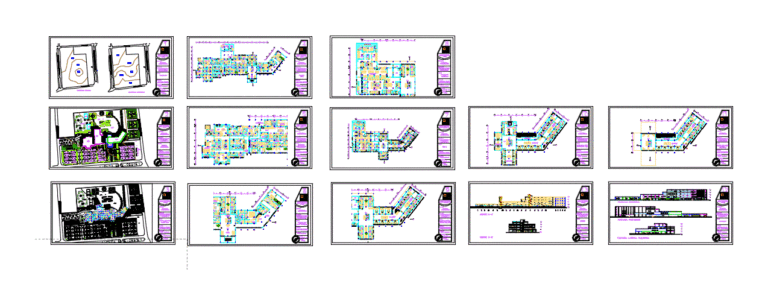
Psychiatric Hospital Project DWG Full Project for AutoCAD
Engineer 1530 Drawings · Joined November 2016 Drawings by Engineer 1530 Drawings Clinic For Autistic DWG Full Project for AutoCAD PREMIUM$3.87 Engineer 1530 Drawings · Joined November 2016 Drawings by Engineer 1530 Drawings This file contains two longitudinal and two transverse, three facades, one inside that, another southern inner and a […] or $3.87 – Add to […]
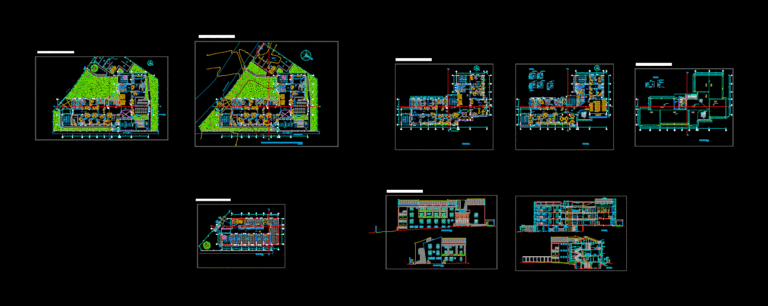
Type I Health Center – 3 DWG Section for AutoCAD
Engineer 1530 Drawings · Joined November 2016 Drawings by Engineer 1530 Drawings Plants – sections – facades – dimensions – designations Drawing labels, details, and other text information extracted from […]

Type I Health Center – 3 DWG Section for AutoCAD
Engineer 1530 Drawings · Joined November 2016 Drawings by Engineer 1530 Drawings Plants – sections – facades – dimensions – designations Drawing labels, details, and other text information extracted from […]
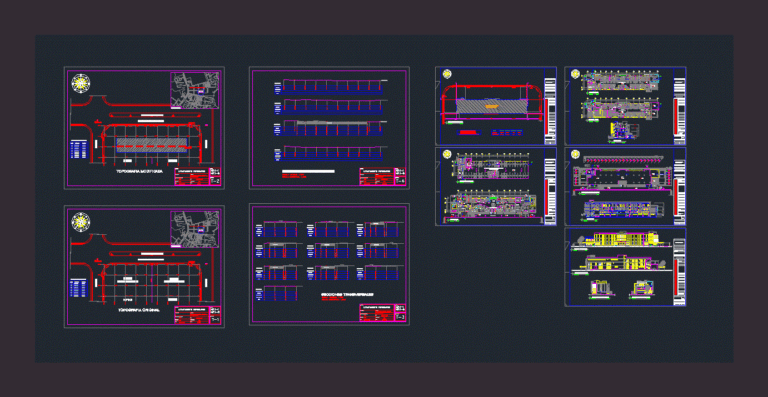
Aesthetic Clinical Center DWG Full Project for AutoCAD
Engineer 1530 Drawings · Joined November 2016 Drawings by Engineer 1530 Drawings This building will be planted on a rectangular type and zoning IS an area of ??2,671; 14 m2; […]
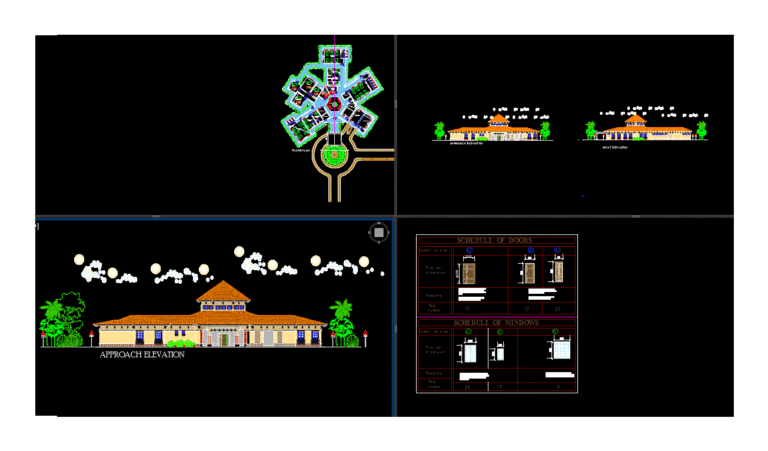
Clinic With 50 Beds DWG Block for AutoCAD
Engineer 1530 Drawings · Joined November 2016 Drawings by Engineer 1530 Drawings Clinic with 50 beds comprising outpatient department; accident and emergency; Consulting and rooms Drawing labels, details, and other […]

Prevention Center Health Mendoza DWG Full Project for AutoCAD
Engineer 1530 Drawings · Joined November 2016 Drawings by Engineer 1530 Drawings Project Prevention Center for Health located in the province of Mendoza. It is part of an integrated program […]
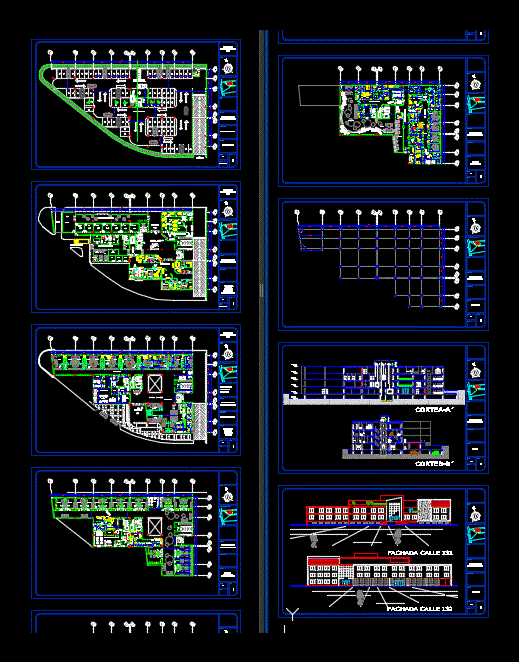
Health Care Medical Center DWG Block for AutoCAD
Engineer 1530 Drawings · Joined November 2016 Drawings by Engineer 1530 Drawings This building is crafted in Autocad. It consists of 8 levels; basement; plants; structure; cuts and facades which […]
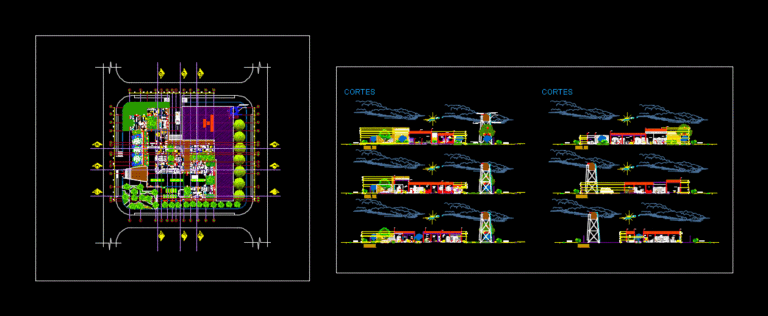
Type Ii Health Center DWG Block for AutoCAD
Engineer 1530 Drawings · Joined November 2016 Drawings by Engineer 1530 Drawings TYPE II HEALTH CENTER WITH AREA FOR FUTURE EXPANSION HAS Cosulta AREA OF FOREIGN AID TO DIAGNOSIS; SERVICE […]
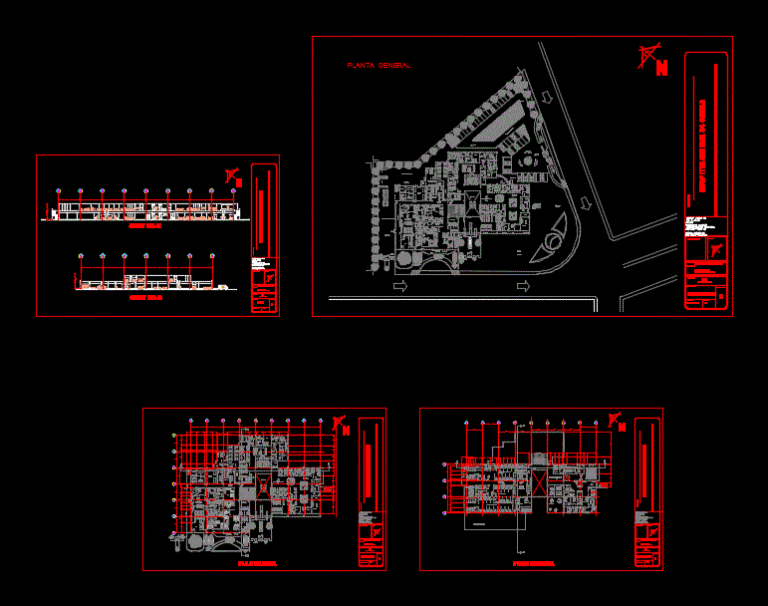
34 Project Hospital Beds DWG Full Project for AutoCAD
Engineer 1530 Drawings · Joined November 2016 Drawings by Engineer 1530 Drawings The project contains plants and cuts a hospital in Zitacuaro Michoacan areas: hospitalization; assistant diagnosis; offices operating rooms […]
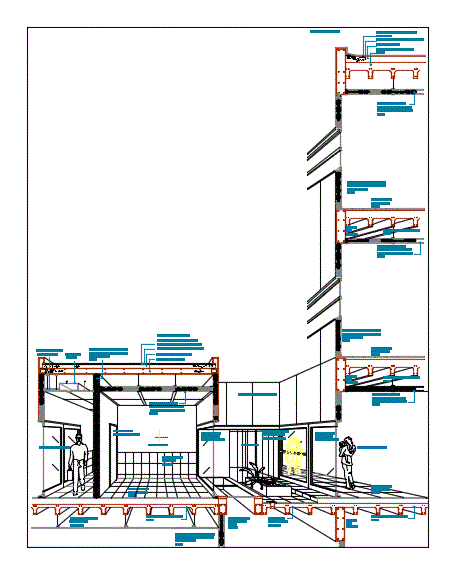
Eloped Court – Structure Hospital DWG Detail for AutoCAD
Engineer 1530 Drawings · Joined November 2016 Drawings by Engineer 1530 Drawings Cutting the concrete structure where shown; thermal insulation – acoustic; facilities; terminations and hospital sectors through detailed and […]
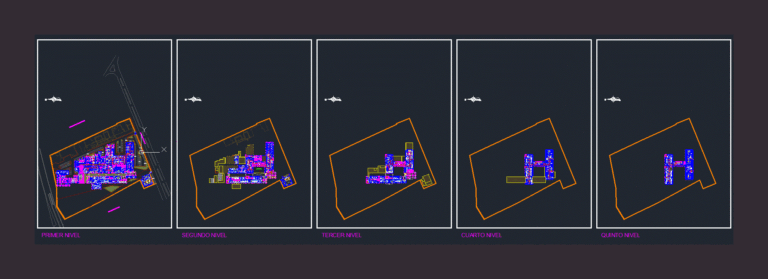
Moquegua Hospital DWG Plan for AutoCAD
Engineer 1530 Drawings · Joined November 2016 Drawings by Engineer 1530 Drawings Hospital plans moquegua Drawing labels, details, and other text information extracted from the CAD file (Translated from Spanish): […]
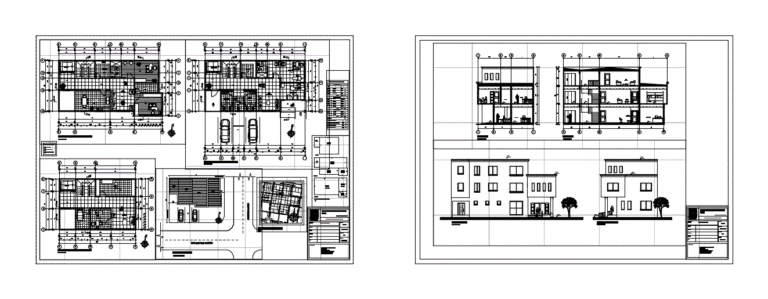
Clinic Oftarmologica DWG Full Project for AutoCAD
Engineer 1530 Drawings · Joined November 2016 Drawings by Engineer 1530 Drawings THIS IS A DRAFT eye clinic – the project consists of three floors ARCHITECTURE; FACHADAS; LOCATION; BULLET; GEOGRAPHIC […]
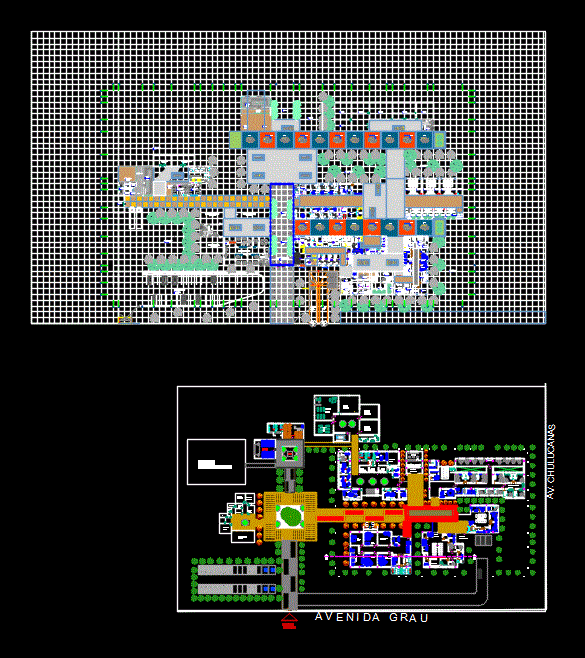
Maternity Centre DWG Block for AutoCAD
Engineer 1530 Drawings · Joined November 2016 Drawings by Engineer 1530 Drawings GENERAL APPROACH IN THE CITY CENTER OF MOTHER PIURA; It INCLUDES area of ??operations. Drawing labels, details, and […]
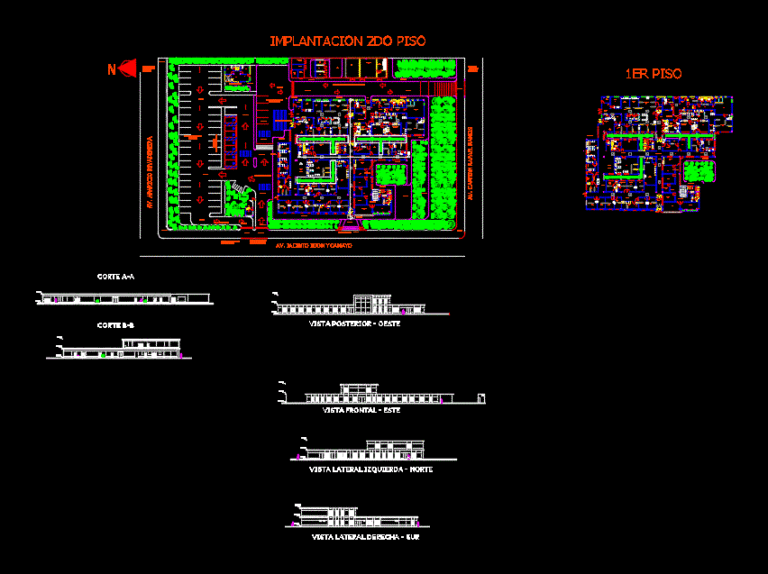
Health Center Type C DWG Block for AutoCAD
Engineer 1530 Drawings · Joined November 2016 Drawings by Engineer 1530 Drawings CORTES; ARCHITECTURAL FACADES AND PLANTS Drawing labels, details, and other text information extracted from the CAD file (Translated […]

Jesus Maria Health Center DWG Block for AutoCAD
Engineer 1530 Drawings · Joined November 2016 Drawings by Engineer 1530 Drawings General Planimetria – distribution – references Drawing labels, details, and other text information extracted from the CAD file […]
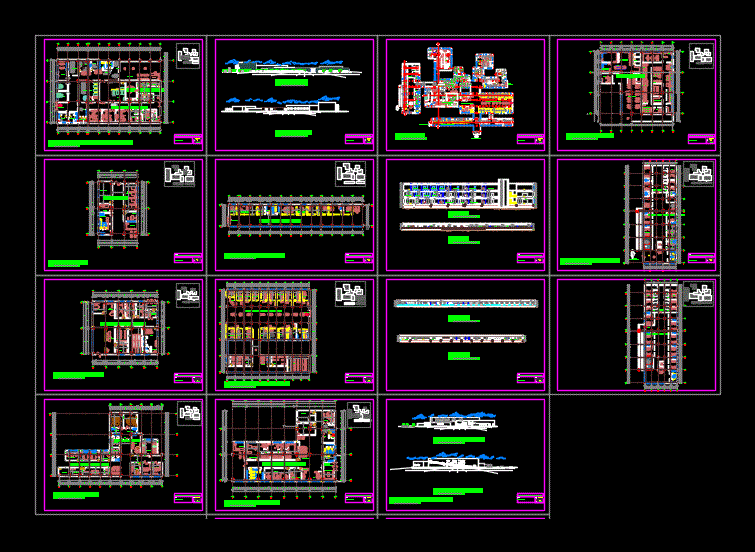
Infective Specialty Clinic DWG Full Project for AutoCAD
Engineer 1530 Drawings · Joined November 2016 Drawings by Engineer 1530 Drawings THE MAJOR PROJECT CLINIC IS RAISED TO A WORK OF THE UNIVERSITY; THIS INCLUDES the plans; CORTES; FACHADAS […]