
Engineer
Drawings by Engineer
1530 Drawings
Chair Dentist DWG Block for AutoCAD
Engineer 1530 Drawings · Joined November 2016 Drawings by Engineer 1530 Drawings Medical Residencies DWG Block for AutoCAD PREMIUM$3.87 Engineer 1530 Drawings · Joined November 2016 Drawings by Engineer 1530 Drawings Here is a building specially designed as residence for the clinical personell Drawing labels, details, and other text […] or $3.87 – Add to Cart Checkout […]
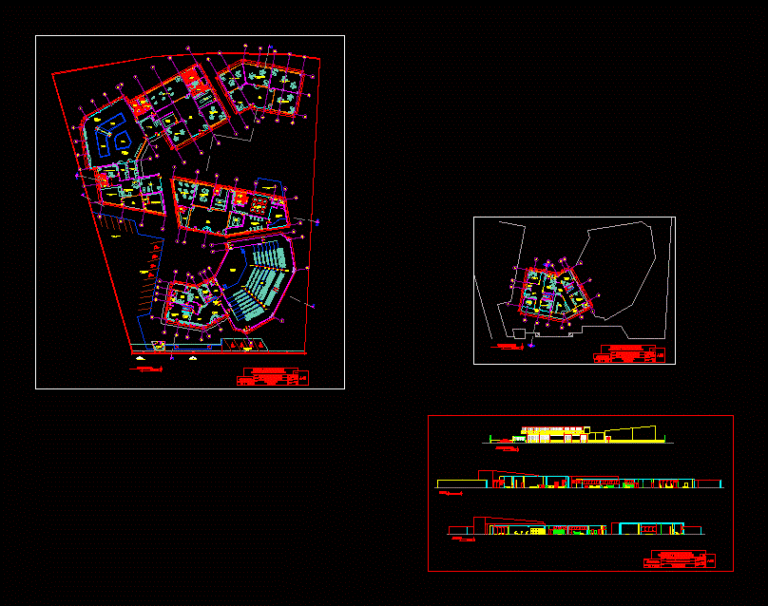
Center For Rehabilitation And Stimulation DWG Full Project for AutoCAD
Engineer 1530 Drawings · Joined November 2016 Drawings by Engineer 1530 Drawings Project Rehabilitation Center and stimulation; conditioning for PCD; Workshop includes areas; Therapies; and stimulation rooms; service areas; administrative […]

Type Ii Health Center Of Puerto Ocopa DWG Full Project for AutoCAD
Engineer 1530 Drawings · Joined November 2016 Drawings by Engineer 1530 Drawings HEALTH CENTER THIS TYPE II was approved and implemented by the Ministry of Health MINISTRY OF HEALTH OF […]

Health Center In San Martin – Peru DWG Block for AutoCAD
Engineer 1530 Drawings · Joined November 2016 Drawings by Engineer 1530 Drawings Health center medium complexity Drawing labels, details, and other text information extracted from the CAD file (Translated from […]

Health Center Type 1 – La Esperanza 3D DWG Elevation for AutoCAD
Engineer 1530 Drawings · Joined November 2016 Drawings by Engineer 1530 Drawings Architectural equipping a health center type 1. plants; courts; elevations; 3D views; location; location, zoning. Drawing labels, details, […]
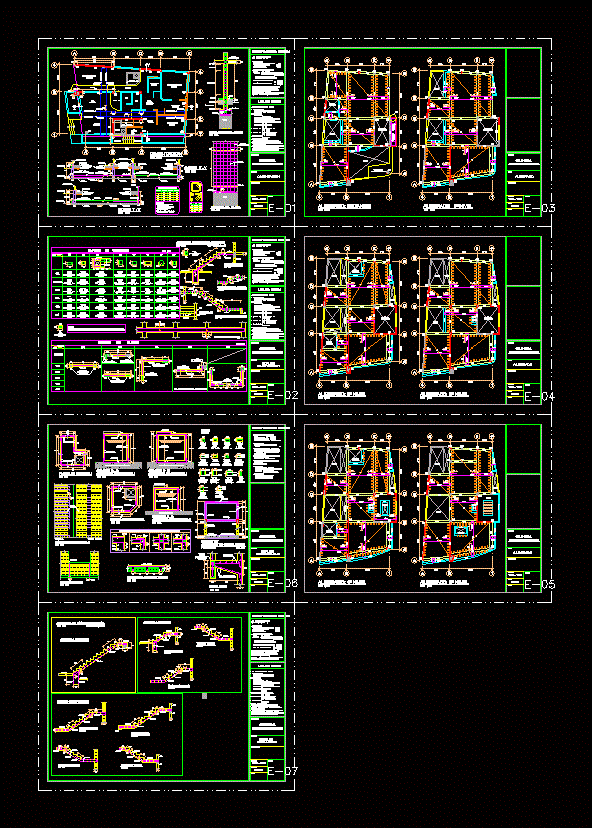
Map Of Structures – Clinic DWG Plan for AutoCAD
Engineer 1530 Drawings · Joined November 2016 Drawings by Engineer 1530 Drawings STRUCTURE PLAN A CLINIC Drawing labels, details, and other text information extracted from the CAD file (Translated from […]
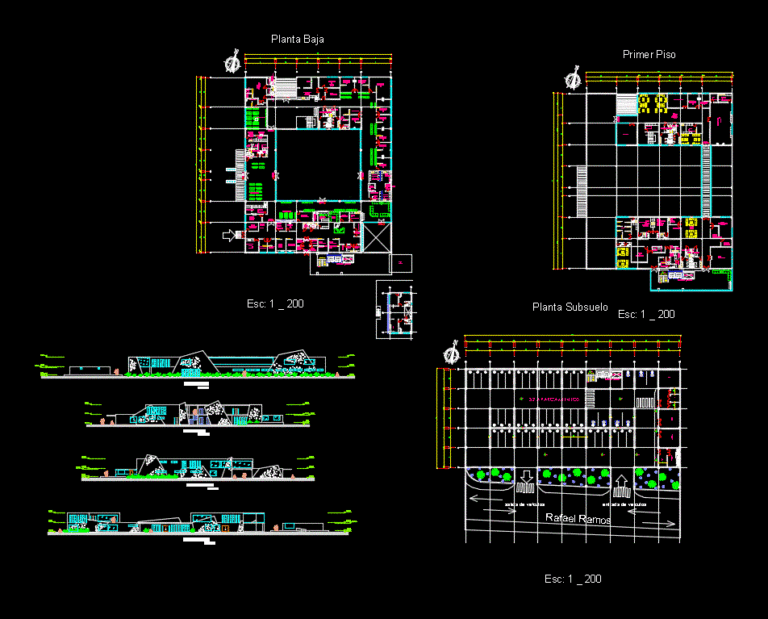
Health Center Type C DWG Block for AutoCAD
Engineer 1530 Drawings · Joined November 2016 Drawings by Engineer 1530 Drawings HEALTH CENTER WITH PARKING IN BASEMENT; TWO PLANTS – Plants and facades. Dimensions and names of each zone; […]
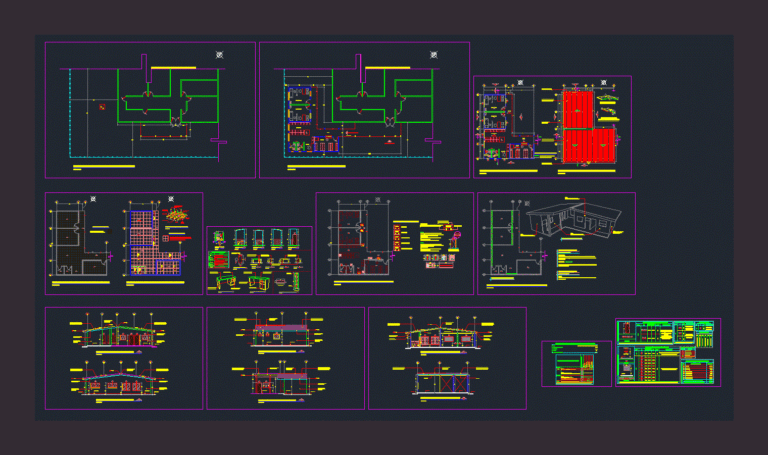
Office DWG Block for AutoCAD
Engineer 1530 Drawings · Joined November 2016 Drawings by Engineer 1530 Drawings DESIGN OF TWO COMPACT OFFICE; AS WE HAVE TO main; WAITING ROOM; BATHROOMS FOR PATIENT; PHARMACY AND TWO […]

Blood Bank Project; Seal Of Clinical Laboratory And DWG Full Project for AutoCAD
Engineer 1530 Drawings · Joined November 2016 Drawings by Engineer 1530 Drawings Electrical installation projects; Voice / Data and Fire Detection for local Blood Bank; Catch a laboratory and clinic […]
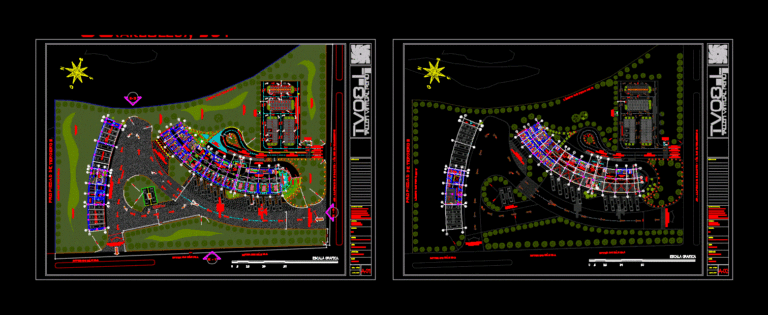
Aruba Hotel Plant Clinic DWG Plan for AutoCAD
Engineer 1530 Drawings · Joined November 2016 Drawings by Engineer 1530 Drawings Development of architectural plans Quiz Americas Workshop. Drawing labels, details, and other text information extracted from the CAD […]

Clinic DWG Plan for AutoCAD
Engineer 1530 Drawings · Joined November 2016 Drawings by Engineer 1530 Drawings Architectural plans health center distribution Drawing labels, details, and other text information extracted from the CAD file (Translated […]
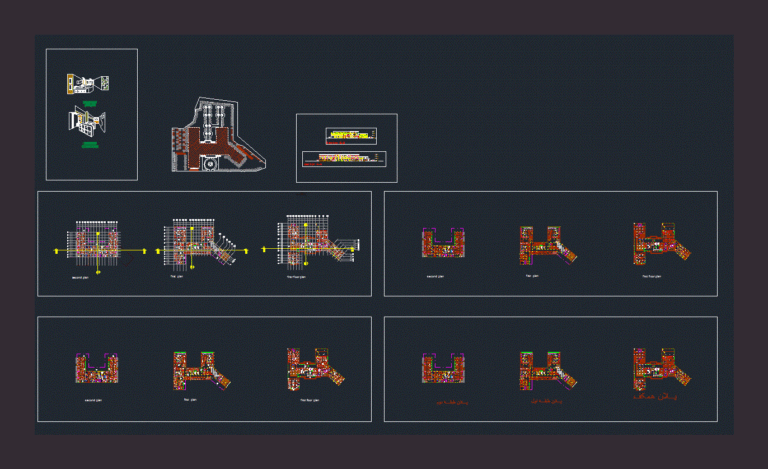
Hsopital DWG Full Project for AutoCAD
Engineer 1530 Drawings · Joined November 2016 Drawings by Engineer 1530 Drawings This is hospital designing full project in iran mazandaran – Plants – Sections
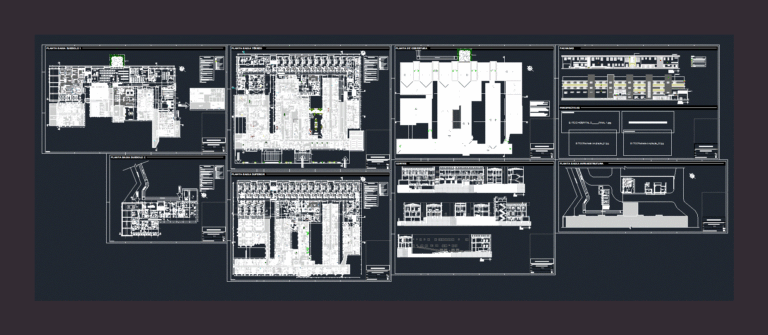
Hospital Reform And Expansion DWG Block for AutoCAD
Engineer 1530 Drawings · Joined November 2016 Drawings by Engineer 1530 Drawings Hospital reform and expansion 14,092 180 beds, 69 sqm Drawing labels, details, and other text information extracted from […]
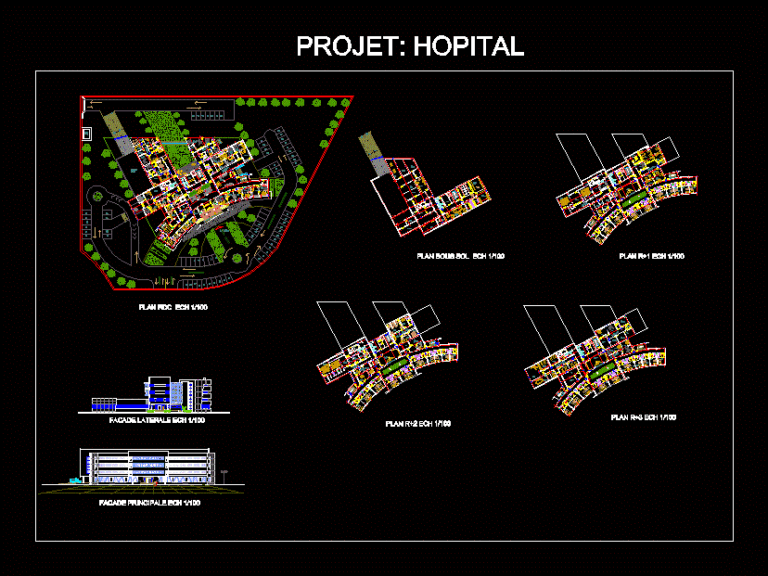
Hospital DWG Full Project for AutoCAD
Engineer 1530 Drawings · Joined November 2016 Drawings by Engineer 1530 Drawings The project: a hospital basement floor: service room; Laundry; Pharmacy; Dining hall Of staffs; kitchen; Mortuary; changing rooms… […]
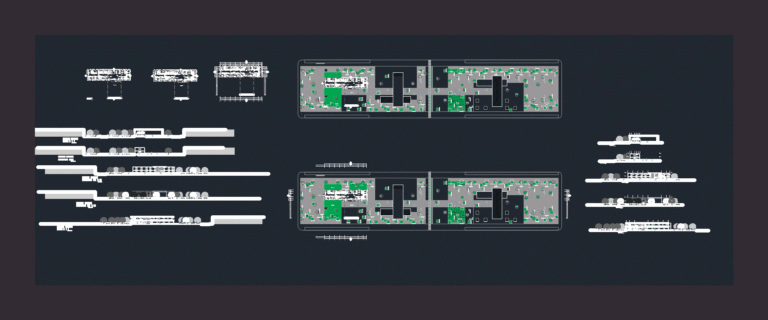
I3 Clinic DWG Full Project for AutoCAD
Engineer 1530 Drawings · Joined November 2016 Drawings by Engineer 1530 Drawings PROJECT OF A HEALTH CLINIC IN WHICH CATEGORY I3 .. LIFTS .. CUTS SECTION CONSTRUCTION PROJECT … DEVELOP […]
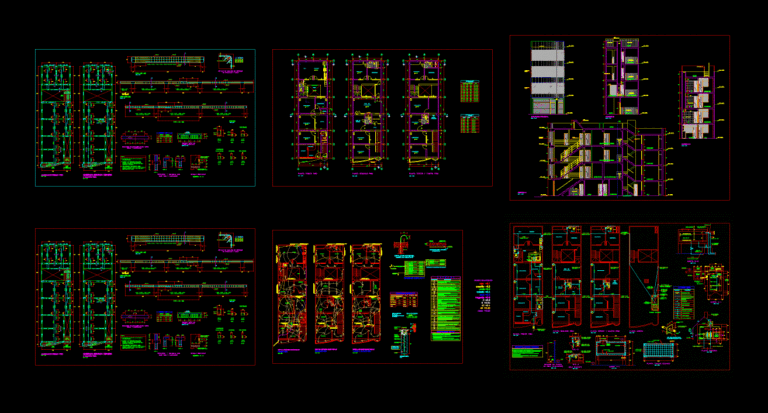
Medical Center – 600 X 2000 DWG Full Project for AutoCAD
Engineer 1530 Drawings · Joined November 2016 Drawings by Engineer 1530 Drawings MEDICAL CENTER PROJECT – 6.00 x 20.00ml. It CONTAINS PLANS: ARCHITECTURE PLANNING: – DISTRIBUTION – COURT LIFTS ENGINEERING […]