
Engineer
Drawings by Engineer
1530 Drawings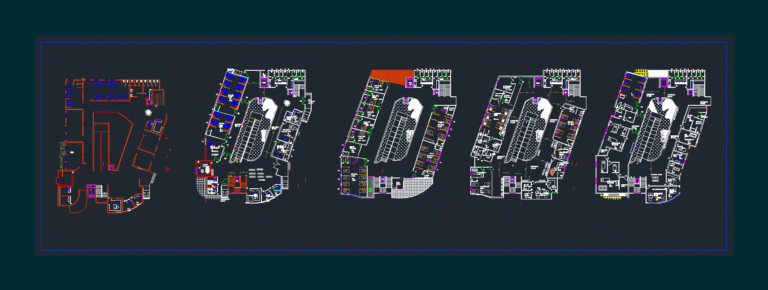
Hospital DWG Block for AutoCAD
Engineer 1530 Drawings · Joined November 2016 Drawings by Engineer 1530 Drawings Community Clinic DWG Section for AutoCAD PREMIUM$3.87 Engineer 1530 Drawings · Joined November 2016 Drawings by Engineer 1530 Drawings PLAN, SECTION , FACADES Drawing labels, details, and other text information extracted from the CAD file (Translated from […] or $3.87 – Add to Cart Checkout […]
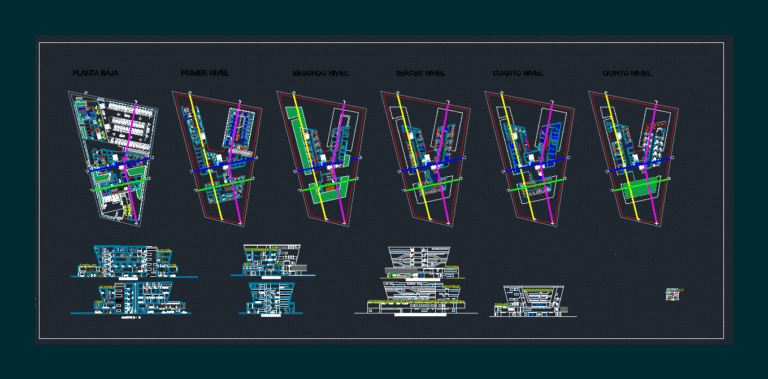
Hospital DWG Full Project for AutoCAD
Engineer 1530 Drawings · Joined November 2016 Drawings by Engineer 1530 Drawings HOSPITAL PROJECT SECOND LEVEL; THE PLANE HAS ARCHITECTURAL PLANTS BY LEVELS; CUTS AND FACADES; COTAS; FURNITURE Drawing labels, […]
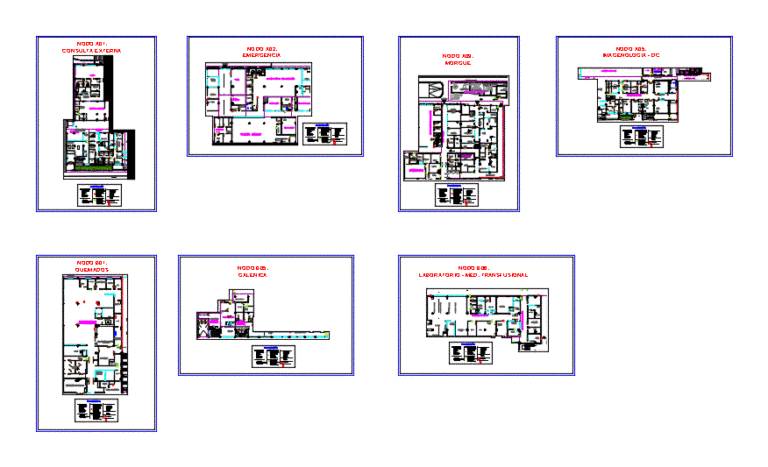
Hospital With All Systems DWG Block for AutoCAD
Engineer 1530 Drawings · Joined November 2016 Drawings by Engineer 1530 Drawings General Planimetria – distribution – references Drawing labels, details, and other text information extracted from the CAD file […]
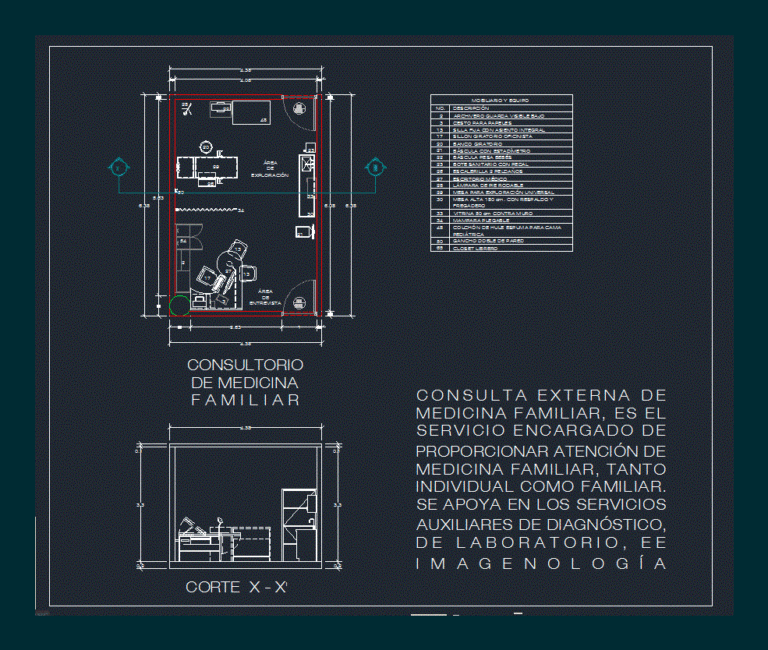
Family Outpatient DWG Block for AutoCAD
Engineer 1530 Drawings · Joined November 2016 Drawings by Engineer 1530 Drawings office type according Volume I and II to the IMSS; furniture specifications. Drawing labels, details, and other text […]
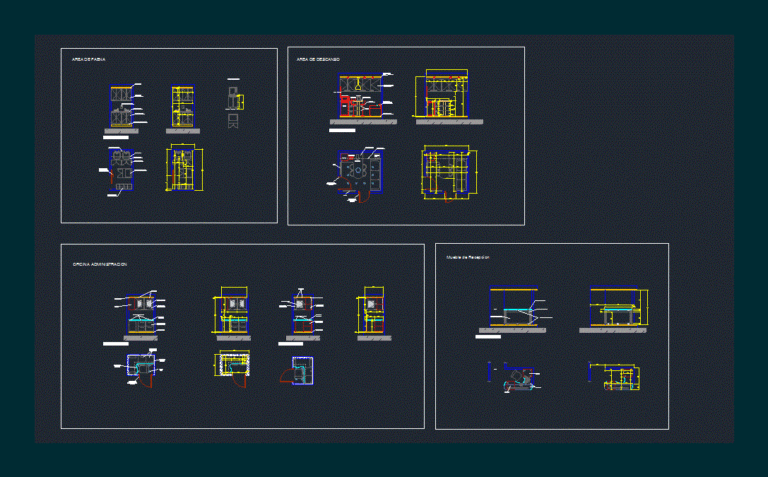
Faena Area Equipment – Rest – Administration DWG Block for AutoCAD
Engineer 1530 Drawings · Joined November 2016 Drawings by Engineer 1530 Drawings Faena Area Equipment – Rest – Administration Drawing labels, details, and other text information extracted from the CAD […]
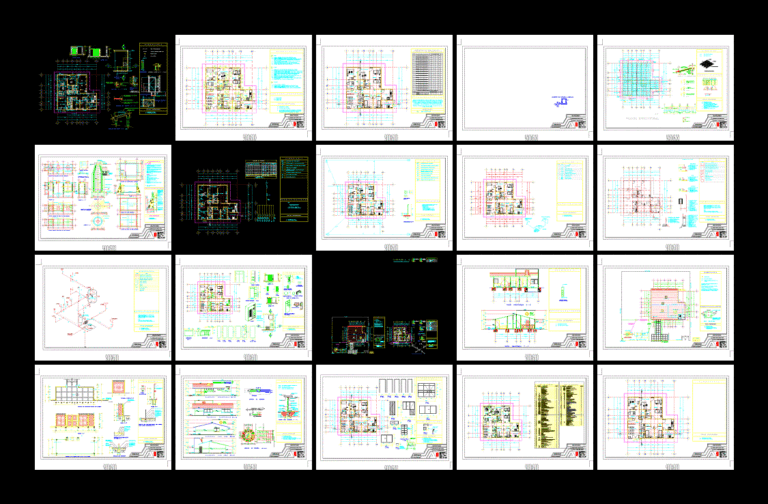
Clinic DWG Block for AutoCAD
Engineer 1530 Drawings · Joined November 2016 Drawings by Engineer 1530 Drawings CLINIC; HEALTH SERVICES PUEBLA STATE; MEXICO. – 20 levels; MASONRY; CARPENTRY; CUTS; PLANT SET; EXTERIOR WORK; FACHADAS; SMITHY; […]
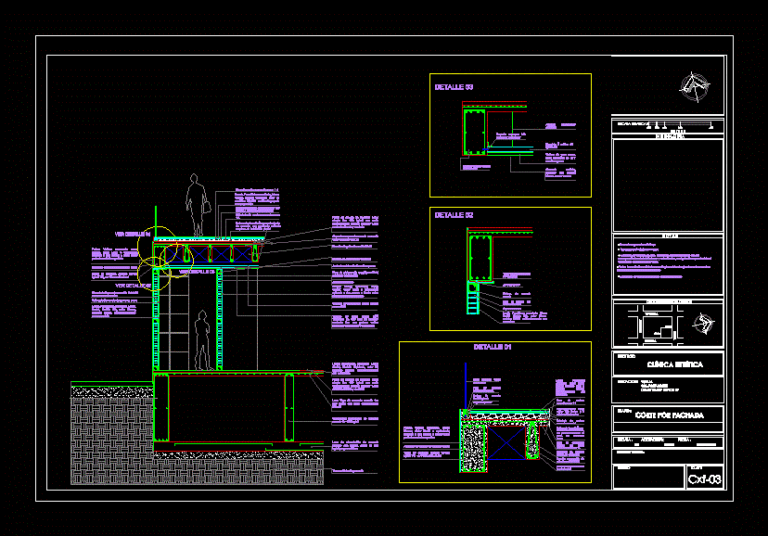
Cutting Facade Of An Aesthetic Clinic DWG Block for AutoCAD
Engineer 1530 Drawings · Joined November 2016 Drawings by Engineer 1530 Drawings Cutting facade; concrete structure and roof; cimentacion based cajon cimentacion Drawing labels, details, and other text information extracted […]
Hospital Park DWG Block for AutoCAD
Engineer 1530 Drawings · Joined November 2016 Drawings by Engineer 1530 Drawings It has emergency services; Laboratory; Diagnósitco Imaging; Outpatient; Geriatric Center; Sterilisation Center; gynecology; Hospitalization; therapies; Administration; General services; […]
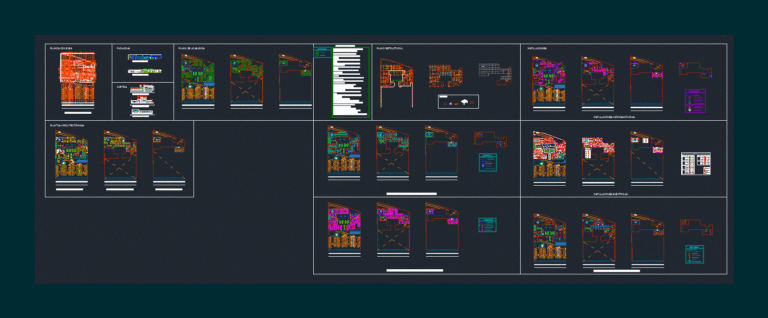
General Hospital DWG Detail for AutoCAD
Engineer 1530 Drawings · Joined November 2016 Drawings by Engineer 1530 Drawings A hospital – facilities – architectural plants – details Drawing labels, details, and other text information extracted from […]

Health Center 10 Consultorios DWG Full Project for AutoCAD
Engineer 1530 Drawings · Joined November 2016 Drawings by Engineer 1530 Drawings AN ARCHITECTURAL PLANT HEALTH CENTER 10 CONSULTORIOS; HAS laboratory areas; OUTPATIENT; GOVERNMENT, MEDICAL AND SERVICES GENERALES.EL RESIDENCES PROJECT […]

Hospital For Children And Pregnant Women DWG Block for AutoCAD
Engineer 1530 Drawings · Joined November 2016 Drawings by Engineer 1530 Drawings Planimetria General – zoning of activities – designations Drawing labels, details, and other text information extracted from the […]
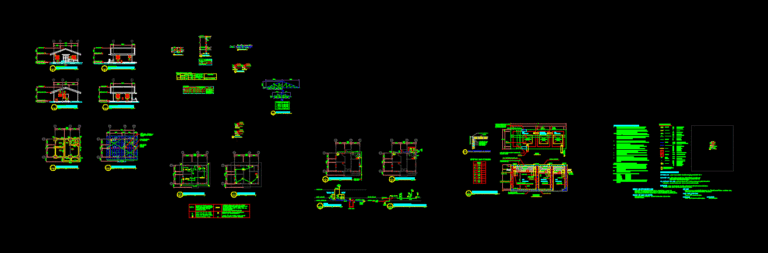
Health Post DWG Section for AutoCAD
Engineer 1530 Drawings · Joined November 2016 Drawings by Engineer 1530 Drawings Plants – sections – details – specifications – designations – dimensions Drawing labels, details, and other text information […]
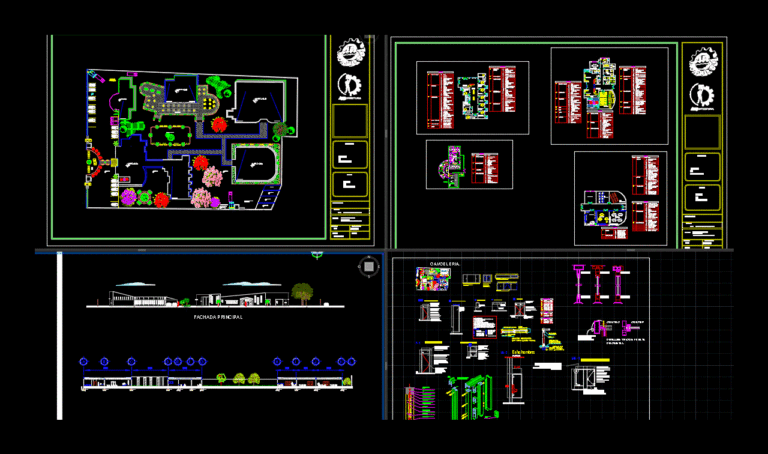
Executive Project Prevention Clinic Health DWG Full Project for AutoCAD
Engineer 1530 Drawings · Joined November 2016 Drawings by Engineer 1530 Drawings It has architectural plant; a cut slab structure; finishes plane; cimentacion plant; structural level; albañileria plane; carpentry and […]

Eyewash Drawing DWG Detail for AutoCAD
Engineer 1530 Drawings · Joined November 2016 Drawings by Engineer 1530 Drawings Eyewash detail installation drawing

Puebla Specialty Clinic Mexico DWG Full Project for AutoCAD
Engineer 1530 Drawings · Joined November 2016 Drawings by Engineer 1530 Drawings Architectural Project Clinic specialties with a level especially focused on physical therapy and rehabilitation. six full architectural plants […]
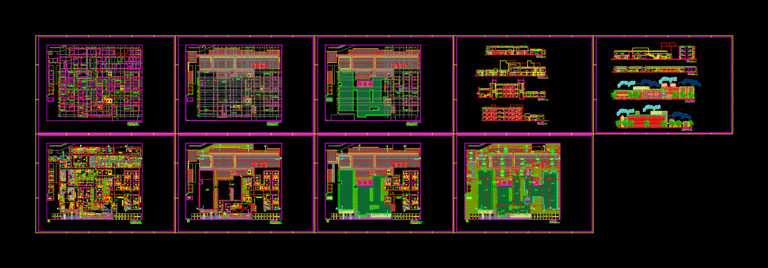
Maternity Hspital DWG Section for AutoCAD
Engineer 1530 Drawings · Joined November 2016 Drawings by Engineer 1530 Drawings Plants – sections – facades – dimensions – designations Drawing labels, details, and other text information extracted from […]