
Engineer
Drawings by Engineer
1530 Drawings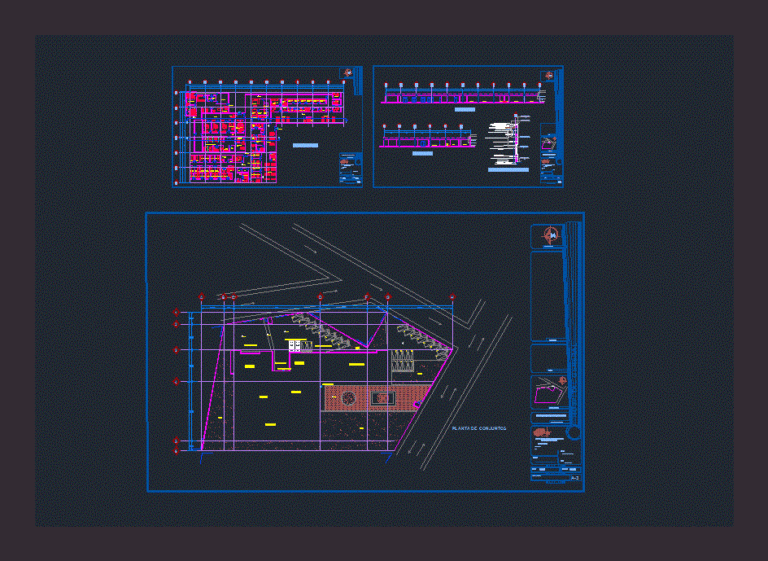
Emergency Clinic DWG Block for AutoCAD
Engineer 1530 Drawings · Joined November 2016 Drawings by Engineer 1530 Drawings Emergency Pediatric Clinic – – Bonao, Dominican Republic DWG Block for AutoCAD PREMIUM$3.87 Engineer 1530 Drawings · Joined November 2016 Drawings by Engineer 1530 Drawings DESIGN AND EXECUTION OF PEDIATRIC EMERGENCY Facility Drawing labels, details, and other text information extracted from the CAD […]

Health Level I4 Posta Sanitary Facilities Hot And Cold Water DWG Detail for AutoCAD
Engineer 1530 Drawings · Joined November 2016 Drawings by Engineer 1530 Drawings Details – specifications – sizing Drawing labels, details, and other text information extracted from the CAD file (Translated […]
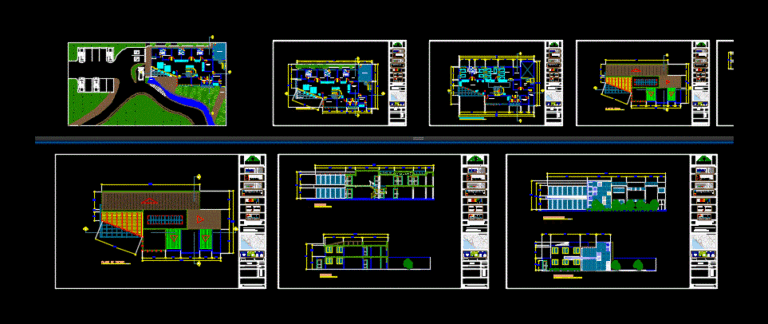
Clinic DWG Block for AutoCAD
Engineer 1530 Drawings · Joined November 2016 Drawings by Engineer 1530 Drawings FLAT; ROOF PLANTS; CUTS AND FACADES Drawing labels, details, and other text information extracted from the CAD file […]
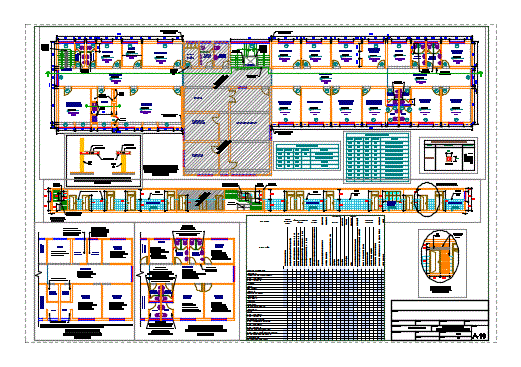
Health Level I4 Posta Architecture Rehabilitation And Signals DWG Detail for AutoCAD
Engineer 1530 Drawings · Joined November 2016 Drawings by Engineer 1530 Drawings Details – specifications – sizing – Construction cuts Drawing labels, details, and other text information extracted from the […]

Hospital – Orthopedics And Eye Care DWG Section for AutoCAD
Engineer 1530 Drawings · Joined November 2016 Drawings by Engineer 1530 Drawings Plants – sections – facades – dimensions – designations Drawing labels, details, and other text information extracted from […]
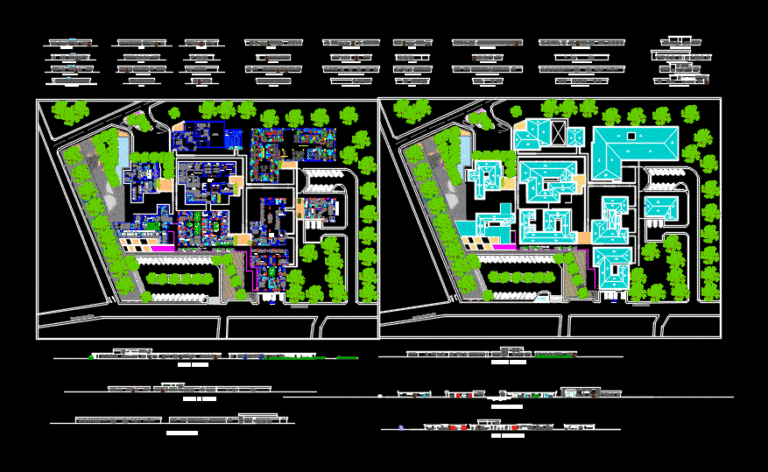
Secondary Hospital DWG Full Project for AutoCAD
Engineer 1530 Drawings · Joined November 2016 Drawings by Engineer 1530 Drawings Second level hospital specializing in respiratory diseases; as plans for processing model; with all the facades and corresponding […]
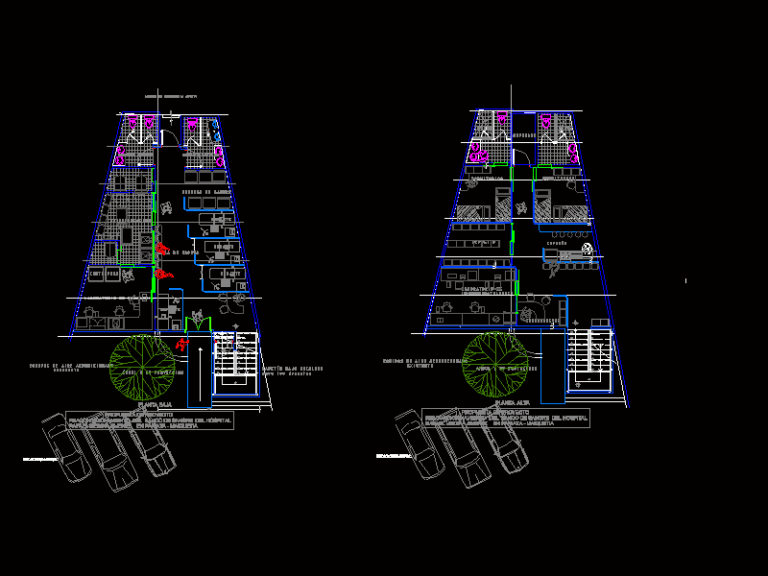
Blood Bank DWG Plan for AutoCAD
Engineer 1530 Drawings · Joined November 2016 Drawings by Engineer 1530 Drawings Plan a blood bank; with their respective environments Drawing labels, details, and other text information extracted from the […]

Diagnostic Imaging Center DWG Detail for AutoCAD
Engineer 1530 Drawings · Joined November 2016 Drawings by Engineer 1530 Drawings It Contains: Ground Arquitectonica; Cuts; facades; Implantation; Descriptive memory; details; among others. Drawing labels, details, and other text […]
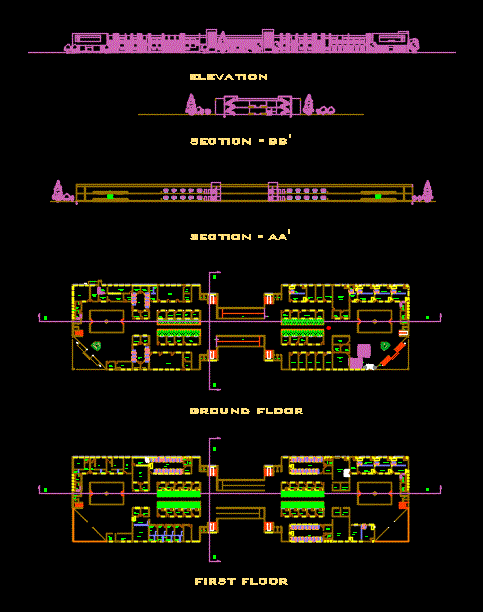
Hospital DWG Section for AutoCAD
Engineer 1530 Drawings · Joined November 2016 Drawings by Engineer 1530 Drawings Hospital – plants – views – sections Drawing labels, details, and other text information extracted from the CAD […]

Metropolitan Hospital DWG Block for AutoCAD
Engineer 1530 Drawings · Joined November 2016 Drawings by Engineer 1530 Drawings Design of a metropolitan hospital Drawing labels, details, and other text information extracted from the CAD file (Translated […]

Specialty Center For Children With Down Syndrome DWG Full Project for AutoCAD
Engineer 1530 Drawings · Joined November 2016 Drawings by Engineer 1530 Drawings Project a specialty center for children with Down syndrome; presented in the 8th semester of study architecture final […]

Dentist Room Furniture DWG Block for AutoCAD
Engineer 1530 Drawings · Joined November 2016 Drawings by Engineer 1530 Drawings Delivery Unit; Chair; Handpiece; Junction Box ;Operatory Drawing labels, details, and other text information extracted from the CAD […]
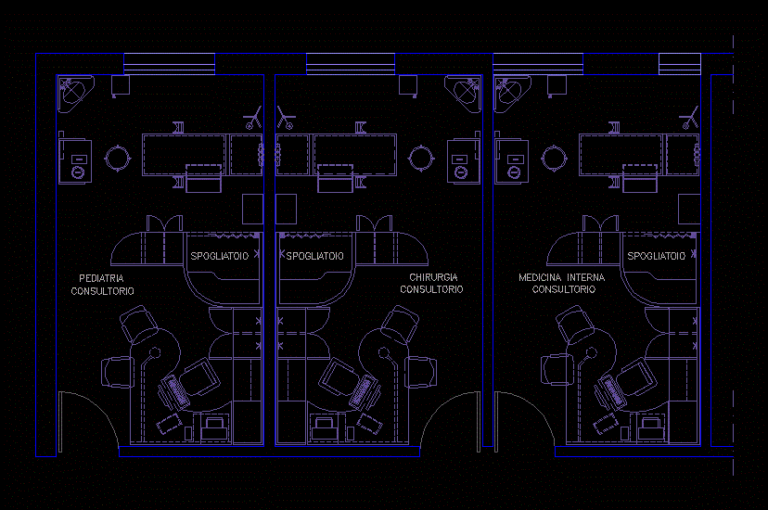
Surgeries DWG Plan for AutoCAD
Engineer 1530 Drawings · Joined November 2016 Drawings by Engineer 1530 Drawings Work schedule and local dimension plan Drawing labels, details, and other text information extracted from the CAD file […]
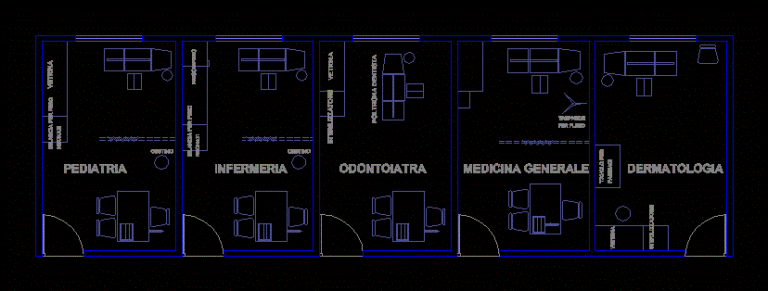
Surgeries Plant DWG Plan for AutoCAD
Engineer 1530 Drawings · Joined November 2016 Drawings by Engineer 1530 Drawings Work schedule and local dimension plan Drawing labels, details, and other text information extracted from the CAD file […]
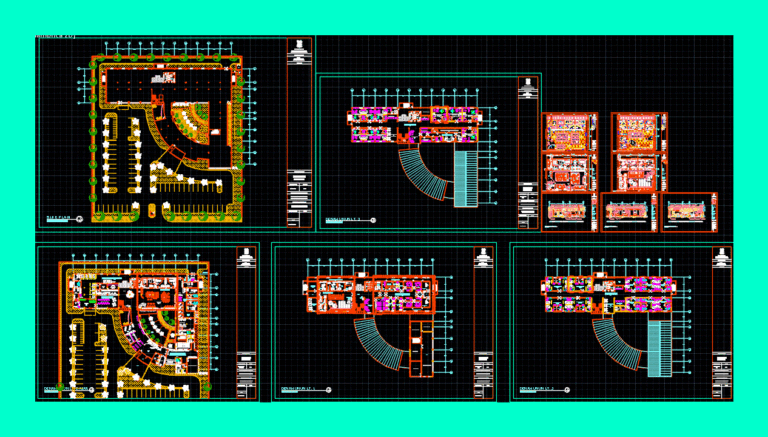
Maternity Hospital DWG Section for AutoCAD
Engineer 1530 Drawings · Joined November 2016 Drawings by Engineer 1530 Drawings Floor plan; ceiling plan; elevation; section; detail Drawing labels, details, and other text information extracted from the CAD […]
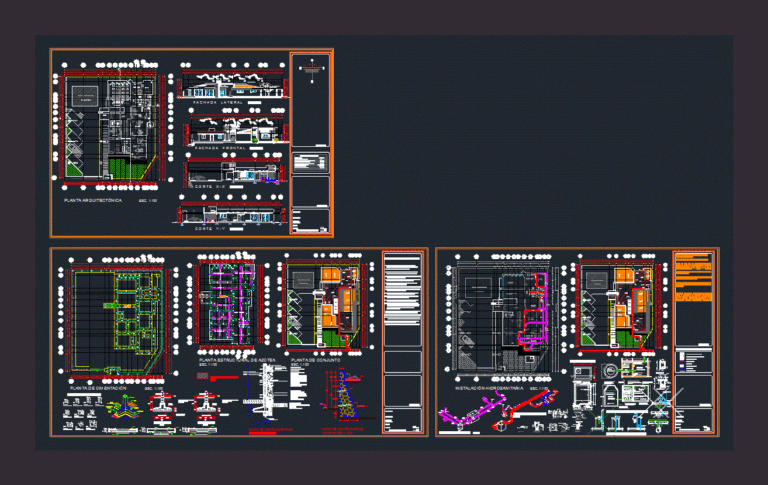
Rural Clinic DWG Full Project for AutoCAD
Engineer 1530 Drawings · Joined November 2016 Drawings by Engineer 1530 Drawings File shows the executive project for a rural clinic; fixed at a level (reception, medical office, dental office, […]