
Engineer
Drawings by Engineer
1530 Drawings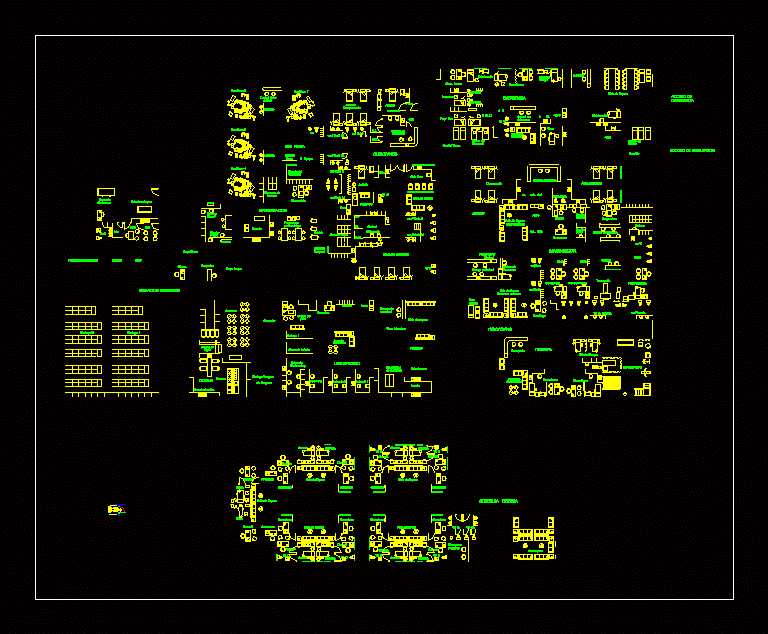
Autocad Blocks For Hospital DWG Plan for AutoCAD
Engineer 1530 Drawings · Joined November 2016 Drawings by Engineer 1530 Drawings Hospital DWG Plan for AutoCAD PREMIUM$3.87 Engineer 1530 Drawings · Joined November 2016 Drawings by Engineer 1530 Drawings Plan and elevation Drawing labels, details, and other text information extracted from the CAD file: animo, zanussi, spn, […] or $3.87 – Add to Cart Checkout Added […]
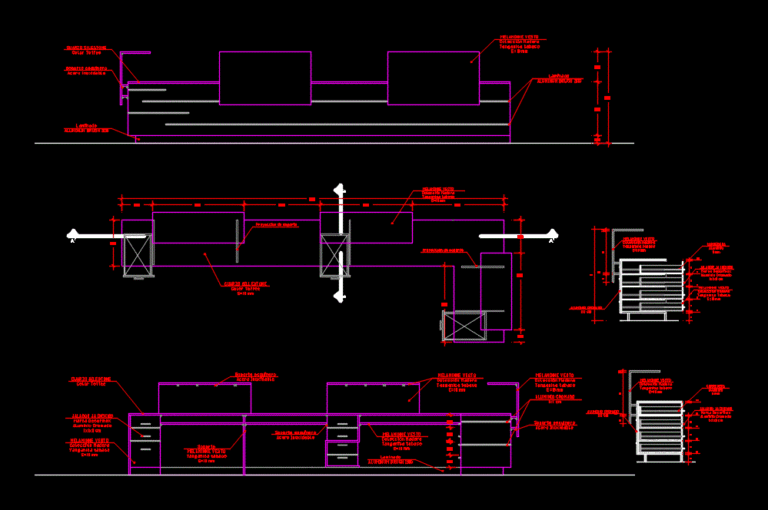
Counter Of Reception Details DWG Section for AutoCAD
Engineer 1530 Drawings · Joined November 2016 Drawings by Engineer 1530 Drawings It contains elevations and sections of a reception counter. Details of materials and meetings. Drawing labels, details, and […]
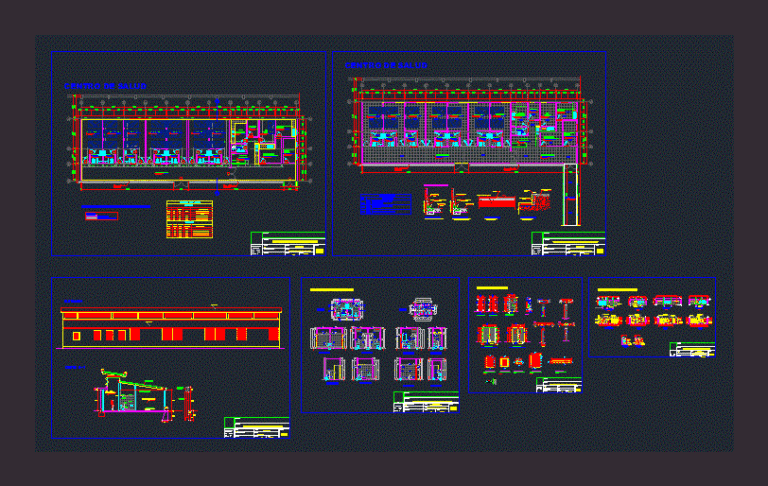
Tbc Clinic In Prison Establishment Huaral DWG Detail for AutoCAD
Engineer 1530 Drawings · Joined November 2016 Drawings by Engineer 1530 Drawings Plano architectural intervention in the prison Huaral; It involves the implementation of a TB clinic. Plants – Cortes […]
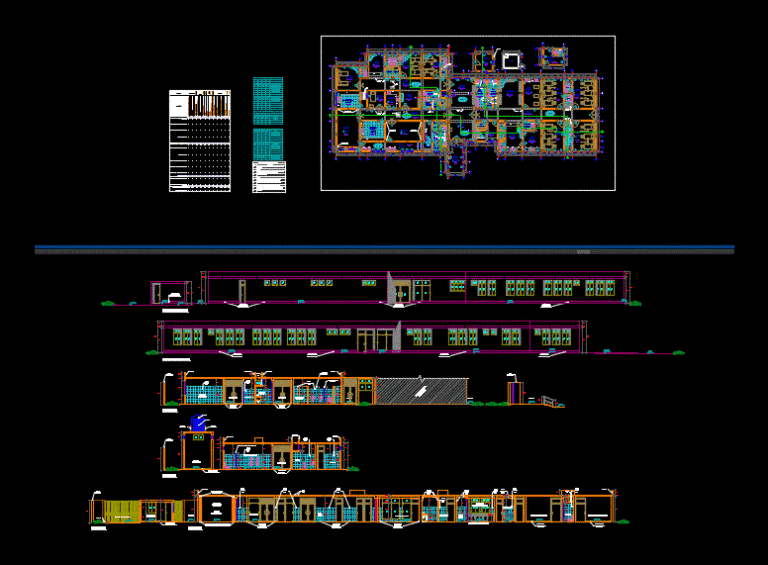
Health Post Level I4 DWG Plan for AutoCAD
Engineer 1530 Drawings · Joined November 2016 Drawings by Engineer 1530 Drawings Architecture plan a health post level where I4 shown: Distribution; Sections and elevations Drawing labels, details, and other […]
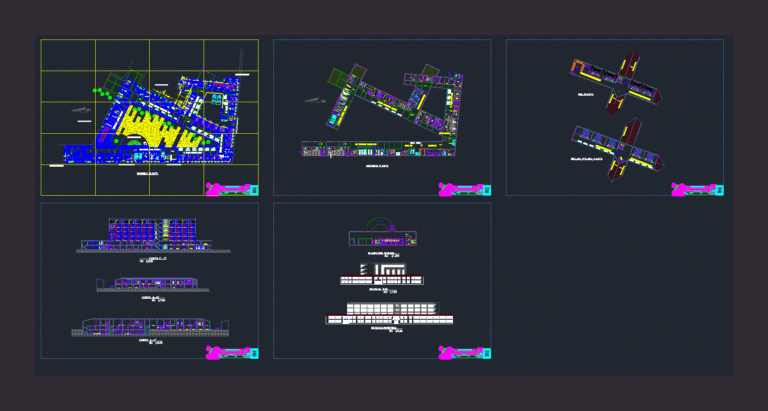
Hospital Project DWG Full Project for AutoCAD
Engineer 1530 Drawings · Joined November 2016 Drawings by Engineer 1530 Drawings Category II Hospital single level. plants – elevations – sections. Drawing labels, details, and other text information extracted […]
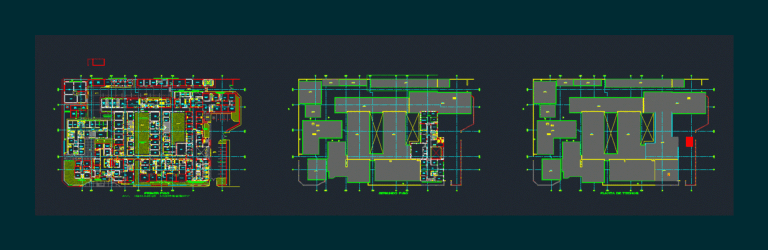
Hospital DWG Block for AutoCAD
Engineer 1530 Drawings · Joined November 2016 Drawings by Engineer 1530 Drawings PLANT HOSPITAL – Furniture – designation of functions – limited Drawing labels, details, and other text information extracted […]
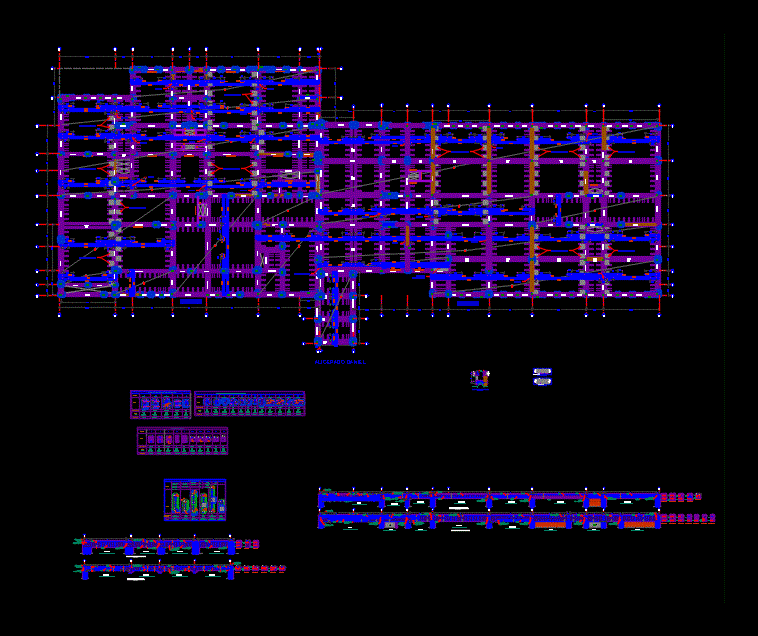
I4 Level Post Foundation And Lightweight Structures DWG Block for AutoCAD
Engineer 1530 Drawings · Joined November 2016 Drawings by Engineer 1530 Drawings MAP structures; FOUNDATION AND lightened a health post LEVEL I4 Drawing labels, details, and other text information extracted […]
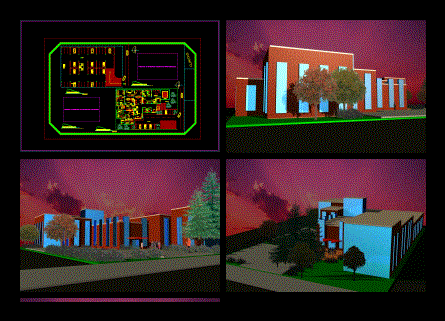
Clinic DWG Block for AutoCAD
Engineer 1530 Drawings · Joined November 2016 Drawings by Engineer 1530 Drawings Archetype plant. plant basement; photos Drawing labels, details, and other text information extracted from the CAD file (Translated […]
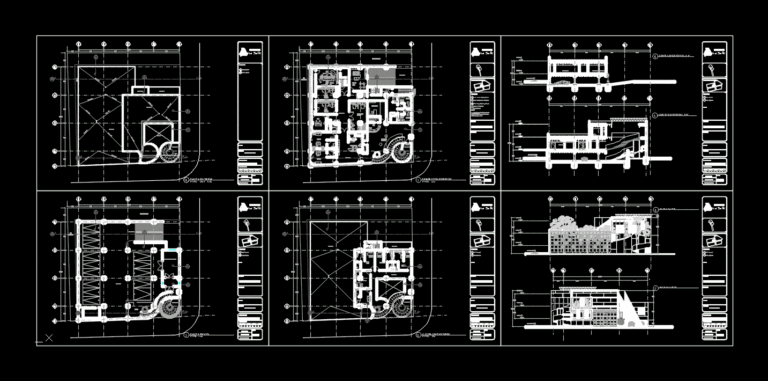
Clinica Static DWG Plan for AutoCAD
Engineer 1530 Drawings · Joined November 2016 Drawings by Engineer 1530 Drawings architectural plans of a static clinic; with alleged location in Colonia Roma. Plant has parking; ward; plant and […]
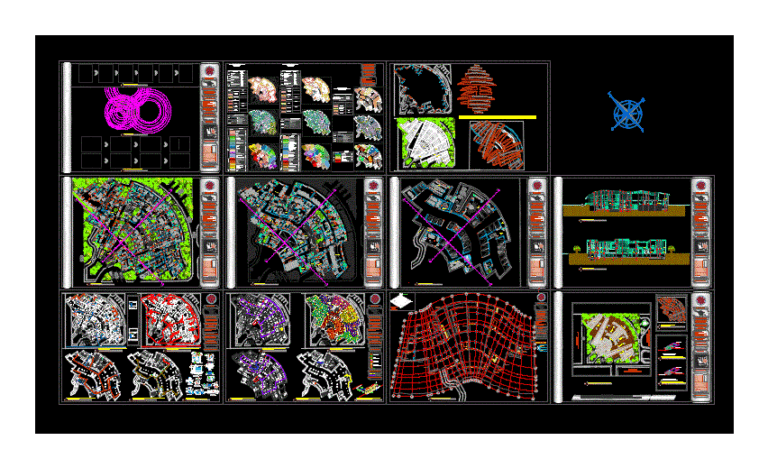
Oncologico Hospital In Bolivia DWG Block for AutoCAD
Engineer 1530 Drawings · Joined November 2016 Drawings by Engineer 1530 Drawings Hospital Oncologico held in La Paz Bolivia – university Work Drawing labels, details, and other text information extracted […]
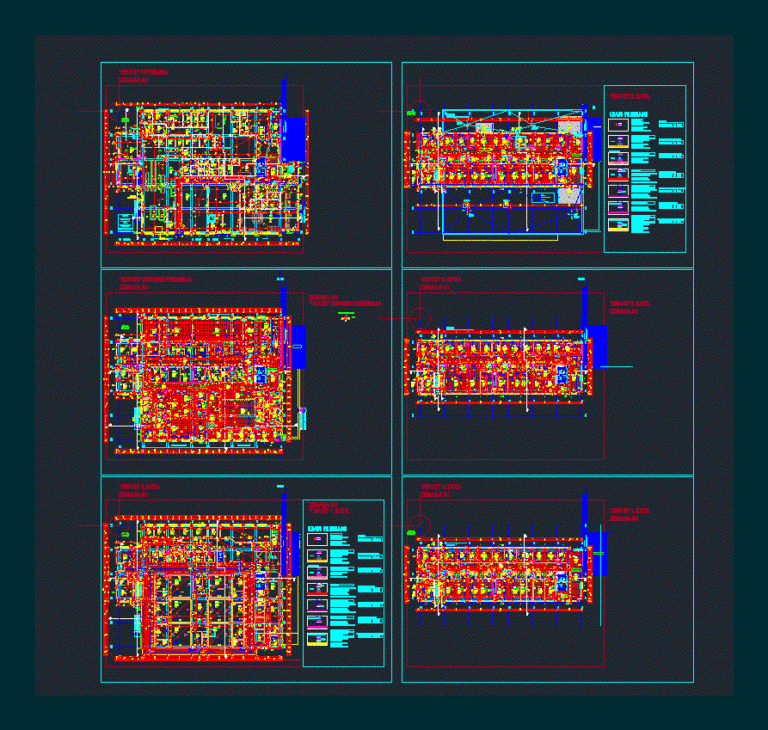
Hospital Croatian DWG Plan for AutoCAD
Engineer 1530 Drawings · Joined November 2016 Drawings by Engineer 1530 Drawings Floor plan of an Hospital; included are all furnitures; styles etc. the floor plans have also details about […]

Family Medical Clinic DWG Block for AutoCAD
Engineer 1530 Drawings · Joined November 2016 Drawings by Engineer 1530 Drawings family medical clinic; with external consultation; Preventive medicine; X – rays; Laboratory; Drawing labels, details, and other text […]
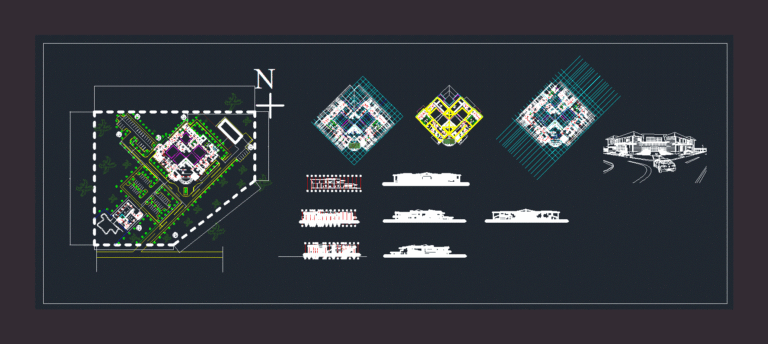
Medical Center DWG Block for AutoCAD
Engineer 1530 Drawings · Joined November 2016 Drawings by Engineer 1530 Drawings A university medical center; with maternity ward; open rooms; side rooms; good scenery; and a view powerful. – […]
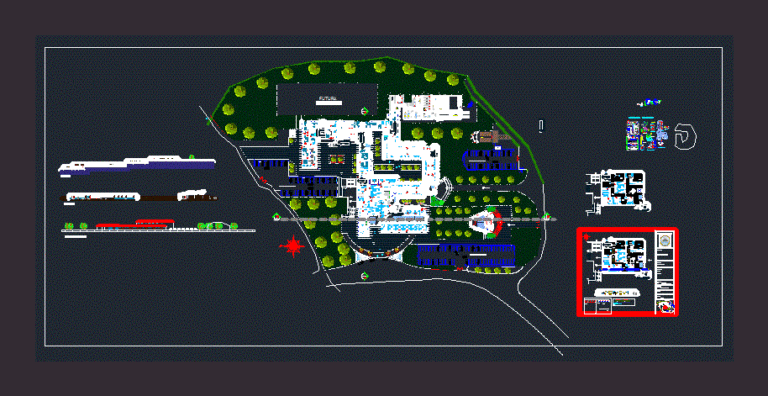
Hospital DWG Block for AutoCAD
Engineer 1530 Drawings · Joined November 2016 Drawings by Engineer 1530 Drawings Hospital – Planimetria – Ground – Cortes – View Drawing labels, details, and other text information extracted from […]
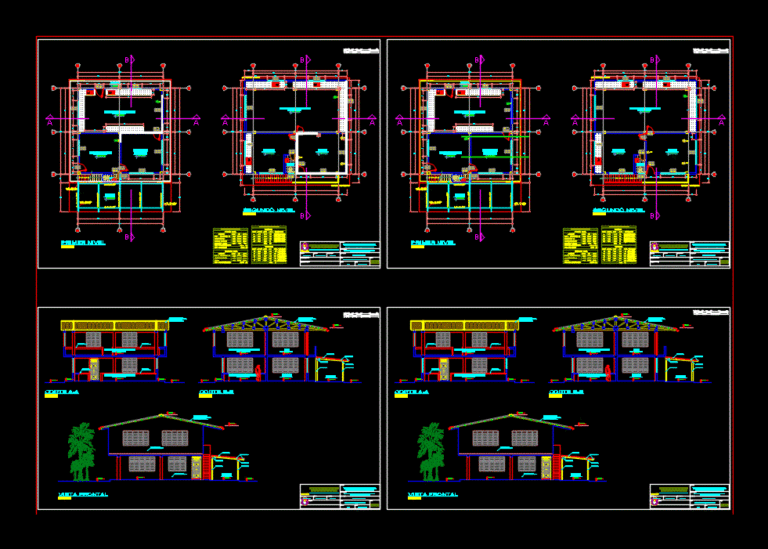
Insemination Laboratory DWG Block for AutoCAD
Engineer 1530 Drawings · Joined November 2016 Drawings by Engineer 1530 Drawings LAB. INSEMINATION ARCHITECTURE AND PASTURES SOME COLLEGE Drawing labels, details, and other text information extracted from the CAD […]
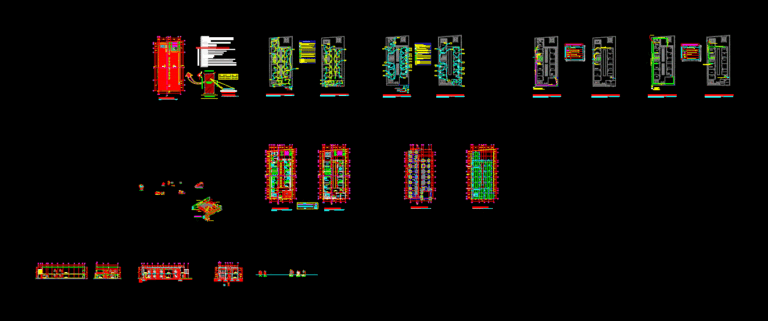
Medical Center – Rural Clinic – Honduras DWG Block for AutoCAD
Engineer 1530 Drawings · Joined November 2016 Drawings by Engineer 1530 Drawings Health center two levels; Potrerillos; Cuts Drawing labels, details, and other text information extracted from the CAD file […]